Skip main navigation
Sold for $360,000
  • $360,000

    776 Match Point Dr, Arnold, MD 21012

    4beds
    1,080sqft
    Single Family Residence
    Built in 1976
    4,780 Square Feet Lot
    $396,700 Zestimate®
    $333/sqft
    $3,210 Estimated rent

    Home value

    $396,700

    $377,000 - $417,000

    $3,210/mo

    Zestimate® history
    Loading
    Loading...

    Owner options

    List your home for rent

    $3,210/mo

    Rent Zestimate®

    Find your next renter with Zillow Rental Manager. Plus, with online applications, you can quickly screen prospective tenants – for free.

    Learn more

    $3,210/mo

    Rent Zestimate®

    Refinance and save

    $2,350/mo

    Est. payment

    Refinancing to a lower rate could help reduce your monthly payments and save thousands over the life of the loan.

    See today's rates

    $2,350/mo

    Est. payment

    Explore your selling options

    Work with a Zillow partner agent

    Leverage their expertise and Zillow's premium Showcase listings to get your home seen by more buyers.

    Get started

    List with your own agent

    Get your home in front of millions of buyers by listing it on Zillow.

    Learn how to do it

    Sell it yourself

    Take full control of how buyers see your home on Zillow by listing For Sale by Owner (FSBO).

    List your home

    What's special

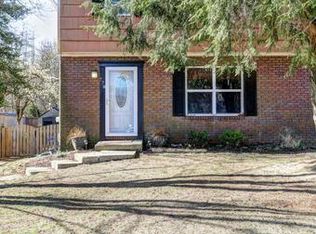
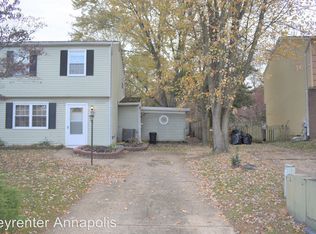
    Nestled in the heart of Magothy Estates, this four-bedroom, two-and-a-half bathroom duplex is designed for practical, everyday living. Recent updates elevate the property, including a new roof and siding in 2023, a fresh HVAC system installed in 2022, an updated electrical panel added in the same year, a new fence in 2020, updated carpeting in 2022, and a fresh coat of paint throughout in 2024. The main level welcomes you with a bright dining room featuring a spacious pantry. The galley kitchen boasts a farmhouse sink, butcher block countertops, and stainless steel appliances. The generously sized family room, with a glass door leading to the fenced backyard and deck, creates an inviting space to unwind. A convenient powder room and spacious coat closet complete this level. Upstairs, discover a full hallway bathroom with a shower/tub combination, alongside four bedrooms, including the primary bedroom with a walk-in closet and an ensuite bathroom featuring a walk-in shower. The walk-up basement offers limitless possibilities and includes the convenience of a washer and dryer. Step into the fully fenced backyard, an ideal space for both entertaining and relaxation, with the yard backing to the community wooded area and a path leading to the local playground and tennis courts. Off-street parking is available in the driveway. Situated in the desirable community of Magothy Estates, enjoy close proximity to the Atlantic Marina at Ferry Point along the Magothy River or savor the offerings at The Point Crab House & Grill. Mago Vista Park, with its tennis courts, baseball and soccer fields, basketball court, and playground, ensures ample recreational opportunities for residents.

    Zillow last checked:

    Listing updated:

    Listed by:

    Carol Snyder 410-271-5448,

    Monument Sotheby's International Realty

    Bought with:

    Richie Taylor, 646817

    Taylor Properties

    Source: Bright MLS,MLS#: MDAA2077338MLS Logo

    Facts & features

    Interior

    Bedrooms & bathrooms
    • Bedrooms: 4
    • Bathrooms: 3
    • Full bathrooms: 2
    • 1/2 bathrooms: 1
    • Main level bathrooms: 1
    Basement
    • Area: 520
    Heating
    • Forced Air, Electric
    Cooling
    • Central Air, Electric
    Appliances
    • Included: Electric Water Heater
    Features
    • Family Room Off Kitchen
    • Basement: Connecting Stairway
    • Has fireplace: No
    Interior area
    • Total structure area: 1,600
    • Total interior livable area: 1,080 sqft
    • Finished area above ground: 1,080
    • Finished area below ground: 0

    Property

    Parking
    • Total spaces: 2
    • Parking features: Driveway
    • Uncovered spaces: 2
    Accessibility
    • Accessibility features: None
    Features
    • Levels: Three
    • Stories: 3
    • Pool features: None
    • Has view: Yes
    • View description: Trees/Woods
    Lot
    • Size: 4,780 sqft
    Details
    • Additional structures: Above Grade, Below Grade
    • Parcel number: 020351890004239
    • Zoning: R5
    • Special conditions: Standard

    Construction

    Type & style
    • Home type: SingleFamily
    • Architectural style: Traditional
    • Property subtype: Single Family Residence
    • Attached to another structure: Yes
    Materials
    • Brick Front, Vinyl Siding
    • Foundation: Concrete Perimeter
    Condition
    • New construction: No
    • Year built: 1976

    Utilities & green energy

    • Sewer: Public Sewer
    • Water: Public

    Community & neighborhood

    Location
    • Region: Arnold
    • Subdivision: Magothy Estates

    HOA & financial

    HOA
    • Has HOA: Yes
    • HOA fee: $185 annually

    Other

    Other facts
    • Listing agreement: Exclusive Right To Sell
    • Ownership: Fee Simple

    Price history

    DateEventPrice
    4/10/2026Listing removed$3,200$3/sqft
    Source: Zillow Rentals Report a problem
    3/22/2026Listed for rent$3,200+33.3%$3/sqft
    Source: Zillow Rentals Report a problem
    3/7/2024Sold$360,000+9.1%$333/sqft
    Source: Bright MLS #MDAA2077338 Report a problem
    2/25/2024Pending sale$330,000$306/sqft
    Source: Bright MLS #MDAA2077338 Report a problem
    2/12/2024Contingent$330,000$306/sqft
    Source: Bright MLS #MDAA2077338 Report a problem
    2/9/2024Listed for sale$330,000+534.5%$306/sqft
    Source: Bright MLS #MDAA2077338 Report a problem
    7/2/2022Listing removed--
    Source: Zillow Rental Manager Report a problem
    6/15/2022Listed for rent$2,400$2/sqft
    Source: Zillow Rental Manager Report a problem
    12/30/2019Sold$52,006-79.2%$48/sqft
    Source: Public Record Report a problem
    3/13/2007Sold$250,000$231/sqft
    Source: Public Record Report a problem

    Public tax history

    YearProperty taxesTax assessment
    2025$3,334 +26.9%$263,400 +9.8%
    2024$2,628 +3.9%$240,000 +3.6%
    2023$2,529 +8.4%$231,633 +3.7%
    2022$2,333 +3.9%$223,267 +3.9%
    2021$2,246 +0.1%$214,900 +0.2%
    2020$2,243 +0.1%$214,467 -0.2%
    2019$2,241 +3.5%$214,900 +0.6%
    2018$2,166 +4.4%$213,600 +4.9%
    2017$2,075 $203,533 +5.2%
    2016-- $193,467 +5.5%
    2015-- $183,400
    2014-- $183,400
    2013-- $183,400 -10%
    2012-- $203,700 +0.3%
    2011-- $203,157 +0.3%
    2010-- $202,613 +0.3%
    2009-- $202,070 +11.4%
    2008-- $181,442 +12.8%
    2007-- $160,816 +14.7%
    2006-- $140,190 +10.4%
    2005-- $126,940 +11.7%
    2004-- $113,690 +13.2%
    2003-- $100,440 +3%
    2002-- $97,500 +3.1%
    2001-- $94,560

    Find assessor info on the county website

    Neighborhood: 21012

    Nearby schools

    GreatSchools rating
    Schools provided by the listing agent
    • Elementary: Belvedere
    • Middle: Severn River
    • High: Broadneck
    • District: Anne Arundel County Public Schools

    Source: Bright MLS. This data may not be complete. We recommend contacting the local school district to confirm school assignments for this home.

    Get a cash offer in 3 minutes
    Find out how much your home could sell for in as little as 3 minutes with a no-obligation cash offer.
    Estimated market value
    $396,700
    Get a cash offer in 3 minutes
    Find out how much your home could sell for in as little as 3 minutes with a no-obligation cash offer.
    Estimated market value
    $396,700