Skip main navigation
Off market
Street View
  • $1,287,800

    776 Montgomery Dr, Birmingham, AL 35213

    3beds
    2,830sqft
    SingleFamily
    Built in 1951
    0.72 Acres Lot
    $1,287,800 Zestimate®
    $455/sqft
    $3,364 Estimated rent

    Home value

    $1,287,800

    $1.17M - $1.42M

    $3,364/mo

    Zestimate® history
    Loading
    Loading...

    Owner options

    List your home for rent

    $3,364/mo

    Rent Zestimate®

    Find your next renter with Zillow Rental Manager. Plus, with online applications, you can quickly screen prospective tenants – for free.

    Learn more

    $3,364/mo

    Rent Zestimate®

    Refinance and save

    $6,099/mo

    Est. payment

    Refinancing to a lower rate could help reduce your monthly payments and save thousands over the life of the loan.

    See today's rates

    $6,099/mo

    Est. payment

    Explore your selling options

    Work with a Zillow partner agent

    Leverage their expertise and Zillow's premium Showcase listings to get your home seen by more buyers.

    Get started

    List with your own agent

    Get your home in front of millions of buyers by listing it on Zillow.

    Learn how to do it

    Sell it yourself

    Take full control of how buyers see your home on Zillow by listing For Sale by Owner (FSBO).

    List your home

    What's special

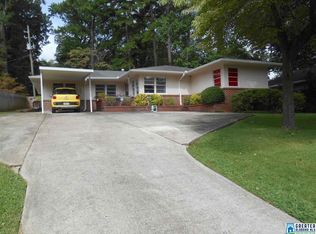
    Welcome to 776 Montgomery Drive! This fabulous Crestline one-level home has 3 bedrooms and 2 full bathrooms plus a bonus room/4th bedroom with a 3rd bathroom in the finished daylight basement. Spacious lot with expansive lawns and fenced backyard. Great for entertaining with open kitchen/family room with French doors to deck and backyard. Gourmet kitchen with stainless appliances, Alabama white marble countertops, white farm sink, and breakfast bar seating. Spacious formal living and dining rooms. Office/study room with built-in desk and bookshelves. Master bedroom with 2 wide closets, 1 walk-in cedar closet, and updated en suite bathroom with marble flooring, marble vanity with 2 sinks, and tub/shower. Laundry closet conveniently located in bedroom hallway. Walk-up floored attic for tons of storage space. Off-street parking in front parking pad, read driveway, and garage. Dont miss this great home!

    This property is off market, which means it's not currently listed for sale or rent on Zillow. This may be different from what's available on other websites or public sources.

    Facts & features

    Interior

    Bedrooms & bathrooms
    • Bedrooms: 3
    • Bathrooms: 3
    • Full bathrooms: 3
    Heating
    • Forced air
    Cooling
    • Central
    Appliances
    • Laundry: Washer Hookup
    Features
    • Security System, Recess Lighting, French Doors
    • Flooring: Hardwood
    • Basement: Finished
    • Attic: Walk-Up
    • Has fireplace: Yes
    Interior area
    • Total interior livable area: 2,830 sqft

    Property

    Features
    • Exterior features: Wood, Brick
    Lot
    • Size: 0.72 Acres
    Details
    • Parcel number: 2300331003016000

    Construction

    Type & style
    • Home type: SingleFamily
    Materials
    • Wood
    • Foundation: Wood
    • Roof: Asphalt
    Condition
    • Year built: 1951

    Community & neighborhood

    Location
    • Region: Birmingham

    Other

    Other facts
    • MLS Market Area: MountainBrook
    • Status: Contingent
    • Minor Subdivision: CRESTLINE
    • Elem: CRESTLINE
    • Class: RESIDENTIAL
    • State: AL
    • Status Category: Active
    • BED/BATH FEATURES: Linen Closet, Tub/Shower Combo, Split Bedrooms, Shared Bath
    • CEILINGS: Crown Molding, Smooth Ceilings
    • CONSTRUCTION: 4 Side Brick
    • COOLING: Central (COOL)
    • EXTERIOR FEATURES: Fenced Yard, Porch
    • FINANCING: Cash, Conventional
    • FIREPLACE TYPE: Woodburning
    • FLOORS: Carpet, Hardwood, Tile Floor
    • FOUNDATION: Basement
    • INTERIOR FEATURES: Security System, Recess Lighting, French Doors
    • KITCHEN EQUIPMENT: Dishwasher Built-In, Oven-Electric, Refrigerator, Convection Oven, Cooktop-Gas, Disposal, Microwave Built-In
    • KITCHEN FEATURES: Breakfast Bar, Eating Area
    • LAUNDRY LOCATION: Laundry (MLVL)
    • LAUNDRY SPACE: Closet
    • LOT DESCRIPTION: Some Trees, Interior Lot, Irregular Lot
    • PARKING FEATURES: Basement Parking, Driveway Parking, Off Street Parking
    • ROOMS: Bedroom (ROOM), Den/Family (ROOM), Full Bath (ROOM), Laundry (ROOM), Master Bath (ROOM), Master Bedroom (ROOM), Dining Room (ROOM), Office/Study (ROOM)
    • WATER: Public Water
    • WATER HEATER: Gas (WTRHTR)
    • Decks (Y/N): Yes
    • Attic (Y/N): Yes
    • Room 1 Lvl: 1
    • Room 2 Lvl: 1
    • Room 3 Lvl: 1
    • Room 4 Lvl: 1
    • Room 5 Lvl: 1
    • Room 6 Lvl: 1
    • Room 7 Lvl: 1
    • Room 8 Lvl: 1
    • Room 10 Lvl: B
    • Room 11 Lvl: B
    • # Levels: 1-Story
    • County: Jefferson
    • Year Built Desc: Existing
    • VOW: Display Address: Yes
    • VOW: Display on Internet: Yes
    • DECKS: Open (DECK)
    • HEATING: Central (HEAT)
    • KITCHEN COUNTERTOPS: Laminate
    • City: MOUNTAIN BROOK
    • BASEMENT STYLE II: All Finished
    • FIREPLACE DETAILS: Brick (FIREPL), Marble (FIREPL)
    • SEWER/SEPTIC: Connected
    • Jr/Middle: MOUNTAIN BROOK
    • Room 1: Living
    • Room 2: Dining Room
    • Room 5: Master Bedroom
    • Room 6: Master Bath
    • Room 7: Bedroom
    • Room 10: Full Bath
    • High: MOUNTAIN BROOK
    • BASEMENT STYLE: Partial Basement
    • Room 9 Lvl: 1
    • BASEMENT STYLE III: Daylight Basement
    • FIREPLACE LOCATION: Living Room (FIREPL), Bedroom (FIREPL)
    • Room 12 Lvl: 1
    • Room 3: Den/Family
    • Room 8: Bedroom
    • Room 11: Bedroom
    • Room 9: Full Bath
    • ATTIC: Walk-Up
    • Room 4: Office/Study
    • Room 12: Laundry
    • Sale/Rent: For Sale
    • LA1Agent Phone2 CountryId: United States (+1)
    • LA1Agent Phone3 CountryId: United States (+1)
    • LA1Agent Phone4 CountryId: United States (+1)
    • LA1Agent Phone5 CountryId: United States (+1)
    • LA1Agent State: AL
    • LAUNDRY DRYER HOOKUP: Dryer-Electric
    • LAUNDRY FEATURES: Washer Hookup
    • ROOMS LEVEL 1: Bedroom (LVL 1), Living (LVL 1), Dining Room (LVL 1), Full Bath (LVL 1), Laundry (LVL 1), Master Bath (LVL 1), Master Bedroom (LVL 1), Den/Family (LVL 1), Office/Study (LVL 1)
    • SQFT SOURCE: Per Tax Report
    • Laundry (Y/N): Yes
    • Ownership Type: Fee Simple
    • LO1Office Type: Regular
    • LO1Office State: AL
    • LA1Agent Type: Agent
    • LA1Agent Status: MLS and BOARD
    • PROPERTY ACCESS: Paved Road, Curb and Gutters, Public Road
    • WINDOW TREATMENTS: All
    • Contingency Reason: Financing
    • ROOMS LEVEL B: Bedroom (LVL BSMT), Full Bath (LVL BSMT)
    • Garage Entry Location: Side
    • Major Subdivision: CRESTLINE
    • LO1OfficePhone1CountryId: United States (+1)
    • Ownership type: Fee Simple

    Price history

    DateEventPrice
    8/26/2021Sold$912,000+34.1%$322/sqft
    Source: GALMLS #1294296 Report a problem
    8/5/2021Listed for sale$679,900+38.6%$240/sqft
    Source: GALMLS #1294296 Report a problem
    3/9/2018Sold$490,600+3.8%$173/sqft
    Source: GALMLS #806197 Report a problem
    2/14/2018Pending sale$472,500$167/sqft
    Source: Ray & Poynor Properties #806197 Report a problem
    2/6/2018Listed for sale$472,500+5%$167/sqft
    Source: Ray & Poynor Properties #806197 Report a problem
    11/30/2017Sold$450,000-6.1%$159/sqft
    Source: GALMLS #789185 Report a problem
    10/31/2017Pending sale$479,000$169/sqft
    Source: RealtySouth #789185 Report a problem
    10/29/2017Price change$479,000-4.2%$169/sqft
    Source: RealtySouth #789185 Report a problem
    9/27/2017Price change$499,900-4.8%$177/sqft
    Source: RealtySouth #789185 Report a problem
    7/7/2017Listed for sale$525,000+36.4%$186/sqft
    Source: RealtySouth-MB-Cahaba Rd #789185 Report a problem
    2/26/2002Sold$385,000$136/sqft
    Source: Public Record Report a problem

    Public tax history

    YearProperty taxesTax assessment
    2025$10,080 +5.6%$92,960 +5.6%
    2024$9,543 +10.4%$88,040 +10.4%
    2023$8,643 +6.9%$79,780 +9.3%
    2022$8,085 +17.4%$72,980 +14.6%
    2021$6,886 +13.3%$63,660 +13.2%
    2020$6,077 +18.1%$56,240 +7.1%
    2019$5,146 -54.9%$52,520 -11.2%
    2018$11,407 +96.7%$59,120 -30.2%
    2017$5,800 +8.5%$84,700 +55.4%
    2016$5,344 $54,520
    2015$5,344 +6.1%$54,520 +6.2%
    2014$5,037 +4.9%$51,360
    2013$4,801 $51,360 +5.9%
    2012$4,801 -0.3%$48,495 -0.4%
    2011$4,818 -1.7%$48,670 -1.7%
    2010$4,901 $49,500
    2009$4,901 -30.6%$49,500 -30.6%
    2008$7,065 +67.8%$71,360 +67.7%
    2007$4,211 +1.1%$42,540 +1.1%
    2006$4,166 +1.5%$42,080 +1.5%
    2005$4,102 +16.9%$41,440 -41.6%
    2004$3,510 -3%$70,900 -3%
    2003$3,618 +2.4%$73,100 +104.9%
    2002$3,532 $35,670
    2001$3,532 $35,670
    2000$3,532 $35,670

    Find assessor info on the county website

    Neighborhood: 35213

    Nearby schools

    GreatSchools rating
    Schools provided by the listing agent
    • Elementary: CRESTLINE
    • Middle: MOUNTAIN BROOK
    • High: MOUNTAIN BROOK

    Source: The MLS. This data may not be complete. We recommend contacting the local school district to confirm school assignments for this home.

    Get a cash offer in 3 minutes
    Find out how much your home could sell for in as little as 3 minutes with a no-obligation cash offer.
    Estimated market value
    $1,287,800
    Get a cash offer in 3 minutes
    Find out how much your home could sell for in as little as 3 minutes with a no-obligation cash offer.
    Estimated market value
    $1,287,800