This home boasts ''elegance'' from start to finish and offers an impressive 6 bedrooms, 4 bathrooms and 3,394 sq ft of modern appeal! As you approach this home, you will appreciate the meticulous care for the design and well-thought out details! Sought after, covered entry is welcoming and opens nicely to an expansive floor plan with stunning details that catch your eye instantly! Quality finishes include gorgeous custom cabinets, doors, trim, vaulted ceilings recessed lighting, high quality counters and tile back splash, just to name a few!
Fabulous kitchen is graciously appointed with beautiful, custom knotty alder cabinetry, large bar, stainless appliances, large pantry too! Ideal for entertaining, this layout eases from room to room with little effort, and offers just the right amount of natural light! The oversized living room is impressive! Plenty of space for a full size dining table too!
Must have main-floor amenities include fully finished laundry room, half bath for guests and three bedrooms on the main level!
Spacious master en-suite offers all the demands of today's buyer! Large picture windows, walk-in closet and perfectly equipped en-suite! Featuring an oversized tub, separate shower, spacious vanity, and beautiful built-in linen cabinet.
Fully finished basement carries the design through and executes beautifully! Oversized family room offers a great space for entertaining! Enjoy the bonus space too, currently utilized as a workout space, and offers great lighting! The three additional bedrooms are quite large and are impressive!
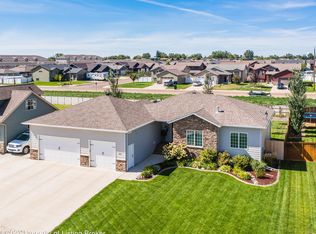
You will enjoy the 3 Car Garage and great additional parking options! Large bonus space to the right of the garage! Easily can put in RV/Boat parking pad.
Enjoy your evenings on the patio! With easy access to the kitchen it offers great additional space and extension of the home. Small covered deck is a great feature! Yard is fully fenced and has so much potential!
Why wait to build, this is an impeccable home with great style and finishes, at 6 bedrooms 4 Baths,3,394 sq ft. you simply cant pass this up!
Call today, before it's GONE!
Sold
Street View
Price Unknown
776 Mustang Ave, Dickinson, ND 58601
6beds
3,394sqft
Single Family Residence
Built in 2013
0.26 Acres Lot
$545,100 Zestimate®
$--/sqft
$3,135 Estimated rent
Home value
$545,100
$518,000 - $572,000
$3,135/mo
Zestimate® history
Owner options
List your home for rent
$3,135/mo
Rent Zestimate®
Find your next renter with Zillow Rental Manager. Plus, with online applications, you can quickly screen prospective tenants – for free.
$3,135/mo
Rent Zestimate®
Refinance and save
Refinancing to a lower rate could help reduce your monthly payments and save thousands over the life of the loan.
Explore your selling options
Work with a Zillow partner agent
Leverage their expertise and Zillow's premium Showcase listings to get your home seen by more buyers.
Get startedList with your own agent
Get your home in front of millions of buyers by listing it on Zillow.
Learn how to do itSell it yourself
Take full control of how buyers see your home on Zillow by listing For Sale by Owner (FSBO).
List your homeWhat's special
Large barFabulous kitchenLarge pantryCustom knotty alder cabinetryGorgeous custom cabinetsHigh quality countersExpansive floor plan
Zillow last checked:
Listing updated:
Listed by:
Sandra West 701-690-9606,
eXp Realty
Bought with:
JoDee Foss, 8451
A Better Place, LLC
Source: Badlands BOR,MLS#: 23-533
Facts & features
Interior
Bedrooms & bathrooms
- Bedrooms: 6
- Bathrooms: 4
- Full bathrooms: 3
- 1/2 bathrooms: 1
Bedroom
- Level: Main
Bedroom
- Description: Primary Bedroom
- Level: Main
Bedroom
- Level: Main
Bedroom
- Level: Lower
Bedroom
- Level: Lower
Bedroom
- Level: Lower
Bathroom
- Level: Main
Bathroom
- Level: Lower
Dining room
- Level: Main
Other
- Level: Main
Family room
- Level: Lower
Kitchen
- Level: Main
Laundry
- Description: There is a 1/2 bath in laundry room.
- Level: Main
Living room
- Level: Main
Patio
- Level: Main
Utility room
- Level: Lower
Heating
- Has Heating (Unspecified Type)
Cooling
- Has cooling: Yes
Appliances
- Included: Microwave, Disposal, Dishwasher, Range, Refrigerator
Features
- Eat-in Kitchen
Interior area
- Total structure area: 3,394
- Total interior livable area: 3,394 sqft
Property
Parking
- Total spaces: 3
- Parking features: Garage Door Opener
- Garage spaces: 3
Lot
- Size: 0.26 Acres
Details
- Parcel number: 41160806000100
- Zoning: Res Low Density
Construction
Type & style
- Home type: SingleFamily
- Property subtype: Single Family Residence
Condition
- Year built: 2013
Community & HOA
Location
- Region: Dickinson
Financial & listing details
- Tax assessed value: $516,000
- Annual tax amount: $4,247
- Date on market: 5/12/2023
Price history
| Date | Event | Price |
|---|---|---|
| 9/29/2023 | Sold | -- |
Source:  Badlands BOR #23-533 Report a problem Badlands BOR #23-533 Report a problem | ||
| 8/21/2023 | Contingent | $475,000$140/sqft |
Source: Badlands BOR #23-533 Report a problem | ||
| 6/13/2023 | Price change | $475,000-3%$140/sqft |
Source: Badlands BOR #23-533 Report a problem | ||
| 5/24/2023 | Price change | $489,900-2%$144/sqft |
Source: Badlands BOR #23-533 Report a problem | ||
| 5/18/2023 | Price change | $499,900-2.9%$147/sqft |
Source: Badlands BOR #23-533 Report a problem | ||
| 5/12/2023 | Listed for sale | $515,000+28.7%$152/sqft |
Source: Badlands BOR #23-533 Report a problem | ||
| 3/18/2019 | Sold | -- |
Source: Badlands BOR #18-1553 Report a problem | ||
| 11/26/2018 | Price change | $400,000-2.4%$118/sqft |
Source: Infinity Real Estate Group LLC #18-1553 Report a problem | ||
| 7/21/2018 | Price change | $410,000-3.5%$121/sqft |
Source: The Real Estate Company #18-262 Report a problem | ||
| 6/22/2018 | Listed for sale | $425,000$125/sqft |
Source: The Real Estate Company #18-262 Report a problem | ||
Public tax history
| Year | Property taxes | Tax assessment |
|---|---|---|
| 2025 | $4,099 -19.9% | $516,000 +7.5% |
| 2024 | $5,118 +8.1% | $480,000 +5.3% |
| 2023 | $4,734 +5.9% | $455,900 +6.8% |
| 2022 | $4,471 -9.1% | $426,900 +6.8% |
| 2021 | $4,920 -5.8% | $399,900 |
| 2020 | $5,224 +7.2% | $399,900 +9.8% |
| 2019 | $4,872 +2.1% | $364,300 |
| 2018 | $4,772 +44.2% | $364,300 |
| 2017 | $3,310 | $364,300 -3.6% |
| 2015 | $3,310 -4.1% | $378,100 +3.6% |
| 2014 | $3,452 | $365,000 +1314.7% |
| 2013 | -- | $25,800 |
Find assessor info on the county website
Neighborhood: 58601
Nearby homes
- $52,5000.268 Acres1926 Canyon Dr, Dickinson, ND 58601Off Market
- $495,0004 bd3 ba2.7k sqft1940 Canyon Dr, Dickinson, ND 58601Off Market

- $516,3005 bd3 ba2.7k sqft801 Mustang Ave, Dickinson, ND 58601Off Market
- $440,6005 bd3 ba1.3k sqft745 Mustang Ave, Dickinson, ND 58601Off Market
- $523,4005 bd3 ba1.5k sqft821 Mustang Ave, Dickinson, ND 58601Off Market
- $508,6004 bd2 ba1.3k sqft1911 Canyon Dr, Dickinson, ND 58601Off Market
- $414,3003 bd2 ba1.3k sqft1914 Dennys St, Dickinson, ND 58601Off Market
- $411,9004 bd3 ba2.8k sqft1924 Dennys St, Dickinson, ND 58601Off Market
Nearby schools
GreatSchools rating
- 5/10Lincoln Elementary SchoolGrades: K-5Distance: 1.5 mi
- 5/10Dickinson Middle SchoolGrades: 6-8Distance: 3.6 mi
- 3/10Dickinson High SchoolGrades: 9-12Distance: 2.4 mi
- North Dakota
- Stark County
- Dickinson
- 58601
- 776 Mustang Ave
Nearby cities
Nearby zip codes
Other Dickinson Topics
