Welcome Home to this one-of-a-kind townhome-rarely available and offering the perfect blend of luxury, comfort, and everyday living. This spacious 3-bedroom, 3.1-bath home offers incredible flexibility and room to truly enjoy! Featuring a fully finished basement with an in-law suite-style setup, this home is truly a game changer. From the moment you step inside, you'll be captivated by the open layout, rich hardwood floors, and soaring ceilings that fill the home with natural light. The dramatic two-story family room creates a bright and inviting space, while the adjoining living and dining areas flow effortlessly-perfect for both relaxing and entertaining. Step out onto your private deck overlooking a beautifully maintained courtyard-ideal for morning coffee or unwinding at the end of the day. The kitchen is thoughtfully designed with custom cabinetry, granite countertops, stainless steel appliances, a breakfast bar, and a spacious eat-in area perfect for gathering. Upstairs, the primary suite offers a private retreat with vaulted ceilings, generous space, and a spa-like bath featuring double vanities, a soaking tub, separate shower, and two walk-in closets. A versatile loft overlooking the main level is perfect for a home office, lounge, or even a kids' room, along with an additional bedroom, full bath, and convenient second-floor laundry. The finished English basement is the true highlight-featuring a second kitchen, additional bedroom, and full bath, making it ideal for an in-law arrangement, guests, or extended living. Tucked away at the end of a quiet cul-de-sac and conveniently located near metra, downtown Palatine, shopping, dining, and more-this home offers the lifestyle you've been searching for. You will fall in love the moment you walk in. Don't miss this gem won't last long!
Closed
$530,000
776 N Franklin Ave, Palatine, IL 60067
3beds
2,125sqft
Townhouse, Single Family Residence
Built in 2001
2,125 Square Feet Lot
$536,000 Zestimate®
$249/sqft
$3,375 Estimated rent
Home value
$536,000
$488,000 - $590,000
$3,375/mo
Zestimate® history
Owner options
List your home for rent
$3,375/mo
Rent Zestimate®
Find your next renter with Zillow Rental Manager. Plus, with online applications, you can quickly screen prospective tenants – for free.
$3,375/mo
Rent Zestimate®
Refinance and save
$4,159/mo
Est. payment
Refinancing to a lower rate could help reduce your monthly payments and save thousands over the life of the loan.
$4,159/mo
Est. payment
Explore your selling options
Work with a Zillow partner agent
Leverage their expertise and Zillow's premium Showcase listings to get your home seen by more buyers.
Get startedList with your own agent
Get your home in front of millions of buyers by listing it on Zillow.
Learn how to do itSell it yourself
Take full control of how buyers see your home on Zillow by listing For Sale by Owner (FSBO).
List your homeWhat's special
Soaring ceilingsRich hardwood floorsSpacious eat-in areaOpen layoutBright and inviting spaceNatural lightDramatic two-story family room
Zillow last checked:
Listing updated:
Listed by:
Milena Yaneva 773-727-5718,
HomeSmart Connect LLC
Bought with:
Gina Lepore
Coldwell Banker Realty
Source: MRED as distributed by MLS GRID,MLS#: 12591166
Facts & features
Interior
Bedrooms & bathrooms
- Bedrooms: 3
- Bathrooms: 4
- Full bathrooms: 3
- 1/2 bathrooms: 1
Rooms
- Room types: Loft, Kitchen
Primary bedroom
- Features: Flooring (Hardwood), Window Treatments (Curtains/Drapes), Bathroom (Full, Double Sink, Whirlpool & Sep Shwr)
- Level: Second
- Area: 260 Square Feet
- Dimensions: 13X20
Bedroom 2
- Features: Flooring (Hardwood), Window Treatments (All)
- Level: Second
- Area: 144 Square Feet
- Dimensions: 12X12
Bedroom 3
- Features: Flooring (Carpet), Window Treatments (Blinds)
- Level: Lower
- Area: 120 Square Feet
- Dimensions: 10X12
Dining room
- Features: Flooring (Hardwood), Window Treatments (Blinds)
- Level: Main
- Area: 130 Square Feet
- Dimensions: 13X10
Family room
- Features: Flooring (Carpet), Window Treatments (Blinds)
- Level: Lower
- Area: 253 Square Feet
- Dimensions: 23X11
Kitchen
- Features: Flooring (Hardwood)
- Level: Main
- Area: 140 Square Feet
- Dimensions: 10X14
Kitchen 2nd
- Level: Lower
- Area: 112 Square Feet
- Dimensions: 8X14
Laundry
- Level: Second
- Area: 24 Square Feet
- Dimensions: 8X3
Living room
- Features: Flooring (Hardwood), Window Treatments (Blinds)
- Level: Main
- Area: 340 Square Feet
- Dimensions: 20X17
Loft
- Level: Second
- Area: 143 Square Feet
- Dimensions: 11X13
Heating
- Natural Gas, Forced Air
Cooling
- Central Air
Appliances
- Included: Humidifier
- Laundry: Upper Level, In Unit
Features
- Cathedral Ceiling(s), High Ceilings
- Windows: Blinds, Drapes
- Basement: Finished,8 ft + pour,Partial Exposure,Full,Daylight
- Number of fireplaces: 1
- Fireplace features: Gas Log, Gas Starter, Living Room
Interior area
- Total structure area: 0
- Total interior livable area: 2,125 sqft
Property
Parking
- Total spaces: 2
- Parking features: Asphalt, Garage Door Opener, Yes, Garage Owned, Attached, Garage
- Attached garage spaces: 2
- Has uncovered spaces: Yes
Accessibility
- Accessibility features: No Disability Access
Features
- Patio & porch: Deck
Lot
- Size: 2,125 Square Feet
Details
- Parcel number: 02162040500000
- Special conditions: None
- Other equipment: TV-Cable, Sump Pump
Construction
Type & style
- Home type: Townhouse
- Property subtype: Townhouse, Single Family Residence
Materials
- Brick
- Foundation: Concrete Perimeter
- Roof: Asphalt
Condition
- New construction: No
- Year built: 2001
Utilities & green energy
- Sewer: Public Sewer
- Water: Lake Michigan
- Utilities for property: Cable Available
Community & HOA
Community
- Security: Carbon Monoxide Detector(s)
HOA
- Has HOA: Yes
- Services included: Insurance, Exterior Maintenance, Lawn Care, Snow Removal
- HOA fee: $380 monthly
Location
- Region: Palatine
Financial & listing details
- Price per square foot: $249/sqft
- Tax assessed value: $354,990
- Annual tax amount: $10,038
- Date on market: 4/1/2026
- Listing terms: Cash
- Ownership: Fee Simple w/ HO Assn.
Price history
| Date | Event | Price |
|---|---|---|
| 5/1/2026 | Sold | $530,000-3.6%$249/sqft |
Source:  MRED as distributed by MLS GRID #12591166 Report a problem MRED as distributed by MLS GRID #12591166 Report a problem | ||
| 4/11/2026 | Pending sale | $550,000$259/sqft |
Source: MRED as distributed by MLS GRID #12591166 Report a problem | ||
| 4/1/2026 | Listed for sale | $550,000+23813%$259/sqft |
Source: MRED as distributed by MLS GRID #12591166 Report a problem | ||
| 9/27/2022 | Listing removed | -- |
Source: Zillow Rental Manager Report a problem | ||
| 9/15/2022 | Listed for rent | $2,950+18%$1/sqft |
Source: Zillow Rental Manager Report a problem | ||
| 3/24/2021 | Listing removed | -- |
Source: Owner Report a problem | ||
| 3/5/2019 | Listing removed | $2,500$1/sqft |
Source: Owner Report a problem | ||
| 2/21/2019 | Listed for rent | $2,500+4.2%$1/sqft |
Source: Owner Report a problem | ||
| 2/8/2017 | Listing removed | $2,400$1/sqft |
Source: Owner Report a problem | ||
| 2/5/2017 | Listed for rent | $2,400-2%$1/sqft |
Source: Owner Report a problem | ||
| 9/17/2014 | Listing removed | $2,450$1/sqft |
Source: RE/MAX Unlimited Northwest #08683908 Report a problem | ||
| 9/15/2014 | Sold | $2,300-99.4%$1/sqft |
Source: Agent Provided Report a problem | ||
| 8/1/2014 | Price change | $2,450-2%$1/sqft |
Source: RE/MAX Unlimited Northwest #08683908 Report a problem | ||
| 7/11/2014 | Price change | $2,500-5.7%$1/sqft |
Source: Owner Report a problem | ||
| 7/1/2014 | Listed for rent | $2,650$1/sqft |
Source: Owner Report a problem | ||
| 10/11/2005 | Sold | $385,000+13.6%$181/sqft |
Source: Public Record Report a problem | ||
| 5/30/2001 | Sold | $339,000$160/sqft |
Source: Public Record Report a problem | ||
Public tax history
| Year | Property taxes | Tax assessment |
|---|---|---|
| 2024 | -- | $35,499 |
| 2023 | $9,528 +3.7% | $35,499 |
| 2022 | $9,187 +6.2% | $35,499 +18.5% |
| 2021 | $8,648 +0.7% | $29,958 |
| 2020 | $8,592 +0.1% | $29,958 -10.2% |
| 2019 | $8,584 +2.6% | $33,361 +9.9% |
| 2018 | $8,363 +1.7% | $30,347 |
| 2017 | $8,223 +4.1% | $30,347 |
| 2016 | $7,897 -12.1% | $30,347 -4.8% |
| 2015 | $8,988 +1% | $31,875 |
| 2014 | $8,895 +2.8% | $31,875 |
| 2013 | $8,650 +7.9% | $31,875 -1.6% |
| 2012 | $8,015 +3% | $32,390 |
| 2011 | $7,785 +0.7% | $32,390 |
| 2010 | $7,734 -3.5% | $32,390 -11.4% |
| 2009 | $8,016 +5.3% | $36,575 -5% |
| 2008 | $7,614 +1.8% | $38,500 |
| 2007 | $7,479 -2.8% | $38,500 +4.2% |
| 2006 | $7,691 -6% | $36,960 |
| 2005 | $8,186 +28.2% | $36,960 |
| 2004 | $6,387 -1.4% | $36,960 +18.8% |
| 2003 | $6,476 | $31,105 |
Find assessor info on the county website
Neighborhood: 60067
Nearby homes
- $490,8002 bd4 ba2.2k sqft780 N Franklin Ave, Palatine, IL 60067Off Market
- $525,9003 bd2 ba2.2k sqft772 N Franklin Ave, Palatine, IL 60067Off Market
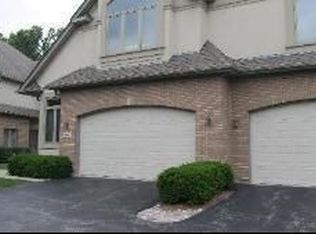
- $529,7003 bd3 ba2.2k sqft772 N Franklin Ave #0, Palatine, IL 60067Off Market
- $500,0003 bd4 ba2.2k sqft784 N Franklin Ave, Palatine, IL 60067Sold

- $527,1004 bd3 ba2.3k sqft766 N Franklin Ave, Palatine, IL 60067Off Market
- $522,0003 bd2 ba2.1k sqft788 N Franklin Ave, Palatine, IL 60067Off Market
- $465,0003 bd3 ba2.3k sqft762 N Franklin Ave, Palatine, IL 60067Sold
- $496,0003 bd3 ba2.2k sqft905 W Andover Ct, Palatine, IL 60067Off Market
Nearby schools
GreatSchools rating
- 5/10Gray M Sanborn Elementary SchoolGrades: PK-5Distance: 1.6 mi
- 5/10Walter R Sundling Jr High SchoolGrades: 6-8Distance: 0.9 mi
- 8/10Palatine High SchoolGrades: 9-12Distance: 2.3 mi
Schools provided by the listing agent
- Elementary: Carl Sandburg Middle School
- Middle: Walter R Sundling Middle School
- High: Palatine High School
- District: 15
Source: MRED as distributed by MLS GRID. This data may not be complete. We recommend contacting the local school district to confirm school assignments for this home.
Get a cash offer in 3 minutes
Find out how much your home could sell for in as little as 3 minutes with a no-obligation cash offer.
Estimated market value
$536,000
Get a cash offer in 3 minutes
Find out how much your home could sell for in as little as 3 minutes with a no-obligation cash offer.
Estimated market value
$536,000
- Illinois
- Cook County
- Palatine
- 60067
- 776 N Franklin Ave
Nearby cities
Nearby zip codes
Other Palatine Topics
