Welcome to the Cascade plan-an inviting home that perfectly blends comfort, modern style, and Northern Colorado living. With 3 bedrooms, 2.5 bathrooms, and 1,442 thoughtfully designed square feet, this two-story layout offers just the right amount of space for both relaxing and entertaining. Step inside and you'll immediately notice the designer touches that set this home apart. The kitchen showcases Dakota Maple soft-close cabinetry, sleek quartz countertops, undermount sinks, and a slide-in gas range-all accented by a trendy lighting and hardware package. Whether you're preparing dinner or gathering with friends, this space was made to impress. Upstairs, all three bedrooms are tucked away for privacy and restful sleep, while the main floor is all about connection-bringing together the living, dining, and kitchen areas. A 2-car garage adds convenience and extra storage. Beyond your doorstep, the location is unbeatable. Just 1.8 miles from Old Town Fort Collins, you're minutes from lively restaurants, craft breweries, boutique shopping, live music, and seasonal festivals. And with Colorado State University only 10 minutes away, it's a fantastic option for students, staff, or anyone who wants to stay close to campus as the school year begins. The Cascade plan isn't just a home-it's a lifestyle in the heart of Northern Colorado. Don't miss your chance to own this stylish, move-in ready retreat.
Sold for $423,085
$423,085
776 Nob Hill Ln, Fort Collins, CO 80524
3beds
1,442sqft
Townhouse
Built in 2025
-- sqft lot
$421,700 Zestimate®
$293/sqft
$2,563 Estimated rent
Home value
$421,700
$401,000 - $443,000
$2,563/mo
Zestimate® history
Owner options
List your home for rent
$2,563/mo
Rent Zestimate®
Find your next renter with Zillow Rental Manager. Plus, with online applications, you can quickly screen prospective tenants – for free.
$2,563/mo
Rent Zestimate®
Refinance and save
$2,600/mo
Est. payment
Refinancing to a lower rate could help reduce your monthly payments and save thousands over the life of the loan.
$2,600/mo
Est. payment
Explore your selling options
Work with a Zillow partner agent
Leverage their expertise and Zillow's premium Showcase listings to get your home seen by more buyers.
Get startedList with your own agent
Get your home in front of millions of buyers by listing it on Zillow.
Learn how to do itSell it yourself
Take full control of how buyers see your home on Zillow by listing For Sale by Owner (FSBO).
List your homeWhat's special
Zillow last checked:
Listing updated:
Listed by:
Batey McGraw 720-706-5701,
DFH Colorado Realty LLC
Bought with:
Logan Anderson, 100099993
Velocity RE & Investments Inc
Source: IRES as distributed by MLS GRID,MLS#: 1046521
Facts & features
Interior
Bedrooms & bathrooms
- Bedrooms: 3
- Bathrooms: 3
- Full bathrooms: 2
- 1/2 bathrooms: 1
- Main level bathrooms: 1
Primary bedroom
- Description: Carpet
- Features: Full Primary Bath
- Level: Upper
- Area: 121 Square Feet
- Dimensions: 11 x 11
Bedroom 2
- Description: Carpet
- Level: Upper
- Area: 120 Square Feet
- Dimensions: 12 x 10
Bedroom 3
- Description: Carpet
- Level: Upper
- Area: 120 Square Feet
- Dimensions: 12 x 10
Dining room
- Description: Luxury Vinyl
- Level: Main
- Area: 99 Square Feet
- Dimensions: 11 x 9
Great room
- Description: Luxury Vinyl
- Level: Main
- Area: 144 Square Feet
- Dimensions: 12 x 12
Kitchen
- Description: Luxury Vinyl
- Level: Main
- Area: 225 Square Feet
- Dimensions: 15 x 15
Laundry
- Description: Tile
- Level: Upper
Heating
- Forced Air
Cooling
- Central Air
Appliances
- Included: Gas Range, Dishwasher, Refrigerator, Microwave, Disposal
- Laundry: Washer/Dryer Hookup
Features
- Eat-in Kitchen, Open Floorplan, Pantry, Walk-In Closet(s), Kitchen Island, High Ceilings
- Flooring: Wood
- Doors: 6-Panel Doors
- Basement: Crawl Space
- Has fireplace: No
- Fireplace features: None
- Common walls with other units/homes: End Unit
Interior area
- Total structure area: 1,442
- Total interior livable area: 1,442 sqft
- Finished area above ground: 1,442
Property
Parking
- Total spaces: 2
- Parking features: Garage Door Opener
- Attached garage spaces: 2
- Details: Attached
Accessibility
- Accessibility features: Accessible Approach with Ramp
Features
- Levels: Two
- Stories: 2
- Exterior features: Sprinkler System, Private Yard
- Fencing: Wood
Lot
- Features: Paved, Curbs, Gutters, Sidewalks, Street Light, Alley, Fire Hydrant within 500 Feet
Details
- Parcel number: R1675578
- Zoning: RES
- Special conditions: Builder
Construction
Type & style
- Home type: Townhouse
- Architectural style: Contemporary
- Property subtype: Townhouse
- Attached to another structure: Yes
Materials
- Frame
- Roof: Composition
Condition
- New construction: Yes
- Year built: 2025
Details
- Builder model: Cascade
- Builder name: DREAM FINDERS HOMES
Utilities & green energy
- Electric: CITY OF FTC, Photovoltaics Third-Party Owned, Photovoltaics Seller Owned
- Gas: XCEL ENERGY
- Sewer: Public Sewer
- Water: City
- Utilities for property: Natural Gas Available, Electricity Available, High Speed Avail
Community & HOA
Community
- Features: Playground, Park, Trail(s)
- Security: Fire Sprinkler System, Fire Alarm
- Subdivision: Waterfield
HOA
- Has HOA: Yes
- Services included: Common Amenities, Snow Removal, Maintenance Grounds, Management, Utilities
- HOA fee: $116 monthly
Location
- Region: Fort Collins
Financial & listing details
- Price per square foot: $293/sqft
- Date on market: 10/29/2025
- Listing terms: Cash,Conventional,FHA,VA Loan,1031 Exchange,USDA Loan
- Electric utility on property: Yes
- Road surface type: Concrete
Price history
| Date | Event | Price |
|---|---|---|
| 3/13/2026 | Listing removed | $1,990$1/sqft |
Source: Zillow Rentals Report a problem | ||
| 1/9/2026 | Listed for rent | $1,990$1/sqft |
Source: Zillow Rentals Report a problem | ||
| 12/29/2025 | Sold | $423,085-0.4%$293/sqft |
Source:  IRES as distributed by MLS GRID #1046521 Report a problem IRES as distributed by MLS GRID #1046521 Report a problem | ||
| 12/12/2025 | Pending sale | $424,990$295/sqft |
Source: IRES as distributed by MLS GRID #1046521 Report a problem | ||
| 11/25/2025 | Price change | $424,990-1.2%$295/sqft |
Source: IRES as distributed by MLS GRID #1046521 Report a problem | ||
| 10/29/2025 | Listed for sale | $429,990$298/sqft |
Source:  REcolorado as distributed by MLS GRID #IR1046521 Report a problem REcolorado as distributed by MLS GRID #IR1046521 Report a problem | ||
Public tax history
Tax history is unavailable.
Neighborhood: Waterfield
Nearby homes
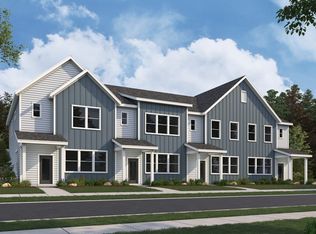
- $422,0003 bd3 ba1.5k sqft794 Nob Hill Ln, Fort Collins, CO 80524Off Market
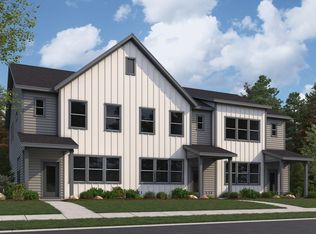
- $414,6003 bd3 ba1.4k sqft788 Nob Hill Ln, Fort Collins, CO 80524Off Market
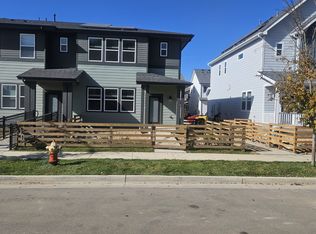
- $419,9003 bd3 ba1.5k sqft770 Nob Hill Ln, Fort Collins, CO 80524Off Market
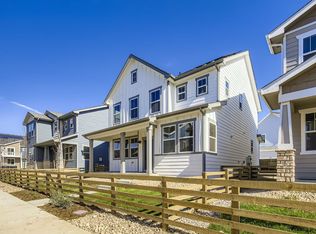
- $490,0003 bd3 ba1.8k sqft785 Nob Hill Ln, Fort Collins, CO 80524Off Market
- $489,9903 bd3 ba2.7k sqft775 Nob Hill Ln, Fort Collins, CO 80524Sold
- $439,9903 bd3 ba1.5k sqft839 Merganser Dr, Fort Collins, CO 80524Sold
- $467,0853 bd3 ba1.5k sqft758 Nob Hill Ln, Fort Collins, CO 80524Sold
- $509,1003 bd3 ba2k sqft795 Nob Hill Ln, Fort Collins, CO 80524Off Market
Nearby schools
GreatSchools rating
- 9/10Tavelli Elementary SchoolGrades: PK-5Distance: 1.7 mi
- 5/10Lincoln Middle SchoolGrades: 6-8Distance: 3.8 mi
- 8/10Fort Collins High SchoolGrades: 9-12Distance: 3.9 mi
Schools provided by the listing agent
- Elementary: Tavelli
- Middle: Lincoln
- High: Ft Collins
Source: IRES as distributed by MLS GRID. This data may not be complete. We recommend contacting the local school district to confirm school assignments for this home.
Get a cash offer in 3 minutes
Find out how much your home could sell for in as little as 3 minutes with a no-obligation cash offer.
Estimated market value
$421,700
Get a cash offer in 3 minutes
Find out how much your home could sell for in as little as 3 minutes with a no-obligation cash offer.
Estimated market value
$421,700
- Colorado
- Larimer County
- Fort Collins
- 80524
- Waterfield
- 776 Nob Hill Ln
Nearby cities
Nearby neighborhoods
Nearby zip codes
Other Fort Collins Topics
