Welcome to the Taylor, a beautifully designed 2,069 sq. ft. new construction home offering 3 bedrooms, 2.5 baths, and stunning upgrades throughout. Situated in a desirable Westfield community, this home balances elegant finishes with everyday functionality. Step inside to soaring 9' ceilings and expansive 6' windows on the first floor that flood the space with natural light. The open-concept layout features a spacious great room with a coffered ceiling and a gas fireplace with stone surround - perfect for cozy evenings or entertaining guests. The adjacent kitchen is a showstopper, with Level 4 white cabinets, 3 CM quartz countertops, a range hood vented to the exterior, and a full suite of smudge-proof stainless steel appliances. Plus, a 4' extension to the rear nook provides extra space for dining or a home office setup. Luxury continues in the primary suite, which features a tiled walk-in shower, double bowl vanity, and Artic White quartz countertops for a clean, modern look. Two additional bedrooms and a second full bath complete the home, offering flexibility for family or guests. Additional highlights include a 4' garage extension for added storage or workspace and a covered patio for outdoor relaxation, full yard irrigation system, coffered ceiling in Great Rm and LVP throughout the home, including bedrooms. This home is move-in ready and crafted for comfort in one of Indiana's most sought-after areas. ** Full Yard Irrigation | Coffered Ceiling in Great Rm | Level 4 White Cabinets w/ 3cm in Kitchen | LVP throughout (including bedrooms) |
Sold
$478,995
776 Parker Ln, Westfield, IN 46074
3beds
2,069sqft
Residential, Single Family Residence
Built in 2025
8,712 Square Feet Lot
$491,800 Zestimate®
$232/sqft
$2,553 Estimated rent
Home value
$491,800
$467,000 - $521,000
$2,553/mo
Zestimate® history
Owner options
List your home for rent
$2,553/mo
Rent Zestimate®
Find your next renter with Zillow Rental Manager. Plus, with online applications, you can quickly screen prospective tenants – for free.
$2,553/mo
Rent Zestimate®
Refinance and save
$3,699/mo
Est. payment
Refinancing to a lower rate could help reduce your monthly payments and save thousands over the life of the loan.
$3,699/mo
Est. payment
Explore your selling options
Work with a Zillow partner agent
Leverage their expertise and Zillow's premium Showcase listings to get your home seen by more buyers.
Get startedList with your own agent
Get your home in front of millions of buyers by listing it on Zillow.
Learn how to do itSell it yourself
Take full control of how buyers see your home on Zillow by listing For Sale by Owner (FSBO).
List your homeWhat's special
Artic white quartz countertopsSpacious great roomLvp throughout the homeDouble bowl vanityOpen-concept layoutCovered patioFull yard irrigation system
Zillow last checked:
Listing updated:
Listed by:
Alison McConnell 317-460-5377,
Ridgeline Realty, LLC
Source: MIBOR as distributed by MLS GRID,MLS#: 22064958
Facts & features
Interior
Bedrooms & bathrooms
- Bedrooms: 3
- Bathrooms: 3
- Full bathrooms: 2
- 1/2 bathrooms: 1
- Main level bathrooms: 3
- Main level bedrooms: 3
Primary bedroom
- Level: Main
- Area: 234 Square Feet
- Dimensions: 18x13
Bedroom 2
- Level: Main
- Area: 144 Square Feet
- Dimensions: 12x12
Bedroom 3
- Level: Main
- Area: 143 Square Feet
- Dimensions: 13x11
Breakfast room
- Level: Main
- Area: 143 Square Feet
- Dimensions: 13x11
Foyer
- Level: Main
- Area: 40 Square Feet
- Dimensions: 8x5
Great room
- Level: Main
- Area: 238 Square Feet
- Dimensions: 17x14
Kitchen
- Level: Main
- Area: 187 Square Feet
- Dimensions: 17x11
Heating
- Natural Gas, High Efficiency (90%+ AFUE )
Cooling
- Central Air
Appliances
- Included: Dishwasher, Disposal, Microwave, Electric Oven, Refrigerator
Features
- Double Vanity, Breakfast Bar, Kitchen Island, Entrance Foyer, Eat-in Kitchen, Wired for Data, Pantry, Walk-In Closet(s)
- Has basement: No
- Number of fireplaces: 1
- Fireplace features: Gas Starter, Great Room
Interior area
- Total structure area: 2,069
- Total interior livable area: 2,069 sqft
Property
Parking
- Total spaces: 2
- Parking features: Attached
- Attached garage spaces: 2
- Details: Garage Parking Other(Other)
Features
- Levels: One
- Stories: 1
- Patio & porch: Covered
Lot
- Size: 8,712 Square Feet
Details
- Parcel number: 290534023006000015
- Horse amenities: None
Construction
Type & style
- Home type: SingleFamily
- Architectural style: Ranch,Traditional,Other
- Property subtype: Residential, Single Family Residence
Materials
- Brick, Cement Siding
- Foundation: Slab
Condition
- New Construction
- New construction: Yes
- Year built: 2025
Details
- Builder name: Silverthorne Homes
Utilities & green energy
- Water: Public
Community & HOA
Community
- Subdivision: Somerset
HOA
- Has HOA: Yes
- HOA fee: $700 annually
Location
- Region: Westfield
Financial & listing details
- Price per square foot: $232/sqft
- Annual tax amount: $4,270
- Date on market: 9/26/2025
- Cumulative days on market: 14 days
Price history
| Date | Event | Price |
|---|---|---|
| 12/15/2025 | Sold | $478,995-1.2%$232/sqft |
Source:  MIBOR as distributed by MLS GRID #22064958 Report a problem MIBOR as distributed by MLS GRID #22064958 Report a problem | ||
| 11/9/2025 | Pending sale | $484,995$234/sqft |
Source: MIBOR as distributed by MLS GRID #22064958 Report a problem | ||
| 11/6/2025 | Price change | $484,995+1.8%$234/sqft |
Source: MIBOR as distributed by MLS GRID #22064958 Report a problem | ||
| 11/4/2025 | Price change | $476,387-1.8%$230/sqft |
Source: Silverthorne Homes Report a problem | ||
| 10/6/2025 | Pending sale | $484,995+1%$234/sqft |
Source: MIBOR as distributed by MLS GRID #22064958 Report a problem | ||
| 10/4/2025 | Price change | $480,000-1%$232/sqft |
Source: Silverthorne Homes Report a problem | ||
| 9/26/2025 | Listed for sale | $484,995+15.5%$234/sqft |
Source: Silverthorne Homes Report a problem | ||
| 3/3/2025 | Listing removed | $419,995$203/sqft |
Source: Silverthorne Homes Report a problem | ||
| 12/10/2024 | Listed for sale | $419,995$203/sqft |
Source: Silverthorne Homes Report a problem | ||
Public tax history
Tax history is unavailable.
Neighborhood: 46074
Nearby homes
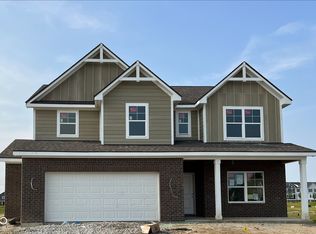
- $458,0004 bd3 ba2.6k sqft764 Parker Ln, Westfield, IN 46074Sold
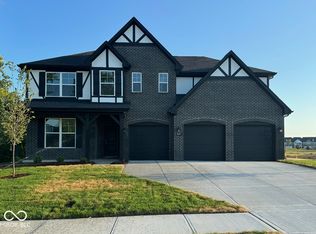
- $577,1004 bd3 ba3.3k sqft800 Parker Ln, Westfield, IN 46074Sold
- $674,8545 bd4 ba4.8k sqft18499 Miles Ln, Westfield, IN 46074Sold
- $456,9004 bd3 ba2.5k sqft816 Parker Ln, Westfield, IN 46074Off Market
- $574,0675 bd4 ba3.5k sqft18500 Cora Dr, Westfield, IN 46074Sold
- $524,8003 bd3 ba3.3k sqft18491 Pennsy Way, Westfield, IN 46074Off Market
- $420,0004 bd3 ba2.5k sqft830 Parker Ln, Westfield, IN 46074Sold
- $490,0005 bd3 ba2.9k sqft18472 Miles Ln, Westfield, IN 46074Sold
Nearby schools
GreatSchools rating
- 6/10Monon Trail Elementary SchoolGrades: K-4Distance: 1.8 mi
- 9/10Westfield Middle SchoolGrades: 7-8Distance: 2.1 mi
- 10/10Westfield High SchoolGrades: 9-12Distance: 2.3 mi
Get a cash offer in 3 minutes
Find out how much your home could sell for in as little as 3 minutes with a no-obligation cash offer.
Estimated market value
$491,800
Get a cash offer in 3 minutes
Find out how much your home could sell for in as little as 3 minutes with a no-obligation cash offer.
Estimated market value
$491,800
- Indiana
- Hamilton County
- Westfield
- 46074
- 776 Parker Ln
Nearby cities
Nearby zip codes
Other Westfield Topics
