Escape to your own private retreat in the heart of Michaux State Forest! This quaint and secluded cabin at 776 Perry Dr offers the perfect getaway surrounded by thousands of acres of beautiful state forest. Whether you're looking for a peaceful weekend escape, hunting camp, or home base for outdoor adventures, this property puts nature right outside your door. The current owner has enjoyed hunting just yards from the cabin for many years, with an abundance of wildlife making this area a true outdoor enthusiast's paradise. Spend your days hiking, hunting, exploring the forest, or simply relaxing and enjoying the peace and privacy of your surroundings. The screened-in porch will quickly become your favorite spot for morning coffee, playing cards with friends, or simply taking in the sounds of nature. When you're ready for a little entertainment, you're just minutes from Totem Pole Playhouse, Caledonia Golf Course, swimming, and countless recreational opportunities, including Laurel Lake, Fuller Lake, Long Pine and more. Enjoy the beauty, tranquility, and adventure that Michaux State Forest has to offer while still being within 30 minutes of historic Gettysburg and just 10-15 minutes from Walmart, shopping, restaurants, and other everyday conveniences. Meticulously maintained by the current owner including a new metal roof in 2021 & fully insulated in 2023. Secluded yet convenient, this location truly CANNOT BE BEAT! **This is a land lease and cannot be a primary residence. Buyer must be a PA resident, and this is a cash only sale*
For sale
$79,900
776 Perry Dr, Fayetteville, PA 17222
1beds
776sqft
Single Family Residence
Built in 1960
-- sqft lot
$-- Zestimate®
$103/sqft
$-- HOA
What's special
Quaint and secluded cabinScreened-in porch
- 3 days |
- 705 |
- 28 |
Zillow last checked:
Listing updated:
Listed by:
Nicole Scott 717-372-4469,
RE/MAX Realty Agency, Inc. (717) 267-0011
Source: Bright MLS,MLS#: PAFL2036722
Facts & features
Interior
Bedrooms & bathrooms
- Bedrooms: 1
- Bathrooms: 1
- Full bathrooms: 1
- Main level bathrooms: 1
- Main level bedrooms: 1
Heating
- Forced Air, Wood Stove, Baseboard, Wall Unit, Wood, Electric, Propane
Cooling
- Wall Unit(s), Electric
Appliances
- Included: Refrigerator, Oven/Range - Electric, Microwave
- Laundry: None
Features
- Combination Kitchen/Living, Entry Level Bedroom, Open Floorplan
- Flooring: Wood
- Windows: Window Treatments
- Has basement: No
- Number of fireplaces: 1
- Fireplace features: Equipment, Mantel(s), Wood Burning Stove
Interior area
- Total structure area: 776
- Total interior livable area: 776 sqft
- Finished area above ground: 776
Property
Parking
- Total spaces: 4
- Parking features: Off Street
Accessibility
- Accessibility features: None
Features
- Levels: One
- Stories: 1
- Patio & porch: Screened, Porch
- Pool features: None
Lot
- Features: Private, Wooded
Details
- Additional structures: Above Grade
- Parcel number: 9C307
- Lease amount: $200
- Zoning: R
- Special conditions: Standard
Construction
Type & style
- Home type: SingleFamily
- Architectural style: Cabin/Lodge
- Property subtype: Single Family Residence
Materials
- Wood Siding
- Foundation: Pillar/Post/Pier
Condition
- New construction: No
- Year built: 1960
Utilities & green energy
- Sewer: Other
- Water: None
Community & HOA
Community
- Subdivision: Caledonia
HOA
- Has HOA: No
Location
- Region: Fayetteville
- Municipality: GREENE TWP
Financial & listing details
- Price per square foot: $103/sqft
- Tax assessed value: $2,580
- Annual tax amount: $316
- Date on market: 8/11/2026
- Listing agreement: Exclusive Right To Sell
- Listing terms: Cash
- Inclusions: All Items Will Pass With Sale
- Ownership: Land Lease
Estimated market value
Not available
Estimated sales range
Not available
Not available
Price history
| Date | Event | Price |
|---|---|---|
| 8/11/2026 | Listed for sale | $79,900$103/sqft |
Source:  Bright MLS #PAFL2036722 Report a problem Bright MLS #PAFL2036722 Report a problem | ||
Public tax history
Tax history is unavailable.
Monthly payment
Est. payment
Payment breakdown
Explore the cost of this home by adjusting the details. Changes won't be saved.Climate risks
Neighborhood: 17222
Getting around
1 / 100
Car-DependentNearby schools
GreatSchools rating
- 8/10Fayetteville El SchoolGrades: K-5Distance: 3.7 mi
- 7/10Chambersburg Area Ms - SouthGrades: 6-8Distance: 8.7 mi
- 3/10Chambersburg Area Senior High SchoolGrades: 9-12Distance: 9.4 mi
Schools provided by the listing agent
- District: Waynesboro Area
Source: Bright MLS. This data may not be complete. We recommend contacting the local school district to confirm school assignments for this home.
- $104,100-- bd-- ba936 sqft382 Perry Dr, Fayetteville, PA 17222Off Market
- $232,5002 bd2 ba1.4k sqft355 Rocky Mountain Rd, Fayetteville, PA 17222Off Market
- $260,4004 bd2 ba2k sqft619 Perry Dr, Fayetteville, PA 17222Off Market
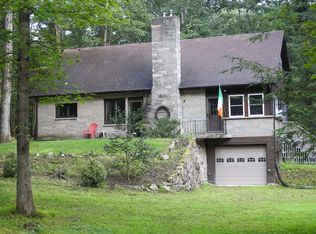
- $284,0003 bd2 ba1.8k sqft375 Rocky Mountain Rd, Fayetteville, PA 17222Off Market

- $209,5003 bd1 ba1.3k sqft274 Rocky Mountain Rd, Fayetteville, PA 17222Sold
- $211,7004 bd2 ba1.5k sqft866 Corls Rd, Fayetteville, PA 17222Off Market
- $189,800-- bd1 ba1.3k sqft790 Corls Rd, Fayetteville, PA 17222Off Market
- $114,800-- bd0 ba768 sqft280 Rocky Mountain Rd, Fayetteville, PA 17222Off Market
A local agent can set up tours, give advice and negotiate with sellers.
A local lender can help you make sure your offer is ready when you are.
Similar homes
- $55,7001 bd1 ba458 sqft89 Oak Ln, Orrtanna, PA 17353For Sale

 MLS ID #PAAD2024364, JOY DANIELS, Joy Daniels Real Estate Group, Ltd. Bright MLS
 - $98,9001 bd1 ba624 sqft1934 Edgewood Rd, Chambersburg, PA 17202For Sale
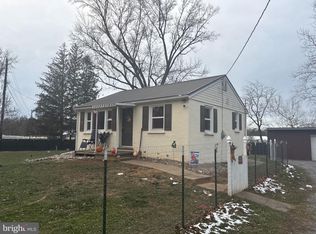 MLS ID #PAFL2031728, Thomas Mongold, RE/MAX 1st Advantage. Bright MLS
 - $89,9001 bd-- ba594 sqft465 Miltonberger Rd, Orrtanna, PA 17353For Sale
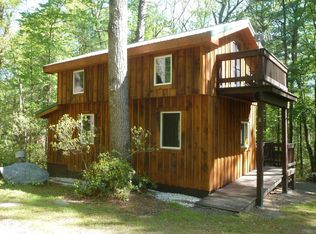 MLS ID #PAAD2023414, TRACY SHARP, Wolfe & Company REALTORS. Bright MLS
 - $79,9002 bd1 ba1k sqft27 Cottage St, Waynesboro, PA 17268For Sale
 MLS ID #PAFL2035926, Paul Gunder, Coldwell Banker Realty. Bright MLS
 - $59,9003 bd1 ba1.1k sqft76 Pheasant Trl, Orrtanna, PA 17353For SaleMLS ID #PAAD2022390, Kara Weber, Keller Williams of Central PA. Bright MLS
- $85,0003 bd2 ba1.1k sqft78 Lenwood Park, Shippensburg, PA 17257For SaleMLS ID #PAFL2035224, Craig Schellhase, RE/MAX Realty Agency, Inc.. Bright MLS
- $75,0002 bd1 ba848 sqft26 Davis Ave, Gettysburg, PA 17325For SaleMLS ID #PAAD2024548, David Monsour, Keller Williams Keystone Realty. Bright MLS
- $60,0002 bd2 ba924 sqft90 Knight Rd Trailer 24, Gettysburg, PA 17325For SaleMLS ID #PAAD2024992, Leo Pedrogo Flores, Coldwell Banker Realty. Bright MLS
- $43,0002 bd1 ba924 sqft110 Shippensburg Mobile Est, Shippensburg, PA 17257For SaleMLS ID #PACB2055686, Dana Crum, Keller Williams Keystone Realty. Bright MLS
- $89,9002 bd2 ba1.1k sqft10655 Bailey Springs Ln Trlr 12, Waynesboro, PA 17268For SaleMLS ID #PAFL2033938, Darcia Bittner, Ronnie Martin Realty, Inc.. Bright MLS
- $79,0003 bd2 ba1.1k sqft4820 Old Harrisburg Rd Lot 99, Gettysburg, PA 17325For SaleMLS ID #PAAD2024332, Petula Yingling, Samson Properties. Bright MLS
- $45,0003 bd2 ba1k sqft21 Robin Dr, Shippensburg, PA 17257For SaleMLS ID #PACB2056802, Brian Cramer, Iron Valley Real Estate of Chambersburg. Bright MLS
- $88,9003 bd2 ba1k sqft10 Buffalo Dr, Shippensburg, PA 17257New ConstructionMLS ID #PACB2057184, Bryan Donovan, Commerical Industrial Realty Co, Inc.. Bright MLS
- $92,9003 bd2 ba1k sqft4 Cherokee Dr, Shippensburg, PA 17257New ConstructionMLS ID #PACB2057174, Bryan Donovan, Commerical Industrial Realty Co, Inc.. Bright MLS
- $54,0003 bd2 ba1k sqft3871 Grosh Dr, Greencastle, PA 17225For SaleMLS ID #PAFL2034764, Garth Bellows, Flat Fee Realty. Bright MLS
- $40,0002 bd2 ba980 sqft15673 Young Rd #13, Greencastle, PA 17225For SaleMLS ID #PAFL2036182, Nickole Stull, Samson Properties. Bright MLS
- $110,0002 bd1 ba1k sqftRenaissance Gardens, Waynesboro, PA 17268For SaleMLS ID #PAFL2035894, Jared Coover, Jalex Real Estate Services LLC. Bright MLS
- $110,0003 bd1 ba942 sqft139 W 2nd St, Waynesboro, PA 17268For SaleMLS ID #PAFL2035118, Troy A Garman, The Zoeller Company. Bright MLS
- $50,0003 bd1 ba924 sqft2581 Old Harrisburg Rd, Gettysburg, PA 17325For SaleMLS ID #PAAD2021434, Kettybel Velazquez-Diaz, Realty One Group Generations. Bright MLS
- $110,0002 bd1 ba1k sqftRenaissance Gardens, Waynesboro, PA 17268For SaleMLS ID #PAFL2033238, Jared Coover, Jalex Real Estate Services LLC. Bright MLS
