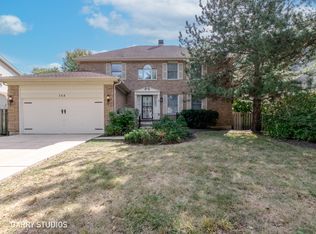
Impeccably maintained 4-bedroom, 2.5-bath home nestled in the highly desirable Covington Cove subdivision of Carol Stream, backing to a protected wetland pond fed by the Klein Creek watershed. Serene water views, abundant wildlife, and permanent natural privacy that simply cannot be replicated are yours from the moment you step outside. The Village of Carol Stream actively preserves this open space, so the tranquility is here to stay. Cherished by the same family for nearly 30 years, the pride of ownership is evident in every detail. The open, flowing layout is ideal for everyday living and large-scale entertaining alike. The kitchen has been thoughtfully updated over the years. Cabinetry throughout the kitchen, dry bar area, and storage near the family room were all replaced in 2023, along with a new Bosch dishwasher. Backsplash and countertops were updated in 2015. All other kitchen appliances replaced in 2018. Primary bath remodeled (2017). Second-floor hall bath refreshed with newly painted walls and cabinets (2026). Basement painted and recarpeted (2023). Six Andersen windows replaced (2025). Nothing has been left for the next owner to figure out. Mechanicals are solid and well-documented: furnace and central air conditioning (2015, maintained under service agreements), 50-gallon A.O. Smith water heater (2019), whole-home Aprilaire humidifier, sump pump, and gas fireplace. Roof and front siding replaced (2003). LG washer and dryer (2018) included. The backyard is an entertainer's dream. A replaced deck (2018), brick paver patio with built-in fire pit (2016), Marygrove retractable awning with side screen installed (2021), and split-rail fencing all frame that breathtaking wetland backdrop for an outdoor living experience that is rare. The lifestyle here extends well beyond the property line. Families are served by Elementary and Junior High District 93 and High School District 87, including the highly regarded Glenbard North. Coral Cove Water Park is just minutes away, featuring waterslides, a diving well, walk-in pool, splash playground, and cafe. The Carol Stream Park District maintains 38 public parks, a mini golf course, and over 23 miles of connected trails, including access to the Great Western Trail spanning 61 miles of hiking, biking, and nature paths. Shopping, dining, and Interstate 355 are all within easy reach. This home has gathered families, celebrated milestones, and stood the test of time. Turnkey, timeless, and ready for its next chapter.
Closed
$605,000
776 Provincetown Dr, Carol Stream, IL 60188
4beds
3,474sqft
Single Family Residence
Built in 1990
10,454 Square Feet Lot
$611,300 Zestimate®
$174/sqft
$3,721 Estimated rent
Home value
$611,300
$556,000 - $666,000
$3,721/mo
Zestimate® history
Owner options
List your home for rent
$3,721/mo
Rent Zestimate®
Find your next renter with Zillow Rental Manager. Plus, with online applications, you can quickly screen prospective tenants – for free.
$3,721/mo
Rent Zestimate®
Refinance and save
$4,292/mo
Est. payment
Refinancing to a lower rate could help reduce your monthly payments and save thousands over the life of the loan.
$4,292/mo
Est. payment
Explore your selling options
Work with a Zillow partner agent
Leverage their expertise and Zillow's premium Showcase listings to get your home seen by more buyers.
Get startedList with your own agent
Get your home in front of millions of buyers by listing it on Zillow.
Learn how to do itSell it yourself
Take full control of how buyers see your home on Zillow by listing For Sale by Owner (FSBO).
List your homeWhat's special
Gas fireplaceSump pumpSplit-rail fencingSerene water viewsBreathtaking wetland backdropNew bosch dishwasherOpen flowing layout
Zillow last checked:
Listing updated:
Listed by:
Ewelina Rafael 630-965-7712,
Coldwell Banker Realty
Bought with:
Angela Lotz
RE/MAX All Pro
Source: MRED as distributed by MLS GRID,MLS#: 12588463
Facts & features
Interior
Bedrooms & bathrooms
- Bedrooms: 4
- Bathrooms: 3
- Full bathrooms: 2
- 1/2 bathrooms: 1
Rooms
- Room types: Study
Primary bedroom
- Features: Flooring (Carpet), Bathroom (Full)
- Level: Second
- Area: 221 Square Feet
- Dimensions: 17X13
Bedroom 2
- Features: Flooring (Carpet)
- Level: Second
- Area: 154 Square Feet
- Dimensions: 14X11
Bedroom 3
- Features: Flooring (Carpet)
- Level: Second
- Area: 143 Square Feet
- Dimensions: 13X11
Bedroom 4
- Features: Flooring (Carpet)
- Level: Second
- Area: 110 Square Feet
- Dimensions: 11X10
Dining room
- Features: Flooring (Hardwood)
- Level: Main
- Area: 156 Square Feet
- Dimensions: 13X12
Family room
- Features: Flooring (Carpet)
- Level: Main
- Area: 352 Square Feet
- Dimensions: 22X16
Kitchen
- Features: Kitchen (Eating Area-Table Space), Flooring (Hardwood)
- Level: Main
- Area: 288 Square Feet
- Dimensions: 24X12
Living room
- Features: Flooring (Carpet)
- Level: Main
- Area: 234 Square Feet
- Dimensions: 18X13
Study
- Features: Flooring (Carpet)
- Level: Main
- Area: 195 Square Feet
- Dimensions: 15X13
Heating
- Natural Gas
Cooling
- Central Air
Appliances
- Included: Range, Microwave, Dishwasher, Refrigerator
- Laundry: In Unit, Sink
Features
- Vaulted Ceiling(s)
- Flooring: Hardwood
- Basement: Partially Finished,Full
- Number of fireplaces: 1
- Fireplace features: Family Room
Interior area
- Total structure area: 3,474
- Total interior livable area: 3,474 sqft
Property
Parking
- Total spaces: 2
- Parking features: Concrete, Yes, Garage Owned, Attached, Garage
- Attached garage spaces: 2
Accessibility
- Accessibility features: No Disability Access
Features
- Stories: 2
- Patio & porch: Deck
Lot
- Size: 10,454 Square Feet
- Dimensions: 90.5x128.1x75.2x125
Details
- Parcel number: 0125216004
- Special conditions: None
- Other equipment: Ceiling Fan(s), Radon Mitigation System
Construction
Type & style
- Home type: SingleFamily
- Property subtype: Single Family Residence
Materials
- Aluminum Siding, Vinyl Siding, Steel Siding
Condition
- New construction: No
- Year built: 1990
Details
- Builder model: Bordeaux
Utilities & green energy
- Sewer: Public Sewer
- Water: Public
Community & HOA
HOA
- Services included: None
Location
- Region: Carol Stream
Financial & listing details
- Price per square foot: $174/sqft
- Tax assessed value: $164,592
- Annual tax amount: $12,744
- Date on market: 3/31/2026
- Listing terms: Conventional
- Ownership: Fee Simple
Price history
| Date | Event | Price |
|---|---|---|
| 5/15/2026 | Sold | $605,000+6.3%$174/sqft |
Source:  MRED as distributed by MLS GRID #12588463 Report a problem MRED as distributed by MLS GRID #12588463 Report a problem | ||
| 5/11/2026 | Pending sale | $568,888$164/sqft |
Source: MRED as distributed by MLS GRID #12588463 Report a problem | ||
| 4/2/2026 | Contingent | $568,888$164/sqft |
Source: MRED as distributed by MLS GRID #12588463 Report a problem | ||
| 3/31/2026 | Listed for sale | $568,888+130.8%$164/sqft |
Source: MRED as distributed by MLS GRID #12588463 Report a problem | ||
| 11/13/1996 | Sold | $246,500$71/sqft |
Source: Public Record Report a problem | ||
Public tax history
| Year | Property taxes | Tax assessment |
|---|---|---|
| 2024 | $12,744 +0.9% | $164,592 +10.2% |
| 2023 | $12,633 -5% | $149,330 -0.5% |
| 2022 | $13,298 +4.8% | $150,120 +5.3% |
| 2021 | $12,683 +2.1% | $142,510 +3.1% |
| 2020 | $12,416 +3.8% | $138,240 +3.7% |
| 2019 | $11,966 +6.2% | $133,300 +4.5% |
| 2018 | $11,272 +1.9% | $127,560 +4.1% |
| 2017 | $11,063 +1.8% | $122,480 +4.7% |
| 2016 | $10,869 +0.6% | $116,990 +5.6% |
| 2015 | $10,799 +1% | $110,740 +2.6% |
| 2014 | $10,689 +0.6% | $107,930 -2.3% |
| 2013 | $10,620 +7.1% | $110,510 -2.1% |
| 2012 | $9,912 +2.9% | $112,930 -7.6% |
| 2011 | $9,633 +3.3% | $122,180 -3% |
| 2010 | $9,326 +0.3% | $125,960 -6.4% |
| 2009 | $9,297 +1.6% | $134,590 |
| 2008 | $9,147 +4.2% | $134,590 +5% |
| 2007 | $8,780 +2.5% | $128,180 +3.9% |
| 2006 | $8,568 +7.1% | $123,400 +5.2% |
| 2005 | $8,001 +6.5% | $117,300 +5.7% |
| 2004 | $7,511 +6.6% | $110,970 +8.1% |
| 2003 | $7,045 +2.9% | $102,660 -0.9% |
| 2002 | $6,848 +3.1% | $103,570 +7.9% |
| 2001 | $6,641 +3.6% | $95,980 +5.5% |
| 2000 | $6,411 | $90,980 |
Find assessor info on the county website
Neighborhood: 60188
Nearby homes
- $554,800-- bd-- ba2.3k sqft768 Provincetown Dr #16, Carol Stream, IL 60188Off Market
- $590,0005 bd4 ba2.3k sqft768 Provincetown Dr, Carol Stream, IL 60188Sold
- $624,200-- bd-- ba2.7k sqft784 Provincetown Dr, Carol Stream, IL 60188Off Market
- $633,600-- bd-- ba3k sqft760 Provincetown Dr, Carol Stream, IL 60188Off Market
- $651,8004 bd3 ba2.7k sqft769 Provincetown Dr, Carol Stream, IL 60188Off Market
- $561,900-- bd-- ba2.4k sqft777 Provincetown Dr, Carol Stream, IL 60188Off Market
- $550,0004 bd3 ba2.3k sqft873 Hampton Dr, Carol Stream, IL 60188Sold
- $656,800-- bd-- ba3k sqft752 Provincetown Dr, Carol Stream, IL 60188Off Market
Nearby schools
GreatSchools rating
- 7/10Heritage Lakes Elementary SchoolGrades: K-5Distance: 0.7 mi
- 5/10Jay Stream Middle SchoolGrades: 6-8Distance: 1.1 mi
- 5/10Glenbard North High SchoolGrades: 9-12Distance: 0.3 mi
Schools provided by the listing agent
- Elementary: Heritage Lakes Elementary School
- Middle: Jay Stream Middle School
- High: Glenbard North High School
- District: 93
Source: MRED as distributed by MLS GRID. This data may not be complete. We recommend contacting the local school district to confirm school assignments for this home.
Get a cash offer in 3 minutes
Find out how much your home could sell for in as little as 3 minutes with a no-obligation cash offer.
Estimated market value
$611,300
Get a cash offer in 3 minutes
Find out how much your home could sell for in as little as 3 minutes with a no-obligation cash offer.
Estimated market value
$611,300
- Illinois
- DuPage County
- Carol Stream
- 60188
- 776 Provincetown Dr
Nearby cities
Nearby zip codes
Other Carol Stream Topics
