Beautifully appointed 3 year old barely lived in 2 story townhome strikes the perfect balance between elegance, comfort and quality craftsmanship. Its location is a few minutes away from the Metro, stunning downtown Geneva, the Fox river with all of its biking and walking trails, and the Fabyan Forest Preserve. This elegant home features solid hardwood floors throughout the first floor with a chef's dream gourmet kitchen complete with top of the line stainless steel GE Profile kitchen appliances, quartz countertops, 42 inch cabinets with crown molding, 36 inch cooktop with chimney hood, huge center island with seating area, soft closed drawers and a large walk-in pantry. This open airy concept continues into the dining area and family room benefiting from the 9 foot first floor ceiling and abundance of natural light coming from the many windows that allow the sunshine to pour into this home. The sliding glass door from this dining area will lead to the private deck perfect for enjoying back yard BBQ's during those warm summer months with family and friends. Back inside flowing from the dining room to the spacious family room you will notice the elegant granite surround fireplace with a painted wood mantle to help keep you warm during those long cold winter months. Moving on to the upstairs you will find the open concept continues with generous bedroom sizes including a large master suite with a luxury private bath complete with separate walk-in shower, upgraded tile backsplash and flooring, separate double vanities, stand alone tub, adult height white painted cabinets with Corian countertops. You will be excited to see the super convenient spacious second floor laundry complete with washer and dryer right down the hallway from your master suite. The remaining 2 bedrooms are also very good size with both having walk-in closets. Bedroom 2 has direct access to the hall bath that has also been upgraded with elegant tile floors and backsplash and a double sink. As you venture down to the basement you will notice the deep pour high ceilings with 833 square feet waiting for your finishing touches. This area would make a wonderful recreation room, workout space, or any other personal needs space that would blend both functional living space and added value. This home will give the appearance of new construction due to the care, infrequent use due to a travel schedule, and upgraded features such as trim, doors, railings, brushed nickel finishes, and LED lighting upgrades installed by the builder. The newer Riverbank Crossing Townhome subdivision is 3 years young, is tucked tastefully back away from any noise, has a smaller number of total units making it more desirable. It also has low association fees and backs to single family homes of established neighborhoods. There is more. Across the street, you will enjoy the Fabyan Forest Preserve along the Fox River with all of its activities including bike trails and walking paths and Japanese gardens. You are just a few minutes away from the Metro Train station, quaint historic downtown Geneva with all of its many unique shops and charming restaurants and many festivals including Swedish Days. Probably one of the most charming downtown areas in the midwest if not the country. Don't miss this opportunity for easy hassle-free living.
Closed
$480,000
776 Riverbank Dr, Geneva, IL 60134
3beds
2,167sqft
Townhouse, Single Family Residence
Built in 2021
2,652 Square Feet Lot
$524,000 Zestimate®
$222/sqft
$3,728 Estimated rent
Home value
$524,000
$498,000 - $550,000
$3,728/mo
Zestimate® history
Owner options
List your home for rent
$3,728/mo
Rent Zestimate®
Find your next renter with Zillow Rental Manager. Plus, with online applications, you can quickly screen prospective tenants – for free.
$3,728/mo
Rent Zestimate®
Refinance and save
$3,773/mo
Est. payment
Refinancing to a lower rate could help reduce your monthly payments and save thousands over the life of the loan.
$3,773/mo
Est. payment
Explore your selling options
Work with a Zillow partner agent
Leverage their expertise and Zillow's premium Showcase listings to get your home seen by more buyers.
Get startedList with your own agent
Get your home in front of millions of buyers by listing it on Zillow.
Learn how to do itSell it yourself
Take full control of how buyers see your home on Zillow by listing For Sale by Owner (FSBO).
List your homeWhat's special
Zillow last checked:
Listing updated:
Listed by:
Robert Nosalik 630-400-9901,
Keller Williams Inspire - Geneva
Bought with:
Maggie Diedrick
Keller Williams ONEChicago
Source: MRED as distributed by MLS GRID,MLS#: 12072220
Facts & features
Interior
Bedrooms & bathrooms
- Bedrooms: 3
- Bathrooms: 3
- Full bathrooms: 2
- 1/2 bathrooms: 1
Rooms
- Room types: Foyer
Primary bedroom
- Features: Flooring (Carpet), Bathroom (Full)
- Level: Second
- Area: 255 Square Feet
- Dimensions: 17X15
Bedroom 2
- Features: Flooring (Carpet)
- Level: Second
- Area: 196 Square Feet
- Dimensions: 14X14
Bedroom 3
- Level: Second
- Area: 143 Square Feet
- Dimensions: 13X11
Dining room
- Features: Flooring (Hardwood)
- Level: Main
- Area: 99 Square Feet
- Dimensions: 11X9
Family room
- Features: Flooring (Hardwood)
- Level: Main
- Area: 234 Square Feet
- Dimensions: 18X13
Foyer
- Features: Flooring (Hardwood)
- Level: Main
- Area: 96 Square Feet
- Dimensions: 16X6
Kitchen
- Features: Kitchen (Eating Area-Breakfast Bar, Eating Area-Table Space, Island, Pantry-Closet), Flooring (Hardwood)
- Level: Main
- Area: 182 Square Feet
- Dimensions: 14X13
Laundry
- Level: Second
- Area: 45 Square Feet
- Dimensions: 9X5
Living room
- Features: Flooring (Hardwood)
- Level: Main
- Area: 234 Square Feet
- Dimensions: 18X13
Heating
- Forced Air
Cooling
- Central Air
Appliances
- Included: Range, Microwave, Dishwasher, Washer, Dryer, Disposal, Stainless Steel Appliance(s), Cooktop, Gas Water Heater
- Laundry: Upper Level, In Unit
Features
- Walk-In Closet(s), High Ceilings, Open Floorplan, Pantry
- Flooring: Laminate, Carpet
- Basement: Unfinished,Egress Window,9 ft + pour,Concrete,Full
- Number of fireplaces: 1
- Fireplace features: Electric, Family Room
Interior area
- Total structure area: 3,050
- Total interior livable area: 2,167 sqft
Property
Parking
- Total spaces: 2
- Parking features: Asphalt, Garage Door Opener, On Site, Garage Owned, Attached, Garage
- Attached garage spaces: 2
- Has uncovered spaces: Yes
Accessibility
- Accessibility features: No Disability Access
Features
- Patio & porch: Deck
Lot
- Size: 2,652 Square Feet
- Dimensions: 26 X 102
Details
- Parcel number: 1210377030
- Special conditions: None
- Other equipment: Sump Pump
Construction
Type & style
- Home type: Townhouse
- Property subtype: Townhouse, Single Family Residence
Materials
- Stone, Other
- Foundation: Concrete Perimeter
- Roof: Asphalt
Condition
- New construction: No
- Year built: 2021
Details
- Builder model: HENDERSON-1
Utilities & green energy
- Electric: Circuit Breakers, 200+ Amp Service
- Sewer: Public Sewer
- Water: Public
Community & HOA
Community
- Features: Sidewalks
- Security: Carbon Monoxide Detector(s)
- Subdivision: Riverbank Crossing
HOA
- Has HOA: Yes
- Services included: Exterior Maintenance, Lawn Care, Snow Removal
- HOA fee: $283 monthly
Location
- Region: Geneva
Financial & listing details
- Price per square foot: $222/sqft
- Annual tax amount: $9,682
- Date on market: 7/11/2024
- Listing terms: Conventional
- Ownership: Fee Simple w/ HO Assn.
Price history
| Date | Event | Price |
|---|---|---|
| 8/30/2024 | Sold | $480,000$222/sqft |
Source:  MRED as distributed by MLS GRID #12072220 Report a problem MRED as distributed by MLS GRID #12072220 Report a problem | ||
Public tax history
Tax history is unavailable.
Neighborhood: 60134
Nearby homes
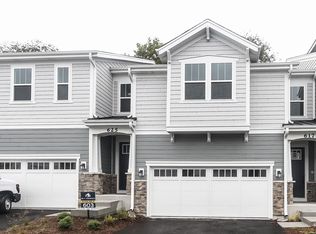
- $518,1003 bd3 ba2k sqft776 Riverbank Dr LOT 5.02, Geneva, IL 60134Off Market
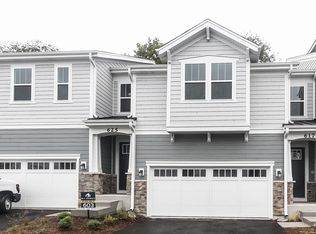
- $502,5003 bd3 ba2k sqft770 Riverbank Dr LOT 5.03, Geneva, IL 60134Off Market
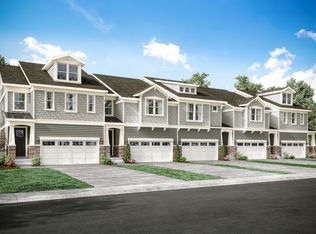
- $20,6913 bd4 ba2k sqft762 Riverbank Dr, Geneva, IL 60134Off Market
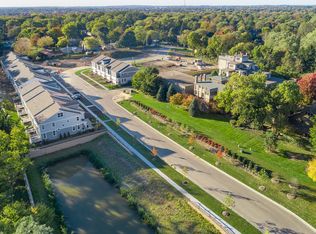
- $520,1003 bd3 ba2k sqft762 Riverbank Dr LOT 5.04, Geneva, IL 60134Off Market
- $650,0003 bd3 ba2.6k sqft758 Riverbank Dr, Geneva, IL 60134Sold
- $475,9003 bd2 ba2k sqft1511 Meadows Rd, Geneva, IL 60134Off Market
- $567,0003 bd3 ba2k sqft752 Riverbank Dr, Geneva, IL 60134Off Market
- $488,8003 bd3 ba2k sqft752 Riverbank Dr #4-4, Geneva, IL 60134Off Market
- $469,6004 bd3 ba1.9k sqft1515 Meadows Rd, Geneva, IL 60134Off Market
Nearby schools
GreatSchools rating
- 7/10Western Avenue Elementary SchoolGrades: K-5Distance: 0.3 mi
- 9/10Geneva Middle School NorthGrades: 6-8Distance: 1.9 mi
- 7/10Geneva Community High SchoolGrades: 9-12Distance: 1.5 mi
Schools provided by the listing agent
- Elementary: Western Avenue Elementary School
- Middle: Geneva Middle School
- High: Geneva Community High School
- District: 304
Source: MRED as distributed by MLS GRID. This data may not be complete. We recommend contacting the local school district to confirm school assignments for this home.
Get a cash offer in 3 minutes
Find out how much your home could sell for in as little as 3 minutes with a no-obligation cash offer.
Estimated market value
$524,000
Get a cash offer in 3 minutes
Find out how much your home could sell for in as little as 3 minutes with a no-obligation cash offer.
Estimated market value
$524,000
- Illinois
- Kane County
- Geneva
- 60134
- 776 Riverbank Dr
Nearby cities
Nearby zip codes
Other Geneva Topics
