Skip main navigation
Sold for $439,000
  • $439,000

    776 S Yates Street, Denver, CO 80219

    3beds
    1,431sqft
    Single Family Residence
    Built in 1955
    6,050 Square Feet Lot
    $436,900 Zestimate®
    $307/sqft
    $2,931 Estimated rent

    Home value

    $436,900

    $415,000 - $463,000

    $2,931/mo

    Zestimate® history
    Loading
    Loading...

    Owner options

    List your home for rent

    $2,931/mo

    Rent Zestimate®

    Find your next renter with Zillow Rental Manager. Plus, with online applications, you can quickly screen prospective tenants – for free.

    Learn more

    $2,931/mo

    Rent Zestimate®

    Refinance and save

    $2,538/mo

    Est. payment

    Refinancing to a lower rate could help reduce your monthly payments and save thousands over the life of the loan.

    See today's rates

    $2,538/mo

    Est. payment

    Explore your selling options

    Work with a Zillow partner agent

    Leverage their expertise and Zillow's premium Showcase listings to get your home seen by more buyers.

    Get started

    List with your own agent

    Get your home in front of millions of buyers by listing it on Zillow.

    Learn how to do it

    Sell it yourself

    Take full control of how buyers see your home on Zillow by listing For Sale by Owner (FSBO).

    List your home

    What's special

    Beautifully tiled patioWarm and inviting atmosphereExtended laundry roomConvenient pull-out drawersSeparate en-suite bathroomPrivate primary suiteCozy tv den
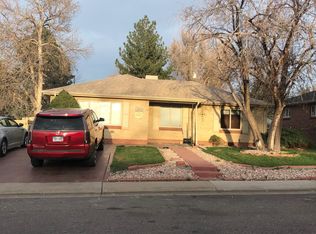
    Charming Renovated Home in the Heart of Denver!! Welcome to this beautifully updated 1,431 square foot home featuring 3 bedrooms and 2 bathrooms with a spacious open-concept layout designed for comfortable living and entertaining. At the heart of the home is a true chef’s dream kitchen, custom renovated with stunning granite countertops, a unique wood slab bar, convenient pull-out drawers, and a vintage 6-burner Viking stove. The kitchen flows seamlessly into the main living area, creating a warm and inviting atmosphere. The home also offers a cozy TV den and a private primary suite complete with a walk-in closet and a separate en-suite bathroom. An extended laundry room provides additional storage space along with shelving and a high-efficiency washer and dryer. Step outside to a beautifully tiled patio, perfect for relaxing or entertaining. The backyard features three versatile outbuildings, ideal for storage, a tool shed, or even an art studio. Additional upgrades include updated electrical, a newer water heater, and durable copper plumbing for peace of mind. This unique property combines character, functionality, and modern updates—all in a desirable Denver location. 3rd bedroom is non-conforming. It does not have a closet. One could be added.

    Zillow last checked:

    Listing updated:

    Listed by:

    Peter Musser 303-502-0086 musserpeter@gmail.com,

    Seven6 Real Estate

    Bought with:

    Michael Matthews, 100091428

    Art of Home

    Heather Truhan, 100039099

    Art of Home

    Source: REcolorado as distributed by MLS GRID,MLS#: 2011634MLS Logo

    Facts & features

    Interior

    Bedrooms & bathrooms
    • Bedrooms: 3
    • Bathrooms: 2
    • Full bathrooms: 1
    • 3/4 bathrooms: 1
    • Main level bathrooms: 2
    • Main level bedrooms: 3
    Bedroom
    • Level: Main
    Bedroom
    • Level: Main
    Bedroom
    • Description: Non-Conforming. No Closet. Could Be Added.
    • Level: Main
    Bathroom
    • Level: Main
    Bathroom
    • Level: Main
    Heating
    • Forced Air
    Cooling
    • Evaporative Cooling
    Appliances
    • Included: Dishwasher, Disposal, Dryer, Range, Range Hood, Refrigerator
    • Laundry: In Unit
    Features
    • Flooring: Carpet, Tile, Wood
    • Has basement: No
    Interior area
    • Total structure area: 1,431
    • Total interior livable area: 1,431 sqft
    • Finished area above ground: 1,431

    Property

    Parking
    • Total spaces: 2
    • Details: Off Street Spaces: 2
    Features
    • Levels: One
    • Stories: 1
    • Entry location: Ground
    • Exterior features: Private Yard
    Lot
    • Size: 6,050 sqft
    • Features: Level
    Details
    • Parcel number: 518319005
    • Zoning: E-SU-D
    • Special conditions: Standard

    Construction

    Type & style
    • Home type: SingleFamily
    • Architectural style: Traditional
    • Property subtype: Single Family Residence
    Materials
    • Stucco
    Condition
    • Year built: 1955

    Utilities & green energy

    • Electric: 110V, 220 Volts
    • Sewer: Public Sewer
    • Water: Public

    Community & neighborhood

    Location
    • Region: Denver
    • Subdivision: Westwood

    Other

    Other facts
    • Listing terms: Cash,Conventional,FHA
    • Ownership: Individual
    • Road surface type: Paved

    Price history

    DateEventPrice
    3/30/2026Sold$439,000$307/sqft
    Source: REcolorado as distributed by MLS GRID #2011634 Report a problem
    3/1/2026Pending sale$439,000$307/sqft
    Source: REcolorado as distributed by MLS GRID #2011634 Report a problem
    2/27/2026Listed for sale$439,000$307/sqft
    Source: REcolorado as distributed by MLS GRID #2011634 Report a problem
    2/16/2026Pending sale$439,000$307/sqft
    Source: REcolorado as distributed by MLS GRID #2011634 Report a problem
    2/12/2026Listed for sale$439,000+77%$307/sqft
    Source: REcolorado as distributed by MLS GRID #2011634 Report a problem
    3/4/2016Sold$248,000-0.8%$173/sqft
    Source: Public Record Report a problem
    2/21/2016Pending sale$250,000$175/sqft
    Source: Keller Williams - Denver Downtown #3262948 Report a problem
    1/10/2016Price change$250,000-2%$175/sqft
    Source: Keller Williams - Denver Downtown #3262948 Report a problem
    11/6/2015Price change$255,000-1.9%$178/sqft
    Source: Kenney & Company Report a problem
    10/19/2015Price change$260,000-3.7%$182/sqft
    Source: Kenney & Company Report a problem
    10/4/2015Listed for sale$270,000$189/sqft
    Source: Kenney & Company Report a problem

    Public tax history

    YearProperty taxesTax assessment
    2024$2,257 +7.2%$29,130 -9.3%
    2023$2,105 +3.6%$32,120 +21.3%
    2022$2,032 +18.7%$26,470 -2.8%
    2021$1,712 +2.9%$27,230 +18.1%
    2020$1,664 +12.2%$23,066 -0.7%
    2019$1,483 $23,227 +21.2%
    2018$1,483 +0.3%$19,170
    2017$1,479 +79.1%$19,170 +81.4%
    2016$826 +34%$10,570
    2015$616 0%$10,570 +42.5%
    2014$617 -9.9%$7,420
    2013$684 +17.9%$7,420 -8.8%
    2012$580 +15.8%$8,140
    2011$501 +2.2%$8,140 +8.1%
    2010$491 -37.3%$7,530
    2009$783 -0.2%$7,530 -35.8%
    2008$784 -10.3%$11,720
    2007$874 +1.1%$11,720 -10.2%
    2006$864 +4.9%$13,050
    2005$824 +11.8%$13,050 -0.7%
    2003$737 +1.9%$13,140 +6.7%
    2002$723 $12,310 +29.4%
    2001-- $9,510

    Find assessor info on the county website

    Neighborhood: Westwood

    Nearby schools

    GreatSchools rating
    Schools provided by the listing agent
    • Elementary: Force
    • Middle: Strive Westwood
    • High: John F. Kennedy
    • District: Denver 1

    Source: REcolorado as distributed by MLS GRID. This data may not be complete. We recommend contacting the local school district to confirm school assignments for this home.

    Get a cash offer in 3 minutes
    Find out how much your home could sell for in as little as 3 minutes with a no-obligation cash offer.
    Estimated market value
    $436,900
    Get a cash offer in 3 minutes
    Find out how much your home could sell for in as little as 3 minutes with a no-obligation cash offer.
    Estimated market value
    $436,900