Skip main navigation
Off market
  • $743,900

    776 Saddle Dr, Oakley, UT 84055

    3beds
    2,020sqft
    Single Family Residence
    Built in 2004
    7,840 Square Feet Lot
    $743,900 Zestimate®
    $368/sqft
    $3,208 Estimated rent

    Home value

    $743,900

    $662,000 - $833,000

    $3,208/mo

    Zestimate® history
    Loading
    Loading...

    Owner options

    List your home for rent

    $3,208/mo

    Rent Zestimate®

    Find your next renter with Zillow Rental Manager. Plus, with online applications, you can quickly screen prospective tenants – for free.

    Learn more

    $3,208/mo

    Rent Zestimate®

    Refinance and save

    $4,259/mo

    Est. payment

    Refinancing to a lower rate could help reduce your monthly payments and save thousands over the life of the loan.

    See today's rates

    $4,259/mo

    Est. payment

    Explore your selling options

    Work with a Zillow partner agent

    Leverage their expertise and Zillow's premium Showcase listings to get your home seen by more buyers.

    Get started

    List with your own agent

    Get your home in front of millions of buyers by listing it on Zillow.

    Learn how to do it

    Sell it yourself

    Take full control of how buyers see your home on Zillow by listing For Sale by Owner (FSBO).

    List your home

    What's special

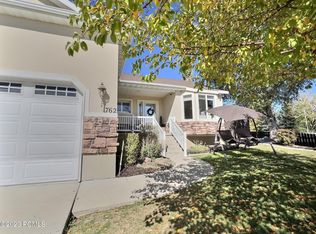
    This great home wont last long! Immaculately kept! Totally turnkey, fully furnished (except for a few personal items) with beautiful Kamas Valley views, located towards the end of the North Bench Farms subdivision. There is an incredible insulated garage with built-in storage closets, work bench with built-in saw and air compressor, elevated storage and bike racks. Fully fenced beautiful back yard with sitting areas and wood storage for the chiminea. In addition the downstairs, which holds the laundry room, has been plumbed for an additional bathroom and is ready for the next owner to complete as they would like. Heating/AC is already updated and incorporated in the basement and a large storage area exists for additional stuff! A must see!

    This property is off market, which means it's not currently listed for sale or rent on Zillow. This may be different from what's available on other websites or public sources.
    Zillow last checked:

    Listing updated:

    Listed by:

    Karin Ross 435-649-7171,

    BHHS Utah Properties - SV,

    Tim Ross 435-901-3753,

    BHHS Utah Properties - SV

    Bought with:

    Mimi Denton, 5397159-SA00

    Windermere RE Utah - Park City

    Source: PCBR,MLS#: 11904787MLS Logo

    Facts & features

    Interior

    Bedrooms & bathrooms
    • Bedrooms: 3
    • Bathrooms: 2
    • Full bathrooms: 2
    Heating
    • Forced Air, Furnace, Natural Gas
    Cooling
    • Air Conditioning
    Appliances
    • Included: Dishwasher, Disposal, Electric Range, Microwave, Oven, Refrigerator, Washer, Electric Water Heater, Water Softener Owned
    • Laundry: Washer Hookup, Electric Dryer Hookup
    Features
    • Storage, Main Level Master Bedroom, Pantry, Ski Storage, Steam Room/Shower, Breakfast Bar
    • Flooring: Tile
    • Number of fireplaces: 1
    • Fireplace features: Gas
    Interior area
    • Total structure area: 2,020
    • Total interior livable area: 2,020 sqft

    Property

    Parking
    • Total spaces: 2
    • Parking features: Hose Bibs, Guest, Garage Door Opener
    • Garage spaces: 2
    Features
    • Fencing: Full
    • Has view: Yes
    • View description: Mountain(s), Trees/Woods, Valley
    Lot
    • Size: 7,840 Square Feet
    • Features: Adjacent Common Area Land, Gentle Sloping, Secluded, South Facing
    Details
    • Additional structures: None
    • Parcel number: NBF31

    Construction

    Type & style
    • Home type: SingleFamily
    • Architectural style: Mountain Contemporary
    • Property subtype: Single Family Residence
    Materials
    • Stone, Stucco
    • Foundation: Slab, Concrete Perimeter
    • Roof: Asphalt,Shingle
    Condition
    • New construction: No
    • Year built: 2004

    Utilities & green energy

    • Sewer: Public Sewer
    • Water: Public, Secondary Water
    • Utilities for property: Cable Available, Electricity Connected, High Speed Internet Available, Natural Gas Connected, Phone Available

    Community & HOA

    Community
    • Subdivision: North Bench Farms
    HOA
    • Has HOA: Yes
    • Services included: Amenities, Maintenance Structure, Management Fees, Reserve Fund
    • HOA fee: $20 monthly
    • HOA phone: 435-250-3484
    Location
    • Region: Oakley

    Financial & listing details

    • Price per square foot: $368/sqft
    • Annual tax amount: $1,318
    • Date on market: 5/14/2019
    • Cumulative days on market: 8 days
    • Listing terms: Cash,Conventional
    • Electric utility on property: Yes
    • Road surface type: Paved

    Price history

    Price history is unavailable.

    Public tax history

    Tax history is unavailable.

    Neighborhood: 84055

    Nearby schools

    GreatSchools rating
    Get a cash offer in 3 minutes
    Find out how much your home could sell for in as little as 3 minutes with a no-obligation cash offer.
    Estimated market value
    $743,900
    Get a cash offer in 3 minutes
    Find out how much your home could sell for in as little as 3 minutes with a no-obligation cash offer.
    Estimated market value
    $743,900