Welcome to 776 Shelburne Lane, where space, flexibility, and a beautiful wooded setting come together on nearly 2 acres in Lyman. Offering over 2,400 square feet, this 4-bedroom, 3-bath home features a versatile floor plan with an impressive walkout basement. The main level welcomes you with an open living area highlighted by a corner fireplace, while the covered back deck provides the perfect place to relax and take in the peaceful wooded views. Downstairs, the walkout basement has been enhanced with a full second kitchen, creating an exceptional additional living space with its own bedroom, full bath, and living area. Whether used for extended family, guests, entertaining, or simply additional room to spread out, the possibilities are endless. Abundant storage throughout the home provides plenty of space for everything that comes with everyday life. Situated on approximately 1.84 acres and just minutes from Lyman Lake and downtown Greer, this home offers a rare combination of privacy, space, and convenience. SHOWING AVAILABILITY IS EXTREMELY LIMITED. Please contact the listing agent for additional information regarding available showing opportunities.
Active
$399,000
776 Shelburne Ln, Lyman, SC 29365
4beds
2,460sqft
Single Family Residence
Built in 2025
1.84 Acres Lot
$398,100 Zestimate®
$162/sqft
$38/mo HOA
What's special
Corner fireplaceOwn bedroomPeaceful wooded viewsBeautiful wooded settingAdditional living spaceImpressive walkout basementFull second kitchen
- 45 days
- 869
- 64
Zillow last checked:
Listing updated:
Listed by:
Adam Walden 864-636-3407,
Redfin Corporation
Source: SAR as distributed by MLS GRID,MLS#: 340884
Facts & features
Interior
Bedrooms & bathrooms
- Bedrooms: 4
- Bathrooms: 3
- Full bathrooms: 3
- Main level bathrooms: 2
- Main level bedrooms: 3
Heating
- Electricity
Cooling
- Central Air, Electricity
Appliances
- Included: Electric Cooktop, Cooktop, Dishwasher, Disposal, Microwave, Electric Oven, Self Cleaning Oven, Free-Standing Range, Refrigerator, Electric Water Heater
- Laundry: 1st Floor, Electric Dryer Hookup, Washer Hookup
Features
- Ceiling Fan(s), Tray Ceiling(s), Attic Stairs Pulldown, Solid Surface Counters, Split Bedroom Plan
- Flooring: Carpet
- Basement: Partially Finished,Basement
- Attic: Pull Down Stairs,Storage
- Number of fireplaces: 1
Interior area
- Total interior livable area: 2,460 sqft
- Finished area above ground: 2,460
- Finished area below ground: 0
Property
Parking
- Total spaces: 2
- Parking features: 2 Car Attached, Garage Door Opener, Attached Garage
- Attached garage spaces: 2
- Has uncovered spaces: Yes
Features
- Levels: One
- Stories: 1
- Patio & porch: Deck, Porch
- Exterior features: See Remarks, Aluminum/Vinyl Trim
Lot
- Size: 1.84 Acres
- Features: Sloped
- Topography: Sloping
Details
- Parcel number: 5090000218
- Special conditions: None
Construction
Type & style
- Home type: SingleFamily
- Architectural style: Craftsman
- Property subtype: Single Family Residence
Materials
- Stone, Vinyl Siding
- Roof: Architectural
Condition
- New construction: No
- Year built: 2025
Utilities & green energy
- Sewer: Septic Tank
- Water: Available
Community & HOA
Community
- Features: See Remarks
- Security: Smoke Detector(s)
- Subdivision: Kenmare
HOA
- Has HOA: Yes
- Services included: See Remarks
- HOA fee: $450 annually
Location
- Region: Lyman
Financial & listing details
- Price per square foot: $162/sqft
- Tax assessed value: $361,600
- Annual tax amount: $2,038
- Date on market: 8/21/2026
Estimated market value
$398,100
$378,000 - $418,000
$2,277/mo
Price history
| Date | Event | Price |
|---|---|---|
| 8/21/2026 | Listed for sale | $399,000+9%$162/sqft |
Source:  Greater Greenville AOR #1601639 Report a problem Greater Greenville AOR #1601639 Report a problem | ||
| 7/27/2023 | Listing removed | -- |
Source:  Enchanted Homes Report a problem Enchanted Homes Report a problem | ||
| 11/15/2022 | Pending sale | $366,100$149/sqft |
Source: Enchanted Homes Report a problem | ||
| 11/10/2022 | Sold | $366,100$149/sqft |
Source:  SAR as distributed by MLS GRID #292002 Report a problem SAR as distributed by MLS GRID #292002 Report a problem | ||
| 8/24/2022 | Pending sale | $366,100$149/sqft |
Source: SAR as distributed by MLS GRID #292002 Report a problem | ||
| 7/14/2022 | Listed for sale | $366,100$149/sqft |
Source: SAR as distributed by MLS GRID #292002 Report a problem | ||
Public tax history
| Year | Property taxes | Tax assessment |
|---|---|---|
| 2025 | -- | $14,464 |
| 2024 | $2,028 | $14,464 |
| 2023 | $2,028 | $14,464 +588.8% |
| 2022 | -- | $2,100 +493.2% |
| 2021 | -- | $354 |
| 2020 | -- | $354 |
Find assessor info on the county website
Monthly payment
Est. payment
Payment breakdown
Explore the cost of this home by adjusting the details. Changes won't be saved.Climate risks
Neighborhood: 29365
Nearby schools
Schools provided by the listing agent
- Elementary: 5-Lyman Elem
- Middle: 5-Dr Hill Middle
- High: 5-Byrnes High
Source: SAR as distributed by MLS GRID. This data may not be complete. We recommend contacting the local school district to confirm school assignments for this home.
Similar homes
- $399,0003 bd3 ba2k sqft193 Butler Rd, Lyman, SC 29365For Sale
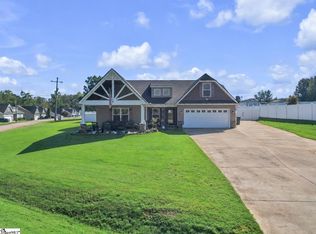 MLS ID #1605605, Joel Fickes, Carolina Foothills Real Estate. Greater Greenville AOR
 - $355,0003 bd2 ba2k sqft129 Lyman Lake Rd, Lyman, SC 29365For Sale
 MLS ID #1602947, Lilian Gomes, Real Broker Gvl, LLC. Greater Greenville AOR
 - $375,0003 bd2 ba2.3k sqft139 Riverwalk Dr, Lyman, SC 29365For Sale
 MLS ID #340424, Roger Miller, Keller Williams Grv Upst. SAR as distributed by MLS GRID
 - $420,0005 bd4 ba2.8k sqft206 E Fair Haven Ln, Lyman, SC 29365For Sale
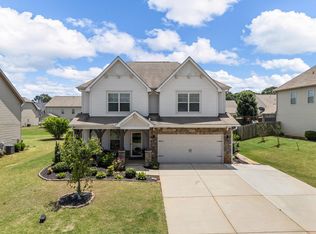 MLS ID #337580, Molly Blackwell, Keller Williams Realty. SAR as distributed by MLS GRID
