From top to bottom, every inch of this home has been thoughtfully refreshed and renovated! Step inside to discover new flooring, fresh paint, new appliances, updated countertops, new door handles, and beautifully refreshed lighting throughout. The kitchen is a true showstopper, featuring refurbished cabinetry finished in a deep, rich evergreen beautifully accented with elegant gold hardware. Can lighting throughout the home creates a bright, welcoming atmosphere while adding a modern touch. The home offers two separate living spaces, providing plenty of room for both everyday living and entertaining. The family room features a cozy wood-burning fireplace and built-in bookshelves that add warmth, charm, and much-sought-after character. Whether you're gathering around the fire or enjoying quiet time, this space is sure to become a favorite. Step outside onto the large deck overlooking a beautiful pond and fountain and enjoy peaceful, tranquil evenings surrounded by the mature landscape. With plenty of space for outdoor dining, entertaining, and gathering with family and friends, the deck truly extends the living space outdoors. All bedrooms offer generously sized closets, providing plenty of storage. Located in an established neighborhood with mature trees and convenient access to all that Franklin has to offer, this beautifully renovated home combines modern updates, timeless character, and a serene setting. There is truly nothing left to do but move in and enjoy!
Pending
$319,900
776 Shore View Dr, Franklin, IN 46131
3beds
1,644sqft
Residential, Single Family Residence
Built in 1995
10,454 Square Feet Lot
$-- Zestimate®
$195/sqft
$17/mo HOA
What's special
Cozy wood-burning fireplaceElegant gold hardwareBuilt-in bookshelvesMature landscapeBeautifully refreshed lighting throughoutNew flooringFresh paint
- 55 days
- 380
- 38
Zillow last checked:
Listing updated:
Listed by:
Mitzi Christian Mitzi@TheModernRealtyGroup.com,
Modern Realty Group Inc
Source: MIBOR as distributed by MLS GRID,MLS#: 22120013
Facts & features
Interior
Bedrooms & bathrooms
- Bedrooms: 3
- Bathrooms: 3
- Full bathrooms: 2
- 1/2 bathrooms: 1
- Main level bathrooms: 1
Primary bedroom
- Level: Upper
- Area: 195 Square Feet
- Dimensions: 15x13
Bedroom 2
- Level: Upper
- Area: 99 Square Feet
- Dimensions: 11x9
Bedroom 3
- Level: Upper
- Area: 90 Square Feet
- Dimensions: 10x9
Dining room
- Features: Tile-Ceramic
- Level: Main
- Area: 120 Square Feet
- Dimensions: 12x10
Family room
- Level: Main
- Area: 255 Square Feet
- Dimensions: 17x15
Kitchen
- Features: Tile-Ceramic
- Level: Main
- Area: 168 Square Feet
- Dimensions: 14x12
Laundry
- Features: Tile-Ceramic
- Level: Main
- Area: 56 Square Feet
- Dimensions: 8x7
Living room
- Level: Main
- Area: 238 Square Feet
- Dimensions: 17x14
Heating
- Forced Air
Cooling
- Central Air
Appliances
- Included: Dishwasher, Disposal, Gas Water Heater, MicroHood, Microwave, Refrigerator, Water Heater, Water Softener Owned
- Laundry: Connections All, Laundry Room
Features
- Attic Access, Breakfast Bar, Built-in Features, Kitchen Island, Ceiling Fan(s), Pantry, Walk-In Closet(s)
- Has basement: No
- Attic: Access Only
- Number of fireplaces: 1
- Fireplace features: Family Room, Gas Log
Interior area
- Total structure area: 1,644
- Total interior livable area: 1,644 sqft
Property
Parking
- Total spaces: 2
- Parking features: Attached
- Attached garage spaces: 2
Features
- Levels: Two
- Stories: 2
- Patio & porch: Covered, Deck
- Has view: Yes
- View description: Pond
- Water view: Pond
- Waterfront features: Pond, Water View
Lot
- Size: 10,454 Square Feet
- Features: Sidewalks, Mature Trees
Details
- Parcel number: 410823023017000009
- Horse amenities: None
Construction
Type & style
- Home type: SingleFamily
- Architectural style: Traditional
- Property subtype: Residential, Single Family Residence
Materials
- Brick, Vinyl Siding
- Foundation: Slab
Condition
- Updated/Remodeled
- New construction: No
- Year built: 1995
Utilities & green energy
- Electric: 200+ Amp Service
- Water: Public
- Utilities for property: Electricity Connected
Community & HOA
Community
- Subdivision: Franklin Lakes
HOA
- Has HOA: Yes
- Amenities included: Park, Snow Removal
- Services included: Entrance Common, Snow Removal
- HOA fee: $200 annually
- HOA phone: 317-570-4358
Location
- Region: Franklin
Financial & listing details
- Price per square foot: $195/sqft
- Tax assessed value: $270,100
- Annual tax amount: $2,736
- Date on market: 8/13/2026
- Cumulative days on market: 106 days
- Electric utility on property: Yes
Estimated market value
Not available
Estimated sales range
Not available
Not available
Price history
| Date | Event | Price |
|---|---|---|
| 9/20/2026 | Pending sale | $319,900$195/sqft |
Source:  MIBOR as distributed by MLS GRID #22120013 Report a problem MIBOR as distributed by MLS GRID #22120013 Report a problem | ||
| 8/13/2026 | Listed for sale | $319,900+48.8%$195/sqft |
Source: MIBOR as distributed by MLS GRID #22120013 Report a problem | ||
| 6/16/2026 | Sold | $215,000-15.7%$131/sqft |
Source: MIBOR as distributed by MLS GRID #22092256 Report a problem | ||
| 5/27/2026 | Pending sale | $255,000$155/sqft |
Source: MIBOR as distributed by MLS GRID #22092256 Report a problem | ||
| 4/10/2026 | Listed for sale | $255,000$155/sqft |
Source: MIBOR as distributed by MLS GRID #22092256 Report a problem | ||
Public tax history
| Year | Property taxes | Tax assessment |
|---|---|---|
| 2025 | $2,543 +3.4% | $270,100 +17.4% |
| 2024 | $2,460 +12% | $230,100 +3.5% |
| 2023 | $2,196 +18.4% | $222,400 +13% |
| 2022 | $1,855 +8.5% | $196,900 +17.8% |
| 2021 | $1,709 +9% | $167,200 +8.2% |
| 2020 | $1,567 -23.1% | $154,500 +8.6% |
| 2019 | $2,039 +62.7% | $142,200 +5.3% |
| 2018 | $1,253 +1.2% | $135,000 +7.7% |
| 2017 | $1,238 +100% | $125,300 +1.2% |
| 2016 | $619 -68.3% | $123,800 +1.1% |
| 2014 | $1,953 +57.9% | $122,400 -1.1% |
| 2013 | $1,237 +0.8% | $123,700 +0.8% |
| 2012 | $1,227 +11.3% | $122,700 +11.3% |
| 2011 | $1,102 | $110,200 |
| 2010 | $1,102 | $110,200 |
| 2009 | $1,102 -18% | $110,200 |
| 2007 | $1,344 -24.4% | $110,200 -6.4% |
| 2006 | $1,778 | $117,700 +6.8% |
| 2005 | -- | $110,200 |
Find assessor info on the county website
Monthly payment
Est. payment
Payment breakdown
Explore the cost of this home by adjusting the details. Changes won't be saved.Climate risks
Neighborhood: 46131
Nearby schools
Schools provided by the listing agent
- Middle: Franklin Community Middle School
- High: Franklin Community High School
Source: MIBOR as distributed by MLS GRID. This data may not be complete. We recommend contacting the local school district to confirm school assignments for this home.
Similar homes
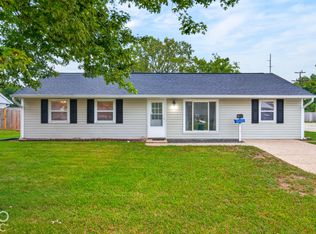
- $275,0003 bd1 ba1.2k sqft1615 Younce St, Franklin, IN 46131Active
 MLS ID #22128670, Karen Nowacki, Keller Williams Indy Metro Partners. MIBOR as distributed by MLS GRID
 - $284,9003 bd2 ba1.6k sqft649 Young St, Franklin, IN 46131Active
 MLS ID #22122839, Abigail Robeson, Red Oak Real Estate Group. MIBOR as distributed by MLS GRID
 - $350,0004 bd3 ba2.4k sqft1931 Mach Ln, Franklin, IN 46131Active
 MLS ID #22121840, Reggie Jackson, Real Broker, LLC. MIBOR as distributed by MLS GRID
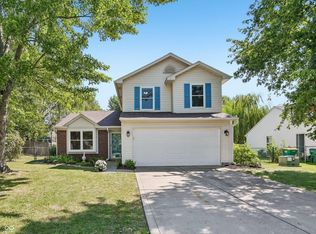
 - $255,0003 bd3 ba1.5k sqft4039 Magnolia Dr, Franklin, IN 46131Active
 MLS ID #22124814, Noah Harris, F.C. Tucker Company. MIBOR as distributed by MLS GRID
