Mid-century charm meets opportunity. 50's rancher w/70's permitted addition - a perfect canvas for creating your dream space. The home features a spacious living room, informal DR, generously sized bedrooms, multiple closets & abundant storage. Other features: indoor laundry, attached 515 sq. ft double garage w/workshop area, a newer roof, newer deck and natural gas. Set on a gently sloping 0.65+-acre parcel, the property offers ample room for patios, gardens, and boat or RV parking. Possible ADU? Tucked away on a quiet private lane in a desirable Felton neighborhood, just minutes from town, the local Farmers Market, and Henry Cowell State Park. This is what you've been waiting for--an opportunity to use your imagination and skills and reap the rewards of building sweat equity. Open Sat & Sun 1-4
For sale
$749,900
776 Skyline Dr, Felton, CA 95018
2beds
1,358sqft
Single Family Residence, Residential
Built in 1957
0.65 Acres Lot
$739,100 Zestimate®
$552/sqft
$-- HOA
What's special
- 9 days |
- 1,360 |
- 107 |
Zillow last checked:
Listing updated:
Listed by:
Kathy Davis 00756286 831-588-4995,
CENTURY 21 Masters 831-438-8400,
Ronnie Trubek 00782879 831-818-4233,
CENTURY 21 Masters
Source: MLSListings Inc,MLS#: ML82054054
Facts & features
Interior
Bedrooms & bathrooms
- Bedrooms: 2
- Bathrooms: 2
- Full bathrooms: 1
- 1/2 bathrooms: 1
Bathroom
- Features: ShowerandTub, StallShower, Tile
Dining room
- Features: DiningFamilyCombo, DiningAreainLivingRoom, DiningBar, NoFormalDiningRoom
Family room
- Features: KitchenFamilyRoomCombo
Kitchen
- Features: Countertop_Formica, ExhaustFan, Pantry
Heating
- Central Forced Air Gas, Gas
Cooling
- None
Appliances
- Included: Electric Cooktop, Dishwasher, Exhaust Fan, Disposal, Range Hood, Electric Oven, Refrigerator, Washer/Dryer
- Laundry: Tub/Sink, Inside, In Utility Room
Features
- Flooring: Carpet, Vinyl Linoleum
- Doors: None
Interior area
- Total structure area: 1,358
- Total interior livable area: 1,358 sqft
Property
Parking
- Total spaces: 4
- Parking features: Attached
- Attached garage spaces: 2
Accessibility
- Accessibility features: None
Features
- Stories: 1
- Patio & porch: Deck
- Exterior features: Back Yard
- Has view: Yes
- View description: Greenbelt
Lot
- Size: 0.65 Acres
- Features: Gentle Sloping, Sloped Down
Details
- Parcel number: 06519129000
- Zoning: R-1-20
- Special conditions: Standard
Construction
Type & style
- Home type: SingleFamily
- Architectural style: Ranch
- Property subtype: Single Family Residence, Residential
Materials
- Foundation: Concrete Perimeter and Slab
- Roof: Composition
Condition
- Fixer
- New construction: No
- Year built: 1957
Utilities & green energy
- Gas: IndividualGasMeters, NaturalGas, PublicUtilities
- Water: Public
- Utilities for property: Natural Gas Available, Public Utilities, Water Public
Community & HOA
Location
- Region: Felton
Financial & listing details
- Price per square foot: $552/sqft
- Tax assessed value: $120,490
- Annual tax amount: $2,384
- Date on market: 7/13/2026
- Listing agreement: ExclusiveRightToSell
- Listing terms: CashorConventionalLoan
Estimated market value
$739,100
$702,000 - $776,000
$3,367/mo
Price history
| Date | Event | Price |
|---|---|---|
| 7/13/2026 | Listed for sale | $749,900$552/sqft |
Source:  MLSListings Inc #ML82054054 Report a problem MLSListings Inc #ML82054054 Report a problem | ||
Public tax history
| Year | Property taxes | Tax assessment |
|---|---|---|
| 2025 | $2,384 +6.7% | $120,490 +2% |
| 2024 | $2,235 +0.3% | $118,128 +2% |
| 2023 | $2,228 +1.9% | $115,811 +2% |
| 2022 | $2,186 +7.4% | $113,541 +2% |
| 2021 | $2,035 +2.6% | $111,314 +1% |
| 2020 | $1,983 +3.3% | $110,172 +2% |
| 2019 | $1,919 +1.3% | $108,012 +2% |
| 2018 | $1,895 +1% | $105,894 +2% |
| 2017 | $1,876 +1.2% | $103,819 +2% |
| 2016 | $1,854 +3.5% | $101,783 +1.5% |
| 2015 | $1,792 +0.7% | $100,254 +2% |
| 2014 | $1,780 | $98,290 +2.5% |
| 2012 | -- | $95,927 +2% |
| 2011 | -- | $94,046 +0.8% |
| 2010 | -- | $93,343 -0.2% |
| 2009 | -- | $93,565 +2% |
| 2008 | -- | $91,731 +2% |
| 2007 | -- | $89,932 +2% |
| 2006 | -- | $88,168 +2% |
| 2005 | -- | $86,439 +2% |
| 2004 | -- | $84,744 +1.9% |
| 2003 | -- | $83,191 +2% |
| 2002 | -- | $81,559 +2% |
| 2001 | -- | $79,960 +2% |
| 2000 | -- | $78,392 |
Find assessor info on the county website
Monthly payment
Est. payment
Payment breakdown
Explore the cost of this home by adjusting the details. Changes won't be saved.Climate risks
Neighborhood: 95018
Nearby schools
GreatSchools rating
- 6/10San Lorenzo Valley Elementary SchoolGrades: K-5Distance: 1.6 mi
- 6/10San Lorenzo Valley Middle SchoolGrades: 6-8Distance: 1.6 mi
- 8/10San Lorenzo Valley High SchoolGrades: 9-12Distance: 1.4 mi
Schools provided by the listing agent
- Elementary: SanLorenzoValleyElementary
- Middle: SanLorenzoMiddle
- High: SanLorenzoValleyHighSchool
- District: SanLorenzoValleyUnified
Source: MLSListings Inc. This data may not be complete. We recommend contacting the local school district to confirm school assignments for this home.
- $1,281,3005 bd4 ba2.1k sqft780 Skyline Dr, Felton, CA 95018Off Market
- $599,9001 bd1 ba907 sqft548 Redwood Dr, Felton, CA 95018Off Market
- $903,1002 bd2 ba1.4k sqft760 Skyline Dr #B, Felton, CA 95018Off Market
- $1,185,9002 bd1 ba1.3k sqft564 Hillcrest Dr, Felton, CA 95018Off Market
- $451,5001 bd1 ba626 sqft618 Hillcrest Dr, Felton, CA 95018Off Market
- $686,4002 bd1 ba720 sqft512 Redwood Dr, Felton, CA 95018Off Market
- $789,8002 bd1 ba960 sqft498 Redwood Dr, Felton, CA 95018Off Market
- $968,0003 bd2 ba1.2k sqft640 Hillcrest Dr, Felton, CA 95018Off Market
A local agent can set up tours, give advice and negotiate with sellers.
Similar homes
- $850,0003 bd2 ba1.2k sqft650 Lakeview Dr, Felton, CA 95018For Sale
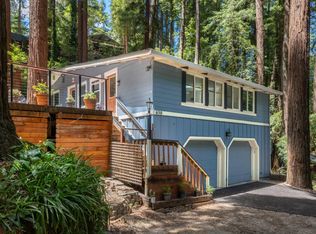 MLS ID #ML82048772, Aurora Wonder Lowe. MLSListings Inc
 - $1,099,0003 bd2 ba1.1k sqft5851 Plateau Dr, Felton, CA 95018For Sale
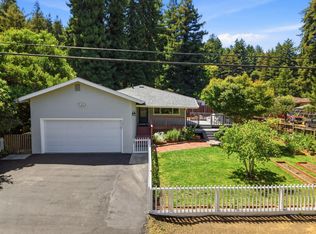 MLS ID #ML82053964, Derek Fenster. MLSListings Inc
 - $699,0001 bd1 ba962 sqft123 Pine Ave, Felton, CA 95018For Sale
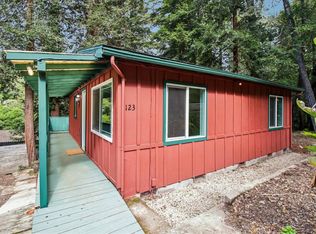 MLS ID #ML82044594, Heidi Robinson. MLSListings Inc
 - $518,0003 bd2 ba1.5k sqft10188 Lake Blvd, Felton, CA 95018For Sale
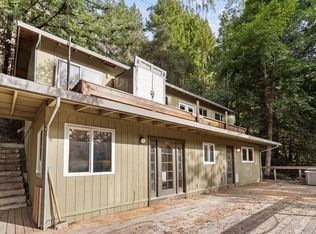 MLS ID #ML82033519, Samuel Spinella II. MLSListings Inc
 - $695,0002 bd1 ba1.4k sqft135 Oak St, Brookdale, CA 95007For SaleMLS ID #ML82052035, Denise Delaney. MLSListings Inc
- $675,0002 bd2 ba1.1k sqft111 Bean Creek Rd Unit 184, Scotts Valley, CA 95066For SaleMLS ID #ML82052118, Ryan Fontana. MLSListings Inc
- $599,0002 bd1 ba864 sqft12040 Madrone Ave, Felton, CA 95018For SaleMLS ID #ML82048341, Dani Scott. MLSListings Inc
- $1,099,0003 bd2 ba1.4k sqft6790 Bonny Doon Rd, Santa Cruz, CA 95060For SaleMLS ID #ML82053406, Frank Murphy Realty. MLSListings Inc
- $725,0003 bd2 ba1.3k sqft111 Greenview Dr, Boulder Creek, CA 95006For SaleMLS ID #ML82049317, Heidi Hart. MLSListings Inc
- $799,1013 bd2 ba1.4k sqft515 Burnside Bnd, Boulder Creek, CA 95006For SaleMLS ID #ML82045144, Lynette Crum. MLSListings Inc
- $875,0002 bd2 ba1.3k sqft954 Scenic Way, Ben Lomond, CA 95005For SaleMLS ID #ML82049453, Melissa Ramos-Pavao. MLSListings Inc
- $849,5003 bd1 ba1.4k sqft14636 W Park Ave, Boulder Creek, CA 95006For SaleMLS ID #ML82053041, Dan Schwarzbach. MLSListings Inc
- $680,0002 bd2 ba1.6k sqft12 Haven Ln, Boulder Creek, CA 95006For SaleMLS ID #ML82045349, Mark Von Kaenel. MLSListings Inc
- $1,100,0003 bd2 ba1.7k sqft119 Van Diepen Way, Scotts Valley, CA 95066For SaleMLS ID #ML82050375, The Madani Team. MLSListings Inc
- $599,0002 bd2 ba1.1k sqft13680 Big Basin Way, Boulder Creek, CA 95006For SaleMLS ID #ML82018893, Cynthia Lester. MLSListings Inc
- $888,0003 bd1 ba1k sqft11181 Highway 9, Brookdale, CA 95007For SaleMLS ID #C1-11355, Lorrie Glover, Shoreline Properties. CRMLS
- $699,0003 bd2 ba1.3k sqft215 Moon Dr, Boulder Creek, CA 95006For SaleMLS ID #ML82036496, Nicole Wood. MLSListings Inc
- $949,0002 bd2 ba1.7k sqft16730 Laurel Rd, Los Gatos, CA 95033For SaleMLS ID #ML82048081, Debbie P. Marino. MLSListings Inc
- $1,100,0003 bd2 ba1.6k sqft252 Nichols Dr, Bonny Doon, CA 95060For SaleMLS ID #ML82048608, Loren Morse. MLSListings Inc
- $949,0004 bd3 ba1.8k sqft8787 Highway 9, Ben Lomond, CA 95005For SaleMLS ID #ML82026745, Russell Gross. MLSListings Inc
Local buyer's agents are ready to help
