Skip main navigation
Closed
  • Price Unknown

    776 Solomon Dr, Covington, LA 70433

    4beds
    2,157sqft
    Single Family Residence
    Built in 2010
    8,576 Square Feet Lot
    $310,900 Zestimate®
    $--/sqft
    $2,700 Estimated rent

    Home value

    $310,900

    $295,000 - $326,000

    $2,700/mo

    Zestimate® history
    Loading
    Loading...

    Owner options

    List your home for rent

    $2,700/mo

    Rent Zestimate®

    Find your next renter with Zillow Rental Manager. Plus, with online applications, you can quickly screen prospective tenants – for free.

    Learn more

    $2,700/mo

    Rent Zestimate®

    Refinance and save

    $275/mo

    Est. payment

    Refinancing to a lower rate could help reduce your monthly payments and save thousands over the life of the loan.

    See today's rates

    $275/mo

    Est. payment

    Explore your selling options

    Work with a Zillow partner agent

    Leverage their expertise and Zillow's premium Showcase listings to get your home seen by more buyers.

    Get started

    List with your own agent

    Get your home in front of millions of buyers by listing it on Zillow.

    Learn how to do it

    Sell it yourself

    Take full control of how buyers see your home on Zillow by listing For Sale by Owner (FSBO).

    List your home

    What's special

    Attached two-car garageWell-designed two-story floor planFenced backyardSeparate showerNew laminate plank flooringUpdated fixturesFresh interior paint
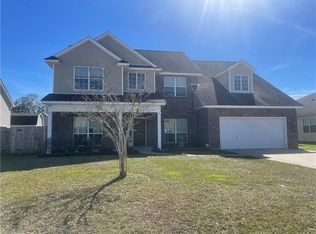
    Freshly renovated and move-in ready, this spacious 4-bedroom, 2.5-bath home offers 2,157 square feet of living area with a well-designed two-story floor plan. Fresh interior paint, new laminate plank flooring, new carpet, updated fixtures, and modern finishes create a bright, welcoming atmosphere throughout. The kitchen opens to the breakfast area and family room, where a contemporary fireplace feature wall provides an inviting focal point. A separate dining room offers additional space for entertaining or could function as a home office. The primary suite is conveniently located downstairs and features an oversized walk-in closet, dual vanities, a soaking tub, and a separate shower. Three additional bedrooms and a full bath are upstairs. Outside, enjoy a fenced backyard, patio, and large storage shed with plenty of room for tools, equipment, or hobbies. An attached two-car garage completes this updated Covington home. With easy access to shopping, dining, everyday conveniences, and I-12, this house is fresh, comfortable, and ready to call home!

    Zillow last checked:

    Listing updated:

    Listed by:

    Alyce Cartier 985-869-5829,

    Barden Realty, LLC

    Bought with:

    Amanda Miller

    Amanda Miller Realty, LLC

    Source: GSREIN,MLS#: 2574639MLS Logo

    Facts & features

    Interior

    Bedrooms & bathrooms
    • Bedrooms: 4
    • Bathrooms: 3
    • Full bathrooms: 2
    • 1/2 bathrooms: 1
    Primary bedroom
    • Description: Flooring: Laminate,Simulated Wood
    • Level: First
    • Dimensions: 13.5 x 16.2
    Bedroom
    • Description: Flooring: Carpet
    • Level: Second
    • Dimensions: 13.4 x 11.6
    Bedroom
    • Description: Flooring: Carpet
    • Level: Second
    • Dimensions: 13.3 x 11
    Bedroom
    • Description: Flooring: Carpet
    • Level: Second
    • Dimensions: 13.5 x 14.6
    Dining room
    • Description: Flooring: Laminate,Simulated Wood
    • Level: First
    • Dimensions: 13 x 11.3
    Kitchen
    • Description: Flooring: Tile
    • Level: First
    • Dimensions: 9 x 10.2
    Living room
    • Description: Flooring: Laminate,Simulated Wood
    • Level: First
    • Dimensions: 16.8 x 16.2
    Heating
    • Central, Multiple Heating Units
    Cooling
    • Central Air, 2 Units
    Appliances
    • Included: Dishwasher, Microwave, Oven, Range, ENERGY STAR Qualified Appliances
    Features
    • Carbon Monoxide Detector, Granite Counters, Pantry, Stainless Steel Appliances
    • Has fireplace: Yes
    • Fireplace features: Other
    Interior area
    • Total structure area: 2,613
    • Total interior livable area: 2,157 sqft

    Property

    Parking
    • Total spaces: 2
    • Parking features: Garage, Two Spaces
    • Has garage: Yes
    Features
    • Levels: Two
    • Stories: 2
    • Patio & porch: Concrete
    • Exterior features: Fence
    • Pool features: None
    Lot
    • Size: 8,576 Square Feet
    • Dimensions: 72 x 119
    • Features: Outside City Limits, Rectangular Lot
    Details
    • Additional structures: Shed(s)
    • Parcel number: 3139
    • Special conditions: None

    Construction

    Type & style
    • Home type: SingleFamily
    • Architectural style: Traditional
    • Property subtype: Single Family Residence
    Materials
    • Brick, Vinyl Siding
    • Foundation: Slab
    • Roof: Shingle
    Condition
    • Excellent
    • Year built: 2010

    Utilities & green energy

    • Sewer: Public Sewer
    • Water: Public
    Green energy
    • Energy efficient items: Appliances, Lighting

    Community & HOA

    Community
    • Security: Smoke Detector(s)
    • Subdivision: Tallow Creek
    HOA
    • Has HOA: Yes
    • HOA fee: $275 annually
    • HOA name: Tallow Creek HOA
    Location
    • Region: Covington

    Financial & listing details

    • Tax assessed value: $217,430
    • Annual tax amount: $1,763
    • Date on market: 8/28/2026

    Price history

    DateEventPrice
    9/23/2026Sold--
    Source: GSREIN #2574639 Report a problem
    9/9/2026Contingent$315,000$146/sqft
    Source: GSREIN #2574639 Report a problem
    8/28/2026Listed for sale$315,000$146/sqft
    Source: GSREIN #2574639 Report a problem
    4/24/2026Sold--
    Source: Public Record Report a problem
    10/13/2010Sold--
    Source: Public Record Report a problem

    Public tax history

    YearProperty taxesTax assessment
    2025$1,763 -3.4%$21,743
    2024$1,826 -6.9%$21,743
    2023$1,962 0%$21,743
    2022$1,962 +0.2%$21,743
    2021$1,958 -0.2%$21,743
    2020$1,963 -3.1%$21,743
    2019$2,026 -0.1%$21,743
    2018$2,028 -34.9%$21,743
    2017$3,117 +52%$21,743
    2016$2,050 $21,743 +3.5%
    2015$2,050 +2.7%$21,008
    2014$1,997 +1.1%$21,008
    2013$1,976 $21,008
    Find assessor info on the county website

    Neighborhood: 70433

    Nearby schools

    GreatSchools rating
    Schools provided by the listing agent
    • Elementary: Madisonville
    • Middle: Lancaster
    • High: Covington

    Source: GSREIN. This data may not be complete. We recommend contacting the local school district to confirm school assignments for this home.

    Get a cash offer in 3 minutes
    Find out how much your home could sell for in as little as 3 minutes with a no-obligation cash offer.
    Estimated market value
    $310,900
    Get a cash offer in 3 minutes
    Find out how much your home could sell for in as little as 3 minutes with a no-obligation cash offer.
    Estimated market value
    $310,900