Discover the charm of mountain living in the peaceful Stillmont neighborhood, perfectly positioned along the coveted Highlands-Cashiers corridor. This captivating home sits on 2.9 wooded acres that border a conservation easement, providing both privacy and the natural beauty of the Plateau.
A circular driveway and a charming water feature lead the way to this meticulously maintained mountain retreat, enhanced in 2025 with fresh interior painting that brightens and modernizes the space. Inside, the home retains its midcentury character while offering endless potential to blend classic appeal with contemporary updates. The main level is designed for easy living, featuring a spacious primary suite with a walk-in closet, a guest bedroom, an office, and generous storage.
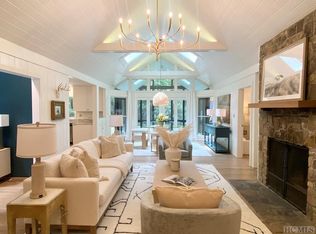
The cozy living area — anchored by a rustic stone fireplace — is an inviting space to unwind with a book or gather with family and friends. The kitchen and adjoining dining area are perfect for both casual meals and festive gatherings. Step outside to enjoy the expansive deck, ideal for soaking in cool mountain breezes, or gather in the screened gazebo for unforgettable evenings of alfresco dining.
Modern comforts abound, as the fiber optic internet, generator, encapsulated crawl space, and 2024 dehumidifier and sump pumps ensure year-round comfort and peace of mind. Whether it’s the vibrant fall foliage, snowy winter landscapes, or lush spring blooms, this home offers a front-row seat to the natural beauty of The Plateau.
Embrace the timeless appeal of mountain living in Stillmont, where every detail reflects care and the true spirit of a cozy, alluring mountain getaway — just minutes from Cashiers and Highlands. Virtually staged and renovated photos are included to showcase the potential of the property.
Sold for $933,000
$933,000
776 Stillmont Circle, Cashiers, NC 28717
3beds
--sqft
Single Family Residence
Built in 1981
2.95 Acres Lot
$949,900 Zestimate®
$--/sqft
$3,304 Estimated rent
Home value
$949,900
Estimated sales range
Not available
$3,304/mo
Zestimate® history
Owner options
List your home for rent
$3,304/mo
Rent Zestimate®
Find your next renter with Zillow Rental Manager. Plus, with online applications, you can quickly screen prospective tenants – for free.
$3,304/mo
Rent Zestimate®
Refinance and save
$5,304/mo
Est. payment
Refinancing to a lower rate could help reduce your monthly payments and save thousands over the life of the loan.
$5,304/mo
Est. payment
Explore your selling options
Work with a Zillow partner agent
Leverage their expertise and Zillow's premium Showcase listings to get your home seen by more buyers.
Get startedList with your own agent
Get your home in front of millions of buyers by listing it on Zillow.
Learn how to do itSell it yourself
Take full control of how buyers see your home on Zillow by listing For Sale by Owner (FSBO).
List your homeWhat's special
Midcentury characterWooded acresCharming water featureExpansive deckCircular drivewayScreened gazeboSpacious primary suite
Zillow last checked:
Listing updated:
Listed by:
Bambi Famous Kaine,
Silver Creek Real Estate Group, Inc.
Bought with:
Debra Coffeen
Country Club Properties - Main
Source: HCMLS,MLS#: 1001061Originating MLS: Highlands Cashiers Board of Realtors
Facts & features
Interior
Bedrooms & bathrooms
- Bedrooms: 3
- Bathrooms: 3
- Full bathrooms: 3
Primary bedroom
- Level: Main
Bedroom 2
- Level: Main
Bedroom 3
- Level: Lower
Bonus room
- Level: Lower
Dining room
- Level: Main
Family room
- Level: Lower
Kitchen
- Level: Main
Living room
- Level: Main
Heating
- Central, Electric, Heat Pump, Other, See Remarks
Cooling
- Central Air, Electric, Heat Pump
Appliances
- Included: Dryer, Dishwasher, Exhaust Fan, Electric Oven, Freezer, Gas Oven, Microwave, Refrigerator, Washer
- Laundry: Washer Hookup, Dryer Hookup
Features
- Ceiling Fan(s), Separate/Formal Dining Room, Jetted Tub, Pantry, Walk-In Closet(s)
- Flooring: Carpet, Tile, Wood
- Basement: Crawl Space,Exterior Entry,Encapsulated,Finished,Interior Entry,Bath/Stubbed,Walk-Out Access
- Number of fireplaces: 2
- Fireplace features: Basement, Free Standing, Living Room, Stone, Wood Burning, Wood BurningStove
Property
Parking
- Total spaces: 2
- Parking features: Attached, Garage, Two Car Garage, Garage Door Opener, Gravel, Parking Lot
- Garage spaces: 2
Features
- Levels: Two
- Stories: 1
- Patio & porch: Rear Porch, Deck, Enclosed, Other, Screened
- Exterior features: Garden, Water Feature
- Has view: Yes
- View description: Trees/Woods
Lot
- Size: 2.95 Acres
- Features: Cleared, Wooded, Flat, Rolling Slope
- Topography: Level,Rolling
Details
- Additional structures: Gazebo
- Parcel number: 7562320554
- Zoning description: None
Construction
Type & style
- Home type: SingleFamily
- Architectural style: Ranch
- Property subtype: Single Family Residence
Materials
- Frame, Wood Siding
- Roof: Shingle
Condition
- New construction: No
- Year built: 1981
Utilities & green energy
- Electric: Generator
- Sewer: Septic Permit 3 Bedroom, Sewer Applied for Permit, Septic Tank
- Water: Well
- Utilities for property: Electricity Connected, Fiber Optic Available, Sewer Connected
Community & HOA
Community
- Features: None
- Subdivision: None
HOA
- Has HOA: No
Location
- Region: Cashiers
Financial & listing details
- Tax assessed value: $1,042,584
- Annual tax amount: $2,700
- Date on market: 6/10/2025
- Cumulative days on market: 157 days
- Road surface type: Paved
Price history
| Date | Event | Price |
|---|---|---|
| 11/18/2025 | Sold | $933,000-5.3% |
Source: HCMLS #1001061 Report a problem | ||
| 10/1/2025 | Pending sale | $985,500 |
Source: HCMLS #1001061 Report a problem | ||
| 9/5/2025 | Contingent | $985,500 |
Source: HCMLS #1001061 Report a problem | ||
| 8/10/2025 | Price change | $985,500-1.4% |
Source: HCMLS #1001061 Report a problem | ||
| 6/25/2025 | Price change | $999,995-2.9% |
Source: HCMLS #1001061 Report a problem | ||
| 6/10/2025 | Listed for sale | $1,030,000 |
Source: HCMLS #1001061 Report a problem | ||
| 5/30/2025 | Listing removed | $1,030,000 |
Source: HCMLS #1000600 Report a problem | ||
| 4/16/2025 | Listed for sale | $1,030,000-6.3% |
Source: HCMLS #1000600 Report a problem | ||
| 11/14/2024 | Listing removed | $1,099,000 |
Source: HCMLS #106021 Report a problem | ||
| 11/8/2024 | Price change | $1,099,000-6.9% |
Source: HCMLS #106021 Report a problem | ||
| 8/31/2024 | Listed for sale | $1,180,000 |
Source: HCMLS #106021 Report a problem | ||
Public tax history
| Year | Property taxes | Tax assessment |
|---|---|---|
| 2025 | $3,609 +33.7% | $1,042,584 +65.8% |
| 2024 | $2,699 | $628,740 |
| 2023 | $2,699 +0.1% | $628,740 +0.1% |
| 2022 | $2,697 +6% | $628,260 |
| 2021 | $2,543 +0.9% | $628,260 +4% |
| 2020 | $2,521 | $604,290 |
| 2019 | $2,521 | $604,290 |
| 2018 | $2,521 | $604,290 |
| 2017 | $2,521 +2.5% | $604,290 |
| 2015 | $2,461 +13.9% | $604,290 -13.2% |
| 2011 | $2,160 | $696,510 |
Find assessor info on the county website
Neighborhood: 28717
Nearby homes
- $1,600,0004 bd4 ba-- sqft751 Stillmont Cir, Cashiers, NC 28717Sold
- $1,600,0002 bd2 ba980 sqft751 Stillmont Cir, Cashiers, NC 28717Sold
- $400,0000.64 Acres436 Burl Ln, Cashiers, NC 28717Off Market
- $1,475,000-- bd-- ba-- sqftLOT E147 Burl Ln, Cashiers, NC 28717Sold
- $1,000,000-- bd-- ba-- sqftLOT E129 Burl Ln, Cashiers, NC 28717Off Market
- $1,000,000-- bd-- ba-- sqftLOT E96 Burl Ln, Cashiers, NC 28717Off Market
- $400,000-- bd-- ba-- sqftLOT E111 Burl Ln, Cashiers, NC 28717Off Market
- $400,000-- bd-- ba-- sqftLOT E112 Burl Ln, Cashiers, NC 28717Off Market
Nearby schools
GreatSchools rating
- 5/10Blue Ridge SchoolGrades: PK-6Distance: 1.3 mi
- 4/10Blue Ridge Virtual Early CollegeGrades: 7-12Distance: 1.3 mi
- 9/10Jackson County Early CollegeGrades: 9-12Distance: 16.6 mi


Get pre-qualified for a loan
At Zillow Home Loans, we can pre-qualify you in as little as 5 minutes with no impact to your credit score.An equal housing lender. NMLS #10287.
- North Carolina
- Jackson County
- Cashiers
- 28717
- 776 Stillmont Circle
Nearby cities
Nearby zip codes
Other Cashiers Topics
