This well maintained home is situated on a breathtaking lot, offering expansive views of open space. With 3 bedrooms, 3.1 baths, a spacious loft, and a finished basement, this home provides nearly 3,000 square feet of finished living space. As you enter the 2-story foyer, you're greeted by hardwood floors and elegant wrought iron stair spindles, creating an impressive first impression. To your right is the living room, and to your left, the formal dining room. The open-concept kitchen flows seamlessly into the family room, where a wall of windows offers uninterrupted views from every angle. The kitchen is equipped with oak cabinetry, Corian countertops, a walk-in pantry, and newer appliances. The family room, with its cozy brick fireplace and wood mantel, is the perfect spot to unwind. Upstairs, you'll find 3 bedrooms and a versatile loft that could easily be converted into a 4th bedroom. The primary suite features his and hers closets and a spacious en suite bathroom. Enjoy the convenience of 2nd floor laundry room as well! The finished lower level is an entertainer's dream with a granite-topped bar, built-in shelving, and ample space for recreation. Step outside to the maintenance-free, stamped concrete patio, where you can enjoy the serene views and mature landscaping. The property also includes an invisible fence for pets and an irrigation system in both the front and back yards. Conveniently located just minutes from I-88, Metra commuter train, trails, parks, and ponds, you can enjoy the beauty of nature while staying close to all your essential needs. Located in the Kaneland School District, this home features a newer roof, furnace, and windows. A truly special place to call home!
Closed
$390,000
776 Sumac Dr, Aurora, IL 60506
3beds
2,240sqft
Single Family Residence
Built in 2003
1,568 Square Feet Lot
$419,200 Zestimate®
$174/sqft
$2,977 Estimated rent
Home value
$419,200
$398,000 - $440,000
$2,977/mo
Zestimate® history
Owner options
List your home for rent
$2,977/mo
Rent Zestimate®
Find your next renter with Zillow Rental Manager. Plus, with online applications, you can quickly screen prospective tenants – for free.
$2,977/mo
Rent Zestimate®
Refinance and save
$3,167/mo
Est. payment
Refinancing to a lower rate could help reduce your monthly payments and save thousands over the life of the loan.
$3,167/mo
Est. payment
Explore your selling options
Work with a Zillow partner agent
Leverage their expertise and Zillow's premium Showcase listings to get your home seen by more buyers.
Get startedList with your own agent
Get your home in front of millions of buyers by listing it on Zillow.
Learn how to do itSell it yourself
Take full control of how buyers see your home on Zillow by listing For Sale by Owner (FSBO).
List your homeWhat's special
Zillow last checked:
Listing updated:
Listed by:
Kristy Sreenan 312-286-5195,
Baird & Warner Fox Valley - Geneva
Bought with:
Lana Erickson, AHWD,LHC
eXp Realty
Laura Rossi
eXp Realty, LLC
Source: MRED as distributed by MLS GRID,MLS#: 12156543
Facts & features
Interior
Bedrooms & bathrooms
- Bedrooms: 3
- Bathrooms: 4
- Full bathrooms: 3
- 1/2 bathrooms: 1
Rooms
- Room types: Loft, Recreation Room
Primary bedroom
- Features: Flooring (Carpet), Bathroom (Full)
- Level: Second
- Area: 221 Square Feet
- Dimensions: 17X13
Bedroom 2
- Features: Flooring (Carpet)
- Level: Second
- Area: 132 Square Feet
- Dimensions: 11X12
Bedroom 3
- Features: Flooring (Carpet)
- Level: Second
- Area: 110 Square Feet
- Dimensions: 10X11
Dining room
- Features: Flooring (Hardwood)
- Level: Main
- Area: 143 Square Feet
- Dimensions: 13X11
Family room
- Features: Flooring (Hardwood)
- Level: Main
- Area: 272 Square Feet
- Dimensions: 17X16
Kitchen
- Features: Flooring (Hardwood)
- Level: Main
- Area: 204 Square Feet
- Dimensions: 12X17
Laundry
- Features: Flooring (Vinyl)
- Level: Second
- Area: 42 Square Feet
- Dimensions: 6X7
Living room
- Features: Flooring (Hardwood)
- Level: Main
- Area: 165 Square Feet
- Dimensions: 11X15
Loft
- Features: Flooring (Carpet)
- Level: Second
- Area: 150 Square Feet
- Dimensions: 15X10
Recreation room
- Features: Flooring (Carpet)
- Level: Basement
- Area: 725 Square Feet
- Dimensions: 25X29
Heating
- Natural Gas
Cooling
- Central Air
Appliances
- Included: Range, Microwave, Dishwasher, Refrigerator, Washer, Dryer, Wine Refrigerator
Features
- Basement: Finished,Full
Interior area
- Total structure area: 0
- Total interior livable area: 2,240 sqft
Property
Parking
- Total spaces: 3
- Parking features: On Site, Attached, Garage
- Attached garage spaces: 3
Accessibility
- Accessibility features: No Disability Access
Features
- Stories: 2
Lot
- Size: 1,568 Square Feet
- Dimensions: 25X74X16X75
- Features: Nature Preserve Adjacent
Details
- Additional parcels included: 1425252003
- Parcel number: 1425178004
- Special conditions: None
Construction
Type & style
- Home type: SingleFamily
- Property subtype: Single Family Residence
Materials
- Vinyl Siding
Condition
- New construction: No
- Year built: 2003
Utilities & green energy
- Sewer: Public Sewer
- Water: Public
Community & HOA
Community
- Subdivision: The Lindens
HOA
- Has HOA: Yes
- Services included: Insurance
- HOA fee: $150 annually
Location
- Region: Aurora
Financial & listing details
- Price per square foot: $174/sqft
- Tax assessed value: $368,127
- Annual tax amount: $9,341
- Date on market: 9/16/2024
- Listing terms: Conventional
- Ownership: Fee Simple w/ HO Assn.
Price history
| Date | Event | Price |
|---|---|---|
| 10/18/2024 | Sold | $390,000-2.5%$174/sqft |
Source:  MRED as distributed by MLS GRID #12156543 Report a problem MRED as distributed by MLS GRID #12156543 Report a problem | ||
| 9/24/2024 | Contingent | $400,000$179/sqft |
Source: MRED as distributed by MLS GRID #12156543 Report a problem | ||
| 9/16/2024 | Listed for sale | $400,000$179/sqft |
Source: MRED as distributed by MLS GRID #12156543 Report a problem | ||
Public tax history
| Year | Property taxes | Tax assessment |
|---|---|---|
| 2025 | $10,120 +5.5% | $122,709 +7.8% |
| 2024 | $9,588 +4% | $113,798 +10.9% |
| 2023 | $9,220 +1% | $102,632 +8.3% |
| 2022 | $9,124 +3.2% | $94,749 +5.1% |
| 2021 | $8,838 +0.8% | $90,168 +2.2% |
| 2020 | $8,765 +1.1% | $88,245 +3.4% |
| 2019 | $8,670 +7% | $85,360 +8% |
| 2018 | $8,105 +2.6% | $79,013 +4.7% |
| 2017 | $7,896 -6.1% | $75,459 +4.6% |
| 2016 | $8,404 | $72,134 +7.5% |
| 2015 | -- | $67,114 -3.6% |
| 2014 | -- | $69,611 -1% |
| 2013 | -- | $70,342 -5% |
| 2012 | -- | $74,013 -8.9% |
| 2011 | -- | $81,211 -0.3% |
| 2010 | -- | $81,451 -4.4% |
| 2009 | -- | $85,165 +1.7% |
| 2008 | -- | $83,733 -5.1% |
| 2007 | -- | $88,263 -7.4% |
| 2006 | -- | $95,266 +7.7% |
| 2005 | -- | $88,488 +4.8% |
| 2004 | -- | $84,403 +112.9% |
| 2003 | -- | $39,647 |
Find assessor info on the county website
Neighborhood: 60506
Nearby homes
- $2,244-- bd-- ba-- sqft776 Sumac Dr, Aurora, IL 60506Off Market
- $417,4003 bd2 ba1.9k sqft764 Sumac Dr, Aurora, IL 60506Off Market
- $2,244-- bd-- ba-- sqft764 Sumac Dr #5, Aurora, IL 60506Off Market
- $478,0004 bd4 ba2.8k sqft788 Sumac Dr, Aurora, IL 60506Off Market
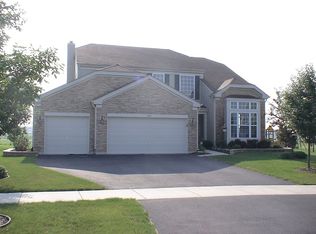
- $500,700-- bd-- ba3k sqft752 Sumac Dr, Aurora, IL 60506Off Market
- $2,244-- bd-- ba-- sqft752 Sumac Dr #5, Aurora, IL 60506Off Market
- $472,000-- bd-- ba2.5k sqft800 Sumac Dr, Aurora, IL 60506Off Market
- $458,000-- bd-- ba2.5k sqft775 Sumac Dr, Aurora, IL 60506Off Market
Nearby schools
GreatSchools rating
- 6/10Kaneland Mcdole Elementary SchoolGrades: PK-5Distance: 1.7 mi
- 8/10Harter Middle SchoolGrades: 6-8Distance: 5.5 mi
- 6/10Kaneland Senior High SchoolGrades: 9-12Distance: 12 mi
Schools provided by the listing agent
- District: 302
Source: MRED as distributed by MLS GRID. This data may not be complete. We recommend contacting the local school district to confirm school assignments for this home.
Get a cash offer in 3 minutes
Find out how much your home could sell for in as little as 3 minutes with a no-obligation cash offer.
Estimated market value
$419,200
Get a cash offer in 3 minutes
Find out how much your home could sell for in as little as 3 minutes with a no-obligation cash offer.
Estimated market value
$419,200
- Illinois
- Kane County
- Aurora
- 60506
- 776 Sumac Dr
