Impeccably maintained rare single-story home on a cul-de-sac in desirable North Ranch neighborhood of Westlake Village. This timeless 4-bedroom (one currently a den) is situated in the coveted Braemar community: airy and bright, an entertainer's dream with verdant curb appeal, high ceilings and an exceptional floor plan that flows effortlessly throughout. Step into a gracious entry hall opening to a step-down living room with fireplace and herringbone hardwood floors; a well-appointed wet bar also services the adjacent dining room. Adorned with stainless steel appliances, the gourmet kitchen flows to an inviting breakfast area and common room featuring a vaulted ceiling and brick fireplace with sliding doors connecting to the quiet, private backyard. A covered patio boasts a hanging fan and is wired for media, with a BBQ area and spacious lawn to accommodate a pool. There's also a dedicated laundry room attached to the 2-car garage, complete with ample storage cabinets and Tesla EV charger. Located in highly-rated Conejo Valley Unified School District, minutes from North Ranch Playfield, Four Seasons Westlake Village and Westlake Promenade shopping, restaurants and weekly farmer's market.
Sold for $1,550,000
$1,550,000
776 Sunfield Ct, Thousand Oaks, CA 91362
4beds
2,463sqft
Residential, Single Family Residence
Built in 1989
9,583 Square Feet Lot
$1,568,100 Zestimate®
$629/sqft
$6,513 Estimated rent
Home value
$1,568,100
$1.43M - $1.72M
$6,513/mo
Zestimate® history
Owner options
List your home for rent
$6,513/mo
Rent Zestimate®
Find your next renter with Zillow Rental Manager. Plus, with online applications, you can quickly screen prospective tenants – for free.
$6,513/mo
Rent Zestimate®
Refinance and save
$9,928/mo
Est. payment
Refinancing to a lower rate could help reduce your monthly payments and save thousands over the life of the loan.
$9,928/mo
Est. payment
Explore your selling options
Work with a Zillow partner agent
Leverage their expertise and Zillow's premium Showcase listings to get your home seen by more buyers.
Get startedList with your own agent
Get your home in front of millions of buyers by listing it on Zillow.
Learn how to do itSell it yourself
Take full control of how buyers see your home on Zillow by listing For Sale by Owner (FSBO).
List your homeWhat's special
Bbq areaWell-appointed wet barRare single-story homeAiry and brightGracious entry hallHerringbone hardwood floorsSpacious lawn
Zillow last checked:
Listing updated:
Listed by:
Kim Orchen Cooper DRE # 01933295 310-562-2814,
Compass 310-437-7500
Bought with:
Lisa Gechtman, DRE # 02164285
Berkshire Hathaway HomeServices California Propert
Jimmy Rashid, DRE # 02130355
Berkshire Hathaway HomeServices California Propert
Source: CLAW,MLS#: 26644521
Facts & features
Interior
Bedrooms & bathrooms
- Bedrooms: 4
- Bathrooms: 3
- Full bathrooms: 2
- 1/2 bathrooms: 1
Rooms
- Room types: Breakfast, Walk-In Closet, Patio Covered, Dining Room, Living Room, Patio Open, Family Room, Entry, Bar, Powder, Attic
Bedroom
- Features: Walk-In Closet(s)
- Level: Lower
Bathroom
- Features: Tile, Shower Over Tub, Powder Room, Double Vanity(s)
Kitchen
- Features: Bar, Gourmet Kitchen
Heating
- Central
Cooling
- Central Air
Appliances
- Included: Double Oven, Microwave, Built-Ins, Gas Cooktop, Electric Oven, Disposal, Dishwasher, Dryer, Refrigerator, Washer, Water Line to Refrigerator, Exhaust Fan, Range/Oven, Central Water Heater
- Laundry: Inside, Laundry Room
Features
- Wet Bar, High Ceilings, Cathedral-Vaulted Ceilings, Central Vacuum, Ceiling Fan(s), Breakfast Area, Dining Area
- Flooring: Hardwood, Carpet, Stone Tile
- Doors: French Doors, Sliding Doors, Mirrored Closet Door(s)
- Windows: Plantation Shutters, Blinds, Skylight(s), Double Pane Windows
- Number of fireplaces: 2
- Fireplace features: Gas Starter, Family Room, Living Room
- Common walls with other units/homes: Detached/No Common Walls
Interior area
- Total structure area: 2,463
- Total interior livable area: 2,463 sqft
Property
Parking
- Total spaces: 5
- Parking features: Attached, Direct Access, Storage, Garage - 2 Car, Private Garage, Concrete, Covered, Garage Is Attached, Garage Door Opener, Side By Side
- Attached garage spaces: 2
- Uncovered spaces: 3
Accessibility
- Accessibility features: Doors w/Lever Handles
Features
- Levels: One
- Stories: 1
- Patio & porch: Rock/Stone, Covered, Patio
- Exterior features: Rain Gutters
- Pool features: None
- Spa features: None
- Fencing: Stucco Wall,Wrought Iron,Fenced Yard
- Has view: Yes
- View description: Hills, Park/Greenbelt
Lot
- Size: 9,583 Square Feet
- Features: Back Yard, Front Yard, Landscaped, Cul-De-Sac, Park Nearby
Details
- Additional structures: None
- Parcel number: 6890370375
- Zoning: RPD1.5
- Special conditions: Standard
Construction
Type & style
- Home type: SingleFamily
- Property subtype: Residential, Single Family Residence
Materials
- Stucco
- Foundation: Slab
- Roof: Spanish Tile
Condition
- Year built: 1989
Utilities & green energy
- Electric: 220V Throughout
- Sewer: In Street
- Water: Public
Community & HOA
Community
- Security: Prewired, Alarm System
HOA
- Has HOA: No
- HOA fee: $120 quarterly
Location
- Region: Thousand Oaks
Financial & listing details
- Price per square foot: $629/sqft
- Tax assessed value: $1,530,000
- Date on market: 1/31/2026
Price history
| Date | Event | Price |
|---|---|---|
| 4/23/2026 | Sold | $1,550,000-6%$629/sqft |
Source:  CLAW #26644521 Report a problem CLAW #26644521 Report a problem | ||
| 4/7/2026 | Pending sale | $1,649,500$670/sqft |
Source: CLAW #26644521 Report a problem | ||
| 3/24/2026 | Contingent | $1,649,500$670/sqft |
Source: CLAW #26644521 Report a problem | ||
| 1/31/2026 | Listed for sale | $1,649,500+211.2%$670/sqft |
Source: CLAW #26644521 Report a problem | ||
| 3/30/2001 | Sold | $530,000+21.8%$215/sqft |
Source: Public Record Report a problem | ||
| 10/31/1995 | Sold | $435,000$177/sqft |
Source: Public Record Report a problem | ||
Public tax history
| Year | Property taxes | Tax assessment |
|---|---|---|
| 2026 | -- | $1,530,000 +100.9% |
| 2025 | $9,663 +5.7% | $761,404 +2% |
| 2024 | $9,144 | $746,475 +2% |
| 2023 | $9,144 +3.5% | $731,839 +2% |
| 2022 | $8,836 +3.3% | $717,490 +2% |
| 2021 | $8,555 +2.7% | $703,422 +1% |
| 2020 | $8,329 +3.8% | $696,210 +2% |
| 2019 | $8,021 +2.7% | $682,560 +2% |
| 2018 | $7,813 +2.6% | $669,177 +2% |
| 2017 | $7,616 +1.5% | $656,057 +2% |
| 2016 | $7,504 +2.1% | $643,194 +1.5% |
| 2015 | $7,350 +1.8% | $633,534 +2% |
| 2014 | $7,217 | $621,125 +0.5% |
| 2013 | -- | $618,319 +2% |
| 2012 | -- | $606,196 +2% |
| 2011 | -- | $594,311 +0.5% |
| 2009 | -- | $591,275 +4% |
| 2007 | -- | $568,316 +2% |
| 2006 | -- | $557,173 +2% |
| 2005 | -- | $546,249 +3.9% |
| 2003 | -- | $525,725 -2.8% |
| 2002 | -- | $540,600 +24.3% |
| 2001 | $5,062 +1.8% | $435,000 |
| 2000 | $4,971 | $435,000 |
Find assessor info on the county website
Neighborhood: 91362
Nearby homes
- $1,763,1004 bd3 ba2.7k sqft768 Sunfield Ct, Westlake Village, CA 91362Off Market
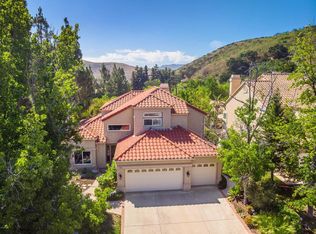
- $1,282,0003 bd2 ba2.1k sqft769 Sunfield Ct, Westlake Village, CA 91362Off Market
- $1,619,4004 bd3 ba2.9k sqft777 Sunfield Ct, Thousand Oaks, CA 91362Off Market
- $1,954,9004 bd3 ba2.9k sqft760 Sunfield Ct, Thousand Oaks, CA 91362Off Market
- $2,256,7005 bd4 ba3.5k sqft761 Sunfield Ct, Thousand Oaks, CA 91362Off Market
- $1,749,0003 bd2 ba2.1k sqft5650 Winside St, Thousand Oaks, CA 91362Sold
- $2,034,6005 bd5 ba3.5k sqft5635 Hazelcrest Cir, Westlake Village, CA 91362Off Market
- $1,443,7004 bd2 ba2.4k sqft785 Sunfield Ct, Westlake Village, CA 91362Off Market
Nearby schools
GreatSchools rating
- 9/10Westlake Hills Elementary SchoolGrades: K-5Distance: 2.1 mi
- 6/10Colina Middle SchoolGrades: 6-8Distance: 3.5 mi
- 10/10Westlake High SchoolGrades: 9-12Distance: 1.8 mi
Get a cash offer in 3 minutes
Find out how much your home could sell for in as little as 3 minutes with a no-obligation cash offer.
Estimated market value
$1,568,100
Get a cash offer in 3 minutes
Find out how much your home could sell for in as little as 3 minutes with a no-obligation cash offer.
Estimated market value
$1,568,100
- California
- Ventura County
- Westlake Village
- 91362
- 776 Sunfield Ct
Nearby cities
Nearby zip codes
Other Westlake Village Topics
- Apartments for Rent in 91362
- Houses for Sale in 91362
- Houses for Rent in 91362
- 91362 Real Estate
- Westlake Village Condos
- Houses for Sale in Westlake Village
- Newest Listings in Westlake Village
- Westlake Village Home Values
- Westlake Village Real Estate Agents
- Westlake Village Refinance
- Westlake Village Mortgage Rates
