Skip main navigation
Sold for $435,000
  • $435,000

    776 Tanager Dr, State College, PA 16803

    4beds
    2,276sqft
    Single Family Residence
    Built in 2001
    7,405 Square Feet Lot
    $479,100 Zestimate®
    $191/sqft
    $2,718 Estimated rent

    Home value

    $479,100

    $455,000 - $503,000

    $2,718/mo

    Zestimate® history
    Loading
    Loading...

    Owner options

    List your home for rent

    $2,718/mo

    Rent Zestimate®

    Find your next renter with Zillow Rental Manager. Plus, with online applications, you can quickly screen prospective tenants – for free.

    Learn more

    $2,718/mo

    Rent Zestimate®

    Refinance and save

    $2,840/mo

    Est. payment

    Refinancing to a lower rate could help reduce your monthly payments and save thousands over the life of the loan.

    See today's rates

    $2,840/mo

    Est. payment

    Explore your selling options

    Work with a Zillow partner agent

    Leverage their expertise and Zillow's premium Showcase listings to get your home seen by more buyers.

    Get started

    List with your own agent

    Get your home in front of millions of buyers by listing it on Zillow.

    Learn how to do it

    Sell it yourself

    Take full control of how buyers see your home on Zillow by listing For Sale by Owner (FSBO).

    List your home

    What's special

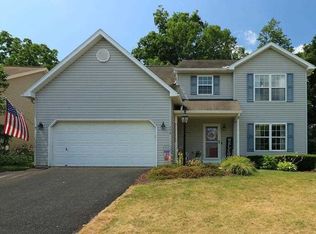
    Step inside this beautifully updated, well maintained, traditional 2-story in the lovely Greenleaf Manor! This 4 bedroom, 2.5 bath home boasts a fully remodeled kitchen with dual islands, custom built-ins, brand new luxury vinyl flooring, stainless steel appliances and a full pantry. Enjoy seamless indoor-outdoor entertaining with a serene deck, accessible through the sliding glass doors in the kitchen. Upstairs features generously sized bedrooms and a primary suite w/ walk-in closet & en-suite bath. Updates galore! This home features a brand new furnace and central air conditioning system, new hot water heater, new dishwasher, and fresh paint throughout the entire first floor. This home also features a finished basement with an egress window and rough-ins for an additional bathroom, formal dining room with bay windows and a two-car garage. Enjoy easy access to PSU campus, running & biking paths, North Atherton shopping, I-99/US-322, and local schools & parks. Schedule your private tour today!

    Zillow last checked:

    Listing updated:

    Listed by:

    McKenzie Holderman 814-574-9528,

    RE/MAX Centre Realty,

    Listing Team: The Mckenzie Holderman Group, Co-Listing Agent: Kara Peterson 814-574-6079,

    RE/MAX Centre Realty

    Bought with:

    Kylie Clouse, RS357229

    Keller Williams Advantage Realty

    Source: Bright MLS,MLS#: PACE2511866MLS Logo

    Facts & features

    Interior

    Bedrooms & bathrooms
    • Bedrooms: 4
    • Bathrooms: 3
    • Full bathrooms: 2
    • 1/2 bathrooms: 1
    • Main level bathrooms: 1
    Rooms
    • Room types: Basement
    Basement
    • Area: 500
    Heating
    • Forced Air, Heat Pump, Natural Gas, Electric
    Cooling
    • Central Air, Electric
    Appliances
    • Included: Electric Water Heater
    • Laundry: Main Level
    Features
    • Flooring: Carpet, Hardwood, Luxury Vinyl
    • Basement: Finished,Windows
    • Number of fireplaces: 1
    • Fireplace features: Gas/Propane, Mantel(s)
    Interior area
    • Total structure area: 2,276
    • Total interior livable area: 2,276 sqft
    • Finished area above ground: 1,776
    • Finished area below ground: 500

    Property

    Parking
    • Total spaces: 4
    • Parking features: Garage Door Opener, Garage Faces Front, Inside Entrance, Storage, Asphalt, Attached, Driveway
    • Attached garage spaces: 2
    • Uncovered spaces: 2
    Accessibility
    • Accessibility features: None
    Features
    • Levels: Two
    • Stories: 2
    • Patio & porch: Deck, Porch
    • Exterior features: Extensive Hardscape, Rain Gutters, Play Equipment, Lighting
    • Pool features: None
    Lot
    • Size: 7,405 Square Feet
    • Features: Backs to Trees, Suburban
    Details
    • Additional structures: Above Grade, Below Grade
    • Parcel number: 24433,058,0000
    • Zoning: R
    • Special conditions: Standard

    Construction

    Type & style
    • Home type: SingleFamily
    • Architectural style: Traditional
    • Property subtype: Single Family Residence
    Materials
    • Vinyl Siding
    • Foundation: Concrete Perimeter
    • Roof: Shingle
    Condition
    • Excellent
    • New construction: No
    • Year built: 2001

    Utilities & green energy

    • Sewer: Public Sewer
    • Water: Public

    Community & HOA

    Community
    • Subdivision: Greenleaf Manor
    HOA
    • Has HOA: Yes
    • HOA fee: $150 annually
    • HOA name: GREENLEAF MANOR
    Location
    • Region: State College
    • Municipality: FERGUSON TWP

    Financial & listing details

    • Price per square foot: $191/sqft
    • Tax assessed value: $72,330
    • Annual tax amount: $4,189
    • Date on market: 9/24/2024
    • Listing agreement: Exclusive Right To Sell
    • Listing terms: Cash,Conventional,FHA,VA Loan
    • Inclusions: Stove, Refrigerator, Dishwasher, Microwave, Swing Set
    • Ownership: Fee Simple

    Price history

    DateEventPrice
    10/18/2024Sold$435,000$191/sqft
    Source: Bright MLS #PACE2511866 Report a problem
    9/26/2024Pending sale$435,000$191/sqft
    Source: Bright MLS #PACE2511866 Report a problem
    9/24/2024Listed for sale$435,000+20.9%$191/sqft
    Source: Bright MLS #PACE2511866 Report a problem
    12/18/2020Sold$359,900-2.5%$158/sqft
    Source: Public Record Report a problem
    10/22/2020Pending sale$369,000$162/sqft
    Source: RE/MAX Centre Realty #68912 Report a problem
    9/18/2020Price change$369,000-2.6%$162/sqft
    Source: RE/MAX Centre Realty #68912 Report a problem
    9/9/2020Listed for sale$379,000+46.3%$167/sqft
    Source: RE/MAX Centre Realty #68912 Report a problem
    6/18/2012Sold$259,000-0.3%$114/sqft
    Source: Public Record Report a problem
    2/12/2012Listed for sale$259,900$114/sqft
    Source: RE/MAX Centre Realty #35432 Report a problem

    Public tax history

    YearProperty taxesTax assessment
    2024$4,426 +2.2%$72,330
    2023$4,330 +6.2%$72,330
    2022$4,076 $72,330
    2021$4,076 +19.6%--
    2020$3,408 +0.1%$72,330
    2019$3,405 +7.7%$72,330
    2018$3,161 $72,330
    2017-- $72,330
    2016-- $72,330
    2015-- $72,330 +7%
    2014-- $67,585 -6.6%
    2013-- $72,330
    2012-- $72,330
    2011-- $72,330 +7%
    2010-- $67,585
    2009-- $67,585
    2006-- $67,585
    2005-- $67,585
    2004-- $67,585
    2003-- $67,585
    2002-- $67,585
    Find assessor info on the county website

    Neighborhood: 16803

    Nearby schools

    GreatSchools rating
    Schools provided by the listing agent
    • Elementary: Radio Park
    • Middle: Park Forest
    • High: State College Area
    • District: State College Area

    Source: Bright MLS. This data may not be complete. We recommend contacting the local school district to confirm school assignments for this home.

    Get pre-qualified for a loan
    At Zillow Home Loans, we can pre-qualify you in as little as 5 minutes with no impact to your credit score.

    An equal housing lender. NMLS #10287.