Skip main navigation
Pending
  • $435,000

    776 Valley View Rd, Harpers Ferry, WV 25425

    5beds
    2,234sqft
    : 
    $2,668/mo
    Get pre-qualified
    Single Family Residence
    Built in 2002
    0.79 Acres Lot
    $436,100 Zestimate®
    $195/sqft
    $-- HOA

    What's special

    Refreshed mulch bedsFire pit areaBright and spacious feelAttractive stone walkwaysFresh paintUpdated lightingProfessionally landscaped grounds
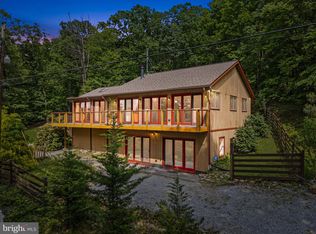
    Mountain living meets modern comfort in this beautifully updated Shannondale retreat! Nestled on a beautifully landscaped lot surrounded by mature trees, this property offers the privacy and mountain setting buyers dream about, with no neighboring homes visible from the front or sides. Backing directly to the Appalachian Trail, you’ll enjoy unmatched access to hiking, nature, and the outdoors right from your backyard. During the fall and winter months, take in seasonal views of the Shenandoah River and surrounding mountains while enjoying the peace and tranquility of mountain living. Step inside to an open and inviting floor plan featuring vaulted ceilings throughout the family room, dining area, and kitchen, creating a bright and spacious feel. Luxury vinyl plank flooring extends throughout the home with no carpet, complemented by fresh paint, updated lighting, and a clean, modern feel from top to bottom. The main level offers comfortable everyday living, while the full walkout lower level provides exceptional additional living space. With its own private exterior entrance, this level features a spacious family/recreation room, two additional finished rooms, a full bathroom, laundry room, and dedicated storage area—perfect for guests, a home office, home gym, hobbies, or simply spreading out. Over the past several years, this home has been thoughtfully updated with beautifully renovated bathrooms, including a stunning primary suite featuring a custom walk-in tile shower and double vanity. Additional improvements include replacement windows and doors, updated lighting, removal of popcorn ceilings and paneling, fresh paint, and extensive landscaping. Outside, you’ll appreciate the professionally landscaped grounds complete with attractive stone walkways, refreshed mulch beds, a spacious patio, fire pit area, and a large deck overlooking the wooded setting—ideal for entertaining or simply enjoying the outdoors. NO HOA. The detached outbuilding provides excellent space for additional storage, a workshop, or your favorite hobbies. One of the best features? High-speed internet allows you to work remotely or stream with ease while enjoying all the benefits of mountain living. Located in the highly desirable Shannondale community, you’ll enjoy easy access to the Appalachian Trail, Lake Shannondale, the Shenandoah River, hiking, fishing, kayaking, and endless outdoor recreation, all while remaining within a convenient commute to Northern Virginia, Maryland, and the MARC Train. If you’ve been searching for a home that offers modern updates, flexible living space, incredible privacy, and the unmatched outdoor lifestyle that makes Shannondale so special, this is one you won’t want to miss.
    22 days
    |
    725
    |
    70
    |

    Likely to sell faster than

    Zillow last checked:

    Listing updated:

    Listed by:

    Brianna Goetting 540-454-5025,

    Pearson Smith Realty, LLC

    Source: Bright MLS,MLS#: WVJF2025050MLS Logo

      Facts & features

      Interior

      Bedrooms & bathrooms
      • Bedrooms: 5
      • Bathrooms: 3
      • Full bathrooms: 3
      • Main level bathrooms: 2
      • Main level bedrooms: 3
      Basement
      • Description: Percent Finished: 100.0
      • Area: 0
      Heating
      • Heat Pump, Electric
      Cooling
      • Central Air, Electric
      Appliances
      • Included: Dishwasher, Disposal, Dryer, Energy Efficient Appliances, Exhaust Fan, Freezer, Self Cleaning Oven, Oven/Range - Electric, Refrigerator, Stainless Steel Appliance(s), Washer, Water Conditioner - Owned, Electric Water Heater
      • Laundry: In Basement, Lower Level, Has Laundry
      Features
      • Ceiling Fan(s), Combination Dining/Living, Combination Kitchen/Dining, Combination Kitchen/Living, Dining Area, Double/Dual Staircase, Entry Level Bedroom, Open Floorplan, Recessed Lighting, Soaking Tub, Bathroom - Tub Shower, Walk-In Closet(s), Family Room Off Kitchen, Eat-in Kitchen, Kitchen - Table Space, Primary Bath(s), Upgraded Countertops, Dry Wall
      • Flooring: Luxury Vinyl, Carpet
      • Basement: Full,Interior Entry,Improved,Heated,Walk-Out Access,Windows
      • Has fireplace: No
      Interior area
      • Total structure area: 2,234
      • Total interior livable area: 2,234 sqft
      • Finished area above ground: 2,234

      Property

      Parking
      • Parking features: Driveway, Off Street
      • Has uncovered spaces: Yes
      Accessibility
      • Accessibility features: 2+ Access Exits
      Features
      • Levels: Two
      • Stories: 2
      • Patio & porch: Porch, Patio, Deck
      • Pool features: None
      • Fencing: Board,Back Yard
      • Has view: Yes
      • View description: Mountain(s), Panoramic, Scenic Vista, Trees/Woods, Valley
      • Frontage type: Road Frontage
      Lot
      • Size: 0.79 Acres
      • Features: Backs to Trees, Front Yard, Landscaped, Premium, Private, Rear Yard, SideYard(s), Secluded, Wooded, Unrestricted, Year Round Access
      Details
      • Additional structures: Above Grade
      • Parcel number: 06 6B015800000000
      • Zoning: 101
      • Special conditions: Standard

      Construction

      Type & style
      • Home type: SingleFamily
      • Architectural style: Other
      • Property subtype: Single Family Residence
      Materials
      • Vinyl Siding
      • Foundation: Permanent
      • Roof: Shingle
      Condition
      • Excellent
      • New construction: No
      • Year built: 2002
      • Major remodel year: 2022

      Utilities & green energy

      • Sewer: On Site Septic, Private Septic Tank
      • Water: Well
      • Utilities for property: Fixed Wireless, Broadband, Satellite Internet Service, Fiber Optic, Other Internet Service, DSL

      Community & HOA

      Community
      • Subdivision: Shannondale
      HOA
      • Has HOA: No
      Location
      • Region: Harpers Ferry

      Financial & listing details

      • Price per square foot: $195/sqft
      • Tax assessed value: $322,000
      • Annual tax amount: $1,526
      • Date on market: 7/10/2026
      • Listing agreement: Exclusive Right To Sell
      • Listing terms: Cash,Conventional,FHA,USDA Loan,VA Loan
      • Ownership: Fee Simple

        Estimated market value

        $436,100

        $414,000 - $458,000

        $2,708/mo

        Price history

        DateEventPrice
        7/15/2026Pending sale$435,000$195/sqft
        Source: Bright MLS #WVJF2025050 Report a problem
        7/10/2026Listed for sale$435,000+55.4%$195/sqft
        Source: Bright MLS #WVJF2025050 Report a problem
        2/3/2021Sold$280,000+2.8%$125/sqft
        Source: Public Record Report a problem
        12/11/2020Pending sale$272,500$122/sqft
        Source: Touchstone Realty, LLC #WVJF140948 Report a problem
        12/7/2020Listed for sale$272,500-6%$122/sqft
        Source: Touchstone Realty, LLC #WVJF140948 Report a problem
        1/4/2006Sold$289,900$130/sqft
        Source: Public Record Report a problem

        Public tax history

        YearProperty taxesTax assessment
        2025$2,245 +5%$193,200 +5.8%
        2024$2,138 +0.2%$182,600
        2023$2,133 +21.3%$182,600 +23.8%
        2022$1,758 $147,500 +10%
        2021-- $134,100
        2020-- $134,100 -1%
        2019$1,570 +10.5%$135,400 +12%
        2018$1,420 +2.9%$120,900 +2.9%
        2017$1,380 +0.4%$117,500 +0.1%
        2016$1,375 +4.2%$117,400 +4.7%
        2015$1,320 +7.8%$112,100 +7.6%
        2014$1,225 -15.8%$104,200 +1.5%
        2013$1,454 $102,700 -9%
        2012$1,454 -1.9%$112,800 -13.8%
        2011$1,483 +2%$130,900
        2010$1,454 -13.2%$130,900 -16.3%
        2009$1,676 -13%$156,300 -11.4%
        2008$1,925 +85.1%$176,400 +89.7%
        2007$1,040 -5.7%$93,000 +1.6%
        2006$1,104 -3.9%$91,500 -0.1%
        2005$1,148 $91,560
        2004-- $91,560
        2003-- $91,560 +2531%
        2002-- $3,480 +56.8%
        2001-- $2,220
        Find assessor info on the county website

        Monthly payment

        Est. payment

        Payment breakdown

        Explore the cost of this home by adjusting the details. Changes won't be saved.
        All calculations are estimates and provided by Zillow, Inc. for informational purposes only. Actual amounts may vary.
        HOA fees may include property taxes on listings classified as Co-Ops. Contact the listing agent and/or owner for fee details.
        Mortgage interest rates are dependent on a number of factors, including credit score, down payment, and repayment length. Interest rate data provided by Zillow Group Marketplace, Inc. as of 1/1/1970 from various mortgage lenders with which we have lead or other similar arrangements; the Estimated Payment is an average of those rates.
        See how much you could borrow to make a competitive offer.

        Climate risks

        Neighborhood: Shannondale

        Getting around

        0 / 100
        Car-Dependent

        Nearby schools

        GreatSchools rating
        Schools provided by the listing agent
        • District: Jefferson County Schools

        Source: Bright MLS. This data may not be complete. We recommend contacting the local school district to confirm school assignments for this home.

        A local agent can set up tours, give advice and negotiate with sellers.

        Browse local experts

        Similar homes