Welcome home to 776 VZ CR 3209. Experience true ranch living on this exceptional 70-acre property featuring native grasses, a seasonal creek, three stock ponds, and fully fenced and cross-fenced pastures ideal for grazing and rotation. A flanked piped entry with a hard-wired electric sliding gate and keypad sets the tone as you enter the ranch. This 2,819 sq. ft. home offers two inviting living areas and a split-bedroom design. The primary suite and the entire back of the home are lined with large windows that bring in natural light and showcase sweeping views across the property. The centrally located kitchen flows easily into the living and dining spaces, including two dining areas that provide plenty of room for extended family gatherings. Ranch infrastructure is well-designed and ready for work, featuring a full cattle handling system with working pens, a loading chute, and a permanent squeeze chute conveniently located near the barn. The 30×60 barn includes corrugated metal exterior walls, a full metal roof, an extra-large sliding door, interior electric, and a loft for hay storage, along with ample space for farm equipment and a 19×60 steel overhang for additional covered use. Water is located near the barn as well as in the pastures closest to it. A well-built chicken coop secured to the garage includes six laying boxes, concrete floors, interior electric and water, rodent-proof construction, cross-ventilation for summer, winter conversion features, and an attached 20×35 scratch yard enclosed with 4’6” chain-link fencing. Fruit trees around the homestead add charm and seasonal color. With strong improvements, thoughtful design, and wide-open acreage, this property is perfectly suited for a working ranch, livestock operation, or anyone seeking a productive and peaceful rural lifestyle.
Sold
Price Unknown
776 Vz County Road 3209, Wills Point, TX 75169
3beds
2,819sqft
Farm, Single Family Residence
Built in 1979
70.83 Acres Lot
$968,600 Zestimate®
$--/sqft
$2,050 Estimated rent
Home value
$968,600
Estimated sales range
Not available
$2,050/mo
Zestimate® history
Owner options
List your home for rent
$2,050/mo
Rent Zestimate®
Find your next renter with Zillow Rental Manager. Plus, with online applications, you can quickly screen prospective tenants – for free.
$2,050/mo
Rent Zestimate®
Refinance and save
Refinancing to a lower rate could help reduce your monthly payments and save thousands over the life of the loan.
Explore your selling options
Work with a Zillow partner agent
Leverage their expertise and Zillow's premium Showcase listings to get your home seen by more buyers.
Get startedList with your own agent
Get your home in front of millions of buyers by listing it on Zillow.
Learn how to do itSell it yourself
Take full control of how buyers see your home on Zillow by listing For Sale by Owner (FSBO).
List your homeWhat's special
Seasonal creekLoft for hay storageExtra-large sliding doorQuartz countertopsNatural lightCentrally located kitchenThree stock ponds
Zillow last checked:
Listing updated:
Listed by:
Nina Boyd 0648302 972-754-3169,
Ebby Halliday, REALTORS 817-481-5882,
Kelly Marcontell 0549218 972-743-9171,
Ebby Halliday, REALTORS
Bought with:
Hassam Gonzalez
Roots Brokerage
Source: NTREIS,MLS#: 21045118
Facts & features
Interior
Bedrooms & bathrooms
- Bedrooms: 3
- Bathrooms: 2
- Full bathrooms: 2
Primary bedroom
- Features: Closet Cabinetry, En Suite Bathroom, Linen Closet, Walk-In Closet(s)
- Level: First
- Dimensions: 15 x 17
Bedroom
- Features: Split Bedrooms
- Level: First
- Dimensions: 13 x 11
Bedroom
- Features: Ceiling Fan(s), Split Bedrooms
- Level: First
- Dimensions: 13 x 12
Breakfast room nook
- Features: Breakfast Bar, Built-in Features, Tile Counters
- Level: First
- Dimensions: 15 x 9
Den
- Level: First
- Dimensions: 14 x 22
Dining room
- Level: First
- Dimensions: 15 x 8
Kitchen
- Features: Built-in Features, Pantry, Stone Counters
- Level: First
- Dimensions: 13 x 15
Living room
- Features: Built-in Features, Fireplace
- Level: First
- Dimensions: 20 x 28
Utility room
- Features: Built-in Features, Utility Room, Utility Sink
- Level: First
- Dimensions: 9 x 10
Heating
- Central, Electric, Heat Pump
Cooling
- Central Air, Ceiling Fan(s), Electric, Heat Pump
Appliances
- Included: Dishwasher, Electric Range, Electric Water Heater, Microwave, Vented Exhaust Fan
- Laundry: Washer Hookup, Electric Dryer Hookup, Laundry in Utility Room
Features
- Wet Bar, Built-in Features, Decorative/Designer Lighting Fixtures, High Speed Internet, Paneling/Wainscoting, Tile Counters, Wired for Sound
- Flooring: Carpet, Ceramic Tile, Linoleum
- Windows: Window Coverings
- Has basement: No
- Number of fireplaces: 1
- Fireplace features: Blower Fan, Electric, Insert, Masonry, Wood Burning
Interior area
- Total interior livable area: 2,819 sqft
Property
Parking
- Total spaces: 2
- Parking features: Additional Parking, Door-Single, Garage, Oversized, Garage Faces Side, Workshop in Garage, Boat, RV Access/Parking
- Attached garage spaces: 2
Accessibility
- Accessibility features: Accessible Doors
Features
- Levels: One
- Stories: 1
- Patio & porch: Covered
- Exterior features: Fire Pit
- Pool features: None, Pool Sweep
- Fencing: Barbed Wire,Chain Link,Cross Fenced,Gate
Lot
- Size: 70.83 Acres
- Features: Acreage, Back Yard, Cleared, Lawn, Landscaped, Pasture, Pond on Lot, Sloped, Few Trees
- Residential vegetation: Grassed
Details
- Additional structures: Poultry Coop, Workshop, Barn(s), Stable(s)
- Parcel number: R000010943
- Horse amenities: Stock Pen(s)
Construction
Type & style
- Home type: SingleFamily
- Architectural style: Ranch,Detached,Farmhouse
- Property subtype: Farm, Single Family Residence
Materials
- Brick
- Foundation: Slab
- Roof: Composition
Condition
- Year built: 1979
Utilities & green energy
- Sewer: Septic Tank
- Water: Community/Coop
- Utilities for property: Electricity Available, None, Septic Available, Separate Meters, Sewer Not Available, Underground Utilities, Water Available
Green energy
- Energy efficient items: Appliances, Doors, HVAC, Insulation, Thermostat, Windows
- Water conservation: Water-Smart Landscaping
Community & HOA
Community
- Security: Security System, Fire Alarm, Smoke Detector(s), Security Service
- Subdivision: J. Salingua
HOA
- Has HOA: No
Location
- Region: Wills Point
Financial & listing details
- Tax assessed value: $254,510
- Annual tax amount: $10,584
- Date on market: 12/14/2025
- Cumulative days on market: 82 days
- Listing terms: Cash,Conventional,VA Loan
- Exclusions: All televisions and media equipment
- Electric utility on property: Yes
- Road surface type: Asphalt
Price history
| Date | Event | Price |
|---|---|---|
| 4/1/2026 | Sold | -- |
Source: NTREIS #21045118 Report a problem | ||
| 3/24/2026 | Pending sale | $1,145,000$406/sqft |
Source: NTREIS #21045118 Report a problem | ||
| 3/11/2026 | Contingent | $1,145,000$406/sqft |
Source: NTREIS #21045118 Report a problem | ||
| 12/14/2025 | Listed for sale | $1,145,000+20.6%$406/sqft |
Source: NTREIS #21045118 Report a problem | ||
| 9/10/2022 | Listing removed | -- |
Source: Whitetail Properties Report a problem | ||
| 8/4/2022 | Pending sale | $949,500$337/sqft |
Source: Whitetail Properties Report a problem | ||
| 7/22/2022 | Listed for sale | $949,500+2.1%$337/sqft |
Source: Whitetail Properties Report a problem | ||
| 3/13/2022 | Listing removed | $930,000$330/sqft |
Source: NTREIS #14609831 Report a problem | ||
| 10/12/2021 | Pending sale | $930,000$330/sqft |
Source:  Exit Realty #14609831 Report a problem Exit Realty #14609831 Report a problem | ||
| 10/6/2021 | Contingent | $930,000$330/sqft |
Source: NTREIS #14609831 Report a problem | ||
| 9/13/2021 | Price change | $930,000-4.6%$330/sqft |
Source: NTREIS #14609831 Report a problem | ||
| 6/25/2021 | Listed for sale | $975,000$346/sqft |
Source: NTREIS #14609831 Report a problem | ||
Public tax history
| Year | Property taxes | Tax assessment |
|---|---|---|
| 2025 | -- | $254,510 +12.3% |
| 2024 | $3,727 -16.3% | $226,680 -16.2% |
| 2023 | $4,452 +16.2% | $270,400 +10% |
| 2022 | $3,831 +10% | $245,760 +17.1% |
| 2021 | $3,482 -2.5% | $209,830 +1.5% |
| 2020 | $3,570 +21.1% | $206,760 +30.9% |
| 2019 | $2,948 -5.5% | $157,980 |
| 2018 | $3,119 +5.9% | -- |
| 2017 | $2,946 +72.3% | -- |
| 2016 | $1,709 -12.7% | -- |
| 2015 | $1,959 +0.3% | -- |
| 2014 | $1,953 +4.5% | -- |
| 2012 | $1,869 | -- |
Find assessor info on the county website
Neighborhood: 75169
Nearby homes
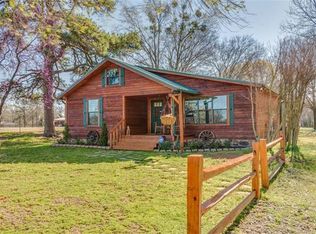
- $292,1002 bd1 ba1k sqft726 Vz County Road 3209, Wills Point, TX 75169Off Market
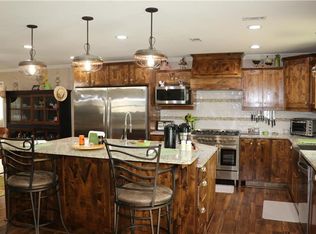
- $128,6104 bd5 ba4.2k sqft827 Vz County Road 3209, Wills point, TX 75169Off Market
- $198,5002 bd1 ba930 sqft883 Vz County Road 3209, Wills Point, TX 75169Off Market
- $216,100-- bd-- ba1.6k sqft2303 Vz County Road 3208, Wills Point, TX 75169Off Market
- $375,600-- bd-- ba4.2k sqft827 Vz County Road 3209, Wills Point, TX 75169Off Market
- $---- bd-- ba-- sqft827 Vz County Road 3209, Wills Pt, TX 75169Off Market
- $376,300-- bd-- ba3.3k sqft706 Vz County Road 3209, Wills Point, TX 75169Off Market
- $368,000-- bd-- ba1.8k sqft2413 Vz County Road 3208, Wills Point, TX 75169Off Market
Nearby schools
GreatSchools rating
- NAEdgewood Elementary SchoolGrades: PK-2Distance: 4.5 mi
- 6/10Edgewood Middle SchoolGrades: 6-8Distance: 4.5 mi
- 5/10Edgewood High SchoolGrades: 9-12Distance: 4.5 mi
Schools provided by the listing agent
- Elementary: Edgewood
- Middle: Edgewood
- High: Edgewood
- District: Edgewood ISD
Source: NTREIS. This data may not be complete. We recommend contacting the local school district to confirm school assignments for this home.
Get a cash offer in 3 minutes
Find out how much your home could sell for in as little as 3 minutes with a no-obligation cash offer.
Estimated market value
$968,600
Get a cash offer in 3 minutes
Find out how much your home could sell for in as little as 3 minutes with a no-obligation cash offer.
Estimated market value
$968,600
- Texas
- Van Zandt County
- Wills Point
- 75169
- 776 Vz County Road 3209
Nearby cities
Nearby zip codes
Other Wills Point Topics
