Step into this charming blend of exterior contemporary features with a traditional style interior that perfectly balances timeless elegance with thoughtful, intimate design creating distinct living zones with an open feel while maintaining defined, cozy spaces. From the Entry Foyer which provides direct access to the Office (4th Bedroom) step down two low comfortable steps into the main living area and formal dining room which feature a dramatic, airy, high-ceiling and views of the Mountains to the East. Step down two more low, comfortable steps into the Primary Suite which features a huge walk in closets and spacious main bath with separate tub and shower. On the opposite side of the residence just up two low, comfortable steps you will encounter the powder room, butler's pantry, laundry room, 2.5 car garage in addition to the breakfast nook, kitchen, guest room wing with a full bath, creating a natural flow for entertaining and separation of space. The heart of the home's relaxation is a semi enclosed, private courtyard-style backyard accessible via sliding doors from either the living room or kitchen areas. This oasis is designed as an intimate outdoor room--perfect for morning coffee, a private sunning area, a place to view the stars in the evening or during the day tend to your garden that is nestled in the rock and block walls. The level driveway provides plenty of off-street parking in addition to the interior of the 2.5 car garage. This residence was custom built in 2004 but don't let the age deter you; this home features (2) New HVAC Systems installed end of April 2025! Brand New Whole House Water Filter System in May 2025 and a newer Natural Gas Water Heater. Close to town and a perfect lock and leave with an owned alarm system. This amazing turn key residence positioned on a 0.33 acre corner lot provides additional backyard above the fenced private ''courtyard area''. The Ranch at Prescott is a FireWise Community. The subdivision's streets while appearing to be private; they are maintained by the City of Prescott. It's a unique area nestled between the National Forest and State Land yet it is just minutes to Costco, Trader Joe's, Restaurants, The Pine Ridge Marketplace, Medical Resources and of course historic Downtown Prescott.
Sold for $914,000
$914,000
776 W Lee Blvd, Prescott, AZ 86303
4beds
3,112sqft
Single Family Residence
Built in 2004
0.33 Acres Lot
$910,900 Zestimate®
$294/sqft
$3,860 Estimated rent
Home value
$910,900
$865,000 - $966,000
$3,860/mo
Zestimate® history
Owner options
List your home for rent
$3,860/mo
Rent Zestimate®
Find your next renter with Zillow Rental Manager. Plus, with online applications, you can quickly screen prospective tenants – for free.
$3,860/mo
Rent Zestimate®
Refinance and save
$5,504/mo
Est. payment
Refinancing to a lower rate could help reduce your monthly payments and save thousands over the life of the loan.
$5,504/mo
Est. payment
Explore your selling options
Work with a Zillow partner agent
Leverage their expertise and Zillow's premium Showcase listings to get your home seen by more buyers.
Get startedList with your own agent
Get your home in front of millions of buyers by listing it on Zillow.
Learn how to do itSell it yourself
Take full control of how buyers see your home on Zillow by listing For Sale by Owner (FSBO).
List your homeWhat's special
Exterior contemporary featuresTraditional style interiorBreakfast nookLaundry roomPowder room
Zillow last checked:
Listing updated:
Listed by:
Janet Bussell-Eriksson 928-533-2445,
Realty ONE Group Mountain Desert
Bought with:
Janet Bussell-Eriksson, BR658398000
Realty ONE Group Mountain Desert
Source: PAAR as distributed by MLS GRID,MLS#: 1079648
Facts & features
Interior
Bedrooms & bathrooms
- Bedrooms: 4
- Bathrooms: 3
- Full bathrooms: 2
- 1/2 bathrooms: 1
Heating
- Forced - Gas, Forced Air, Natural Gas, See Remarks, Zoned
Cooling
- Ceiling Fan(s), Central Air, Other, Zoned
Appliances
- Included: Built-In Electric Oven, Dishwasher, Disposal, Dryer, Gas Cooktop, Microwave, Refrigerator, See Remarks, Washer, Water Softener Owned, Water Purifier
- Laundry: Wash/Dry Connection, Sink
Features
- Bar, Ceiling Fan(s), Wired for Data, Formal Dining, Soaking Tub, Kit/Din Combo, Kitchen Island, Liv/Din Combo, Live on One Level, Master Downstairs, High Ceilings, Tile Counters, Walk-In Closet(s), Wet Bar
- Flooring: Carpet, Laminate, Tile
- Windows: Solar Screens, Double Pane Windows, Drapes, Interior Shutter, Pleated Shades, Screens
- Basement: Slab
- Has fireplace: Yes
- Fireplace features: Gas
Interior area
- Total structure area: 3,112
- Total interior livable area: 3,112 sqft
Property
Parking
- Total spaces: 2.5
- Parking features: Garage Door Opener, Driveway Concrete
- Attached garage spaces: 2.5
- Has uncovered spaces: Yes
Features
- Levels: Traditional
- Patio & porch: Covered, Patio
- Exterior features: Dog Run, Landscaping-Front, Landscaping-Rear, Level Entry, Native Species, Sprinkler/Drip
- Fencing: Partial
- Has view: Yes
- View description: Juniper/Pinon, Mountain(s), Trees/Woods
Lot
- Size: 0.33 Acres
- Topography: Corner Lot,Juniper/Pinon,Level,Other Trees,Ponderosa Pine,Sloped - Gentle,Views
Details
- Parcel number: 230
- Zoning: SF12
- Other equipment: Satellite Dish
Construction
Type & style
- Home type: SingleFamily
- Architectural style: Contemporary
- Property subtype: Single Family Residence
Materials
- Frame, Stone, Stucco
- Roof: Concrete
Condition
- Year built: 2004
Details
- Builder name: Neil Klein
Utilities & green energy
- Electric: 220 Volts
- Sewer: City Sewer
- Water: Public
- Utilities for property: Electricity Available, Natural Gas Available, Phone Available, Underground Utilities
Green energy
- Energy efficient items: HVAC, Water Heater, Windows
- Water conservation: Efficient Hot Water Distribution, Low-Flow Fixtures
Community & HOA
Community
- Security: Security System, Smoke Detector(s)
- Subdivision: The Ranch At Prescott
HOA
- Has HOA: Yes
- HOA fee: $250 annually
- HOA phone: 928-776-4479
Location
- Region: Prescott
Financial & listing details
- Price per square foot: $294/sqft
- Tax assessed value: $746,431
- Annual tax amount: $2,648
- Date on market: 2/24/2026
- Exclusions: No
- Electric utility on property: Yes
- Road surface type: Asphalt, Paved
Price history
| Date | Event | Price |
|---|---|---|
| 4/16/2026 | Sold | $914,000-3.8%$294/sqft |
Source:  PAAR as distributed by MLS GRID #1079648 Report a problem PAAR as distributed by MLS GRID #1079648 Report a problem | ||
| 3/1/2026 | Contingent | $950,000$305/sqft |
Source: PAAR as distributed by MLS GRID #1079648 Report a problem | ||
| 2/24/2026 | Listed for sale | $950,000-1.6%$305/sqft |
Source: PAAR as distributed by MLS GRID #1079648 Report a problem | ||
| 9/10/2025 | Listing removed | $965,000$310/sqft |
Source:  ARMLS #6878256 Report a problem ARMLS #6878256 Report a problem | ||
| 5/30/2025 | Listed for sale | $965,000$310/sqft |
Source: PAAR as distributed by MLS GRID #1073666 Report a problem | ||
| 5/28/2025 | Listing removed | $965,000$310/sqft |
Source: ARMLS #6815941 Report a problem | ||
| 4/23/2025 | Price change | $965,000-1%$310/sqft |
Source: ARMLS #6815941 Report a problem | ||
| 1/17/2025 | Listed for sale | $975,000-2.4%$313/sqft |
Source: PAAR as distributed by MLS GRID #1069949 Report a problem | ||
| 10/8/2024 | Listing removed | $999,000$321/sqft |
Source: PAAR as distributed by MLS GRID #1067871 Report a problem | ||
| 9/30/2024 | Listed for sale | $999,000+112.6%$321/sqft |
Source: PAAR as distributed by MLS GRID #1067871 Report a problem | ||
| 4/28/2004 | Sold | $470,000$151/sqft |
Source: Public Record Report a problem | ||
Public tax history
| Year | Property taxes | Tax assessment |
|---|---|---|
| 2025 | $2,566 +2.2% | $53,654 +5% |
| 2024 | $2,512 +1.4% | $51,099 -44.8% |
| 2023 | $2,477 -6.8% | $92,504 +12.7% |
| 2022 | $2,658 -0.4% | $82,113 +0.1% |
| 2021 | $2,670 +0.7% | $82,036 +2.6% |
| 2020 | $2,651 +4.7% | $79,926 |
| 2019 | $2,533 +3.8% | -- |
| 2018 | $2,441 +0.4% | -- |
| 2017 | $2,431 +3.1% | -- |
| 2016 | $2,357 +0.3% | -- |
| 2015 | $2,351 | -- |
| 2014 | -- | -- |
| 2013 | -- | -- |
| 2012 | -- | -- |
| 2011 | $2,107 | $34,672 |
| 2010 | -- | -- |
| 2009 | $2,179 -4.3% | -- |
| 2008 | $2,278 | -- |
| 2007 | -- | -- |
| 2006 | -- | -- |
| 2004 | -- | -- |
| 2003 | -- | -- |
| 2002 | -- | -- |
| 2001 | -- | -- |
Find assessor info on the county website
Neighborhood: 86303
Nearby homes
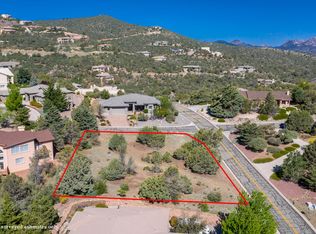
- $63,5860.34 Acres261 Morning Glow Cir, Prescott, AZ 86303Off Market
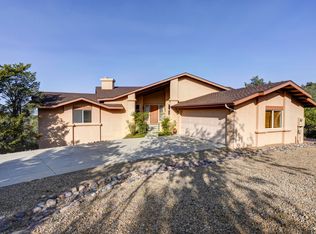
- $693,9003 bd3 ba2.3k sqft269 Morning Glow Cir, Prescott, AZ 86303Off Market
- $60,5580.36 Acres775 W Lee Blvd, Prescott, AZ 86303Off Market
- $55,2901 Acres289 Lee Blvd, Prescott, AZ 86303Off Market
- $63,586-- bd-- ba-- sqft777 W Lee Blvd, Prescott, AZ 86303Off Market
- $852,000-- bd-- ba2.8k sqft241 Morning Glow Way, Prescott, AZ 86303Off Market
- $60,558-- bd-- ba-- sqft273 Morning Glow Cir, Prescott, AZ 86303Off Market
- $879,000-- bd-- ba2.3k sqft262 Morning Glow Cir, Prescott, AZ 86303Off Market
Nearby schools
GreatSchools rating
- 8/10Taylor Hicks SchoolGrades: K-5Distance: 4 mi
- 4/10Prescott Mile High Middle SchoolGrades: 6-8Distance: 3.3 mi
- 8/10Prescott High SchoolGrades: 8-12Distance: 3.9 mi
Get a cash offer in 3 minutes
Find out how much your home could sell for in as little as 3 minutes with a no-obligation cash offer.
Estimated market value
$910,900
Get a cash offer in 3 minutes
Find out how much your home could sell for in as little as 3 minutes with a no-obligation cash offer.
Estimated market value
$910,900
- Arizona
- Yavapai County
- Prescott
- 86303
- 776 W Lee Blvd
Nearby cities
Nearby neighborhoods
Nearby zip codes
Other Prescott Topics
