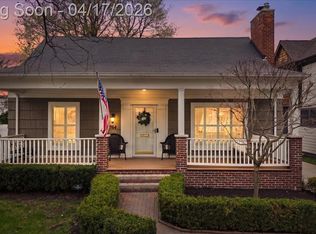
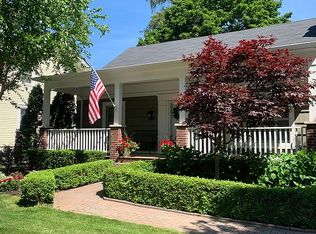
Welcome to 776 W Lincoln in Birmingham! This recently renovated colonial boasts 1798 sqft of living space with 3 bedrooms and 2.5 bathrooms. A finished walkout basement offers an additional room that can serve as a 4th bedroom. Step onto the charming covered front porch and enter to find new floors, fresh paint, and updated hardware throughout. The kitchen has been completely overhauled with new appliances, cabinets, countertops, and a floating island. Each bathroom features new cabinets, fixtures, and tile. The finished 864 SQFT walkout basement includes new flooring, a wet bar, a full bathroom, and potential for a 4th bedroom. Outside, the back deck has been recently redone, complementing the fenced yard with lawn sprinklers and 2-car detached garage. Conveniently located within walking distance to downtown Birmingham, where you'll find restaurants, boutiques, movie theaters, and more. Schedule a showing today! BTVAI.
Sold for $731,000
Zillow last checked:
Listing updated:
Bought with:
Katherine E Broock, 6501240456
Max Broock, REALTORS®-Birmingham
Helen Reasoner, 6501358900
Max Broock, REALTORS®-Birmingham
Source: Realcomp II,MLS#: 20251021602
Price history
| Date | Event | Price |
|---|---|---|
| 10/9/2025 | Sold | $731,000-2.5%$275/sqft |
Source:  Realcomp II #20251021602 Report a problem Realcomp II #20251021602 Report a problem | ||
| 9/28/2025 | Listing removed | $4,500$2/sqft |
Source: Realcomp II #20251028201 Report a problem | ||
| 9/28/2025 | Pending sale | $749,900$282/sqft |
Source: Realcomp II #20251021602 Report a problem | ||
| 9/17/2025 | Price change | $749,900-3.2%$282/sqft |
Source: Realcomp II #20251021602 Report a problem | ||
| 9/5/2025 | Price change | $4,500-10%$2/sqft |
Source: Realcomp II #20251028201 Report a problem | ||
| 8/18/2025 | Listed for rent | $5,000$2/sqft |
Source: Realcomp II #20251028201 Report a problem | ||
| 8/11/2025 | Price change | $774,900-3.1%$291/sqft |
Source: Realcomp II #20251021602 Report a problem | ||
| 7/29/2025 | Listed for sale | $799,900$300/sqft |
Source: Realcomp II #20251021602 Report a problem | ||
| 7/28/2025 | Listing removed | $799,900$300/sqft |
Source: Realcomp II #20251007366 Report a problem | ||
| 7/21/2025 | Price change | $799,900-3%$300/sqft |
Source: Realcomp II #20251007366 Report a problem | ||
| 7/8/2025 | Price change | $824,900-2.9%$310/sqft |
Source: Realcomp II #20251007366 Report a problem | ||
| 6/18/2025 | Listed for sale | $849,900+57.4%$319/sqft |
Source: Realcomp II #20251007366 Report a problem | ||
| 8/28/2024 | Pending sale | $539,900$203/sqft |
Source: Realcomp II #20240053420 Report a problem | ||
| 8/17/2024 | Price change | $539,900-8.5%$203/sqft |
Source: Realcomp II #20240053420 Report a problem | ||
| 8/6/2024 | Price change | $589,900-5.6%$222/sqft |
Source: Realcomp II #20240053420 Report a problem | ||
| 7/26/2024 | Listed for sale | $624,900$235/sqft |
Source: Realcomp II #20240053420 Report a problem | ||
Get a cash offer in 3 minutes
Find out how much your home could sell for in as little as 3 minutes with a no-obligation cash offer.
Estimated market value
$738,300
