Skip main navigation
Active
  • $759,900

    776 Whitaker Way, Galt, CA 95632

    4beds
    2,214sqft
    : 
    $4,994/mo
    Get pre-qualified
    Single Family Residence
    Built in 2018
    8,842 Square Feet Lot
    $751,100 Zestimate®
    $343/sqft
    $-- HOA

    What's special

    Sparkling solar-heated poolThree-car garagePrivate backyard oasisLuxurious ensuite bathBeautifully upgraded single-story homeSpacious primary suiteOpen-concept layout
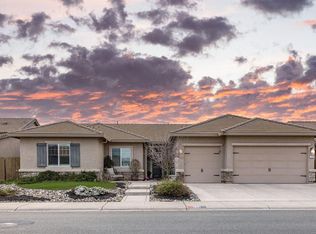
    Welcome to this beautifully upgraded single-story home in the highly desirable Woodbury Estates neighborhood of Galt. Built in 2018 by Elliott Homes, this spacious 2,214-square-foot residence offers 3 bedrooms, 2 bathrooms, and a flexible floor plan with the potential for a fourth bedroom or home office. Designed for both comfort and entertaining, the open-concept layout features an expansive kitchen with an extended island, abundant cabinetry, generous counter space, and seamless flow into the living and dining areas. Elegant crown molding and plantation shutters throughout add a refined touch, while the spacious primary suite offers a relaxing retreat with a walk-in closet and a luxurious ensuite bath. Step outside to your private backyard oasis featuring a sparkling solar-heated pool, built-in BBQ island, and low-maintenance landscapingperfect for summer gatherings or relaxing weekends at home. Situated on a desirable corner lot with a three-car garage, this home also includes owned solar for improved energy efficiency and no HOA fees. Conveniently located near parks, schools, shopping, and dining, this move-in-ready home combines modern amenities, thoughtful upgrades, and exceptional outdoor living in one of Galt's most sought-after communities.
    31 days
    716
    28

    Likely to sell faster than

    Zillow last checked:

    Listing updated:

    Listed by:

    Lizbeth Alarcon DRE #01290820 707-386-8211,

    eXp Realty of Northern Califor 888-584-9427

    Source: BAREIS,MLS#: 226096698MLS LogoOriginating MLS: Sonoma

      Facts & features

      Interior

      Bedrooms & bathrooms
      • Bedrooms: 4
      • Bathrooms: 2
      • Full bathrooms: 2
      Primary bedroom
      • Level: Main
      Bedroom
      • Level: Main
      Bathroom
      • Features: Low-Flow Toilet(s), Sunken Tub, Dual Flush Toilet
      Dining room
      • Features: Dining/Living Combo
      • Level: Main
      Family room
      • Level: Main
      Kitchen
      • Features: Kitchen/Family Combo, Kitchen Island
      • Level: Main
      Living room
      • Features: Other
      • Level: Main
      Heating
      • Central
      Cooling
      • Central Air, Ceiling Fan(s)
      Appliances
      • Laundry: Inside Room, Electric, Cabinets
      Features
      • Flooring: Tile, Carpet
      • Has basement: No
      • Has fireplace: No
      Interior area
      • Total structure area: 2,214
      • Total interior livable area: 2,214 sqft

      Property

      Parking
      • Total spaces: 3
      • Parking features: Mechanical Lift, Garage Faces Front, Garage Door Opener, Attached
      • Attached garage spaces: 3
      Features
      • Stories: 1
      • Pool features: Solar Heat, Pool Sweep, In Ground
      Lot
      • Size: 8,842 Square Feet
      • Features: Landscape Front, Landscaped, Curb(s)/Gutter(s), Corner Lot, Auto Sprinkler F&R
      Details
      • Parcel number: 15007400170000
      • Zoning: RSL
      • Special conditions: Standard

      Construction

      Type & style
      • Home type: SingleFamily
      • Property subtype: Single Family Residence
      Materials
      • Stucco
      • Foundation: Slab
      • Roof: Spanish Tile
      Condition
      • Year built: 2018

      Utilities & green energy

      • Electric: 220 Volts in Laundry
      • Sewer: Public Sewer
      • Water: Public
      • Utilities for property: None

      Community & HOA

      Community
      • Security: Carbon Monoxide Detector(s)
      HOA
      • Has HOA: No
      Location
      • Region: Galt

      Financial & listing details

      • Price per square foot: $343/sqft
      • Tax assessed value: $744,600
      • Date on market: 8/2/2026

        Estimated market value

        $751,100

        $714,000 - $789,000

        $3,774/mo

        Price history

        DateEventPrice
        8/2/2026Listed for sale$759,900+4.1%$343/sqft
        Source: BAREIS #226096698 Report a problem
        1/23/2025Sold$730,000-3.3%$330/sqft
        Source: MetroList Services of CA #224106065 Report a problem
        12/9/2024Pending sale$755,000$341/sqft
        Source: MetroList Services of CA #224106065 Report a problem
        11/2/2024Price change$755,000-1.8%$341/sqft
        Source: MetroList Services of CA #224106065 Report a problem
        9/20/2024Listed for sale$768,500+72.9%$347/sqft
        Source: MetroList Services of CA #224106065 Report a problem
        1/8/2018Sold$444,500$201/sqft
        Source: Public Record Report a problem

        Public tax history

        YearProperty taxesTax assessment
        2026-- $744,600 +38.5%
        2025$9,186 +37.3%$537,779 +2%
        2024$6,691 +1.9%$527,236 +2%
        2023$6,564 +4.2%$516,899 +2%
        2022$6,302 +0.4%$506,765 +2%
        2021$6,274 +1.1%$496,829 +1%
        2020$6,203 +2.6%$491,735 +2%
        2019$6,048 +29.4%$482,094 +38.4%
        2018$4,673 +993.2%$348,225 +10912.8%
        2017$427 -1.6%$3,162 +2%
        2016$435 $3,100
        Find assessor info on the county website

        Monthly payment

        Est. payment

        Payment breakdown

        Explore the cost of this home by adjusting the details. Changes won't be saved.
        All calculations are estimates and provided by Zillow, Inc. for informational purposes only. Actual amounts may vary.
        HOA fees may include property taxes on listings classified as Co-Ops. Contact the listing agent and/or owner for fee details.
        See how much you could borrow to make a competitive offer.

        Climate risks

        Neighborhood: 95632

        Getting around

        7 / 100
        Car-Dependent
        28 / 100
        Somewhat Bikeable

        Nearby schools

        GreatSchools rating
        Schools provided by the listing agent
        • District: Sacramento Unified

        Source: BAREIS. This data may not be complete. We recommend contacting the local school district to confirm school assignments for this home.

        A local agent can set up tours, give advice and negotiate with sellers.

        Browse local experts
            • Local buyer's agents are ready to help