Welcome home to this spacious four-bedroom, two-and-a-half bath home nestled on a large Cul-de-sac fenced lot. From the moment you arrive, the newer concrete driveway, large front porch and the beautiful landscape establish an impressive curb appeal. Step inside the pleasant entry foyer, where you are immediately greeted by beautiful 3/4- inch hickory flooring that flows seamlessly throughout most of the main living areas. Designed for both daily living and elegant entertaining, the main level features a formal living and dining rooms, open and bright eat-in kitchen complete with a functional peninsula snack bar, solid surface counter tops, stainless steel appliances and 16' tile flooring. Nice large family room, which offers additional comfortable gathering space highlighted by engineered wood flooring. Upper level has 4 generously sized bedrooms including a nice Primary Suite featuring a private Ensuite and walk-in closet. Full basement and large 2.5 car garage.
Sold for $380,000
$380,000
7760 Haralson Ct, Holland, OH 43528
4beds
2,336sqft
Single Family Residence
Built in 2000
0.28 Acres Lot
$380,200 Zestimate®
$163/sqft
$2,574 Estimated rent
Home value
$380,200
$357,000 - $403,000
$2,574/mo
Zestimate® history
Owner options
List your home for rent
$2,574/mo
Rent Zestimate®
Find your next renter with Zillow Rental Manager. Plus, with online applications, you can quickly screen prospective tenants – for free.
$2,574/mo
Rent Zestimate®
Refinance and save
$2,704/mo
Est. payment
Refinancing to a lower rate could help reduce your monthly payments and save thousands over the life of the loan.
$2,704/mo
Est. payment
Explore your selling options
Work with a Zillow partner agent
Leverage their expertise and Zillow's premium Showcase listings to get your home seen by more buyers.
Get startedList with your own agent
Get your home in front of millions of buyers by listing it on Zillow.
Learn how to do itSell it yourself
Take full control of how buyers see your home on Zillow by listing For Sale by Owner (FSBO).
List your homeWhat's special
Zillow last checked:
Listing updated:
Listed by:
Gerald Poindexter 419-777-5391,
Key Realty LTD
Bought with:
Mona Qaimari, 2014001084
The Danberry Co.
Source: NORIS,MLS#: 10008402
Facts & features
Interior
Bedrooms & bathrooms
- Bedrooms: 4
- Bathrooms: 3
- Full bathrooms: 2
- 1/2 bathrooms: 1
Bedroom 2
- Description: Laminate Floor
- Level: Upper
- Dimensions: 15 x 11
Bedroom 3
- Level: Upper
- Dimensions: 12 x 10
Bedroom 4
- Level: Upper
- Dimensions: 12 x 10
Other
- Description: Laminate Floor
- Features: Ceiling Fan(s)
- Level: Upper
- Dimensions: 19 x 12
Dining room
- Description: Hickory wide plank floor
- Features: Formal Dining Room
- Level: Main
- Dimensions: 12 x 11
Other
- Description: Hickory wide plank floor
- Level: Main
- Dimensions: 14 x 9
Family room
- Description: Engineer hardwood floor
- Features: Ceiling Fan(s)
- Level: Main
- Dimensions: 18 x 13
Kitchen
- Description: 16' tile floor
- Features: Pantry
- Level: Main
- Dimensions: 21 x 11
Laundry
- Description: Tile floor
- Level: Main
- Dimensions: 10 x 6
Living room
- Description: Hickory wide plank floor
- Level: Main
- Dimensions: 15 x 11
Heating
- Forced Air, Natural Gas
Cooling
- Central Air
Appliances
- Included: Dishwasher, Microwave, Water Heater, Disposal, Gas Cooktop, Gas Oven, Gas Range, Gas Range Connection, Refrigerator
- Laundry: Electric Dryer Hookup, Inside, Washer Hookup
Features
- Breakfast Bar, Ceiling Fan(s), Eat-in Kitchen, Entrance Foyer, Pantry, Primary Bathroom, Walk-In Closet(s)
- Flooring: Engineered Hardwood, Tile
- Basement: Concrete,Full,Sump Pump,Unfinished
- Has fireplace: No
- Common walls with other units/homes: No Common Walls
Interior area
- Total structure area: 2,336
- Total interior livable area: 2,336 sqft
Property
Parking
- Total spaces: 6
- Parking features: Concrete, Attached Garage, Driveway, Garage Door Opener
- Garage spaces: 2.5
- Has uncovered spaces: Yes
Features
- Patio & porch: Rear Patio, Front Porch
- Fencing: Split Rail
Lot
- Size: 0.28 Acres
- Dimensions: 92 FF
- Features: Cul-De-Sac
Details
- Parcel number: 6594881
- Zoning: Residential
Construction
Type & style
- Home type: SingleFamily
- Architectural style: Traditional
- Property subtype: Single Family Residence
Materials
- Brick, Vinyl Siding
- Roof: Asphalt
Condition
- New construction: No
- Year built: 2000
Utilities & green energy
- Sewer: Public Sewer, Sanitary Sewer
- Water: Public
- Utilities for property: Electricity Available, Electricity Connected, Natural Gas Available, Natural Gas Connected, Sewer Available, Sewer Connected, Water Available, Water Connected
Community & HOA
Community
- Subdivision: Apple Blossom Farms
HOA
- Has HOA: Yes
- Services included: Other
- HOA fee: $100 annually
Location
- Region: Holland
Financial & listing details
- Price per square foot: $163/sqft
- Tax assessed value: $290,600
- Annual tax amount: $6,430
- Date on market: 6/19/2026
- Listing terms: Cash,Conventional,FHA,VA Loan
- Electric utility on property: Yes
Price history
| Date | Event | Price |
|---|---|---|
| 7/29/2026 | Sold | $380,000-5%$163/sqft |
Source: NORIS #10008402 Report a problem | ||
| 7/1/2026 | Contingent | $399,900$171/sqft |
Source: NORIS #10008402 Report a problem | ||
| 6/19/2026 | Listed for sale | $399,900+1115.5%$171/sqft |
Source: NORIS #10008402 Report a problem | ||
| 7/6/1999 | Sold | $32,900$14/sqft |
Source: Public Record Report a problem | ||
Public tax history
| Year | Property taxes | Tax assessment |
|---|---|---|
| 2025 | $6,430 +3.1% | $101,710 |
| 2024 | $6,235 +5.3% | $101,710 +20.4% |
| 2023 | $5,923 0% | $84,455 |
| 2022 | $5,923 +6.3% | $84,455 |
| 2021 | $5,572 +3.4% | $84,455 +14.1% |
| 2020 | $5,388 +104.7% | $74,025 |
| 2019 | $2,632 -49.3% | $74,025 |
| 2018 | $5,187 +10.3% | $74,025 +20.4% |
| 2017 | $4,703 -0.9% | $61,460 -65% |
| 2016 | $4,745 +0.2% | $175,600 |
| 2015 | $4,737 +14.2% | $175,600 +197% |
| 2014 | $4,149 | $59,120 |
| 2013 | $4,149 +8.5% | $59,120 |
| 2012 | $3,823 -9.5% | $59,120 -11.9% |
| 2011 | $4,224 +1.5% | $67,140 |
| 2010 | $4,162 +6.4% | $67,140 |
| 2009 | $3,912 -6.5% | $67,140 -13% |
| 2008 | $4,185 +4.7% | $77,180 |
| 2007 | $3,998 +1.5% | $77,180 |
| 2006 | $3,941 +11.8% | $77,180 +5.5% |
| 2004 | $3,525 +3.9% | $73,190 |
| 2003 | $3,392 +4.3% | $73,190 +11% |
| 2002 | $3,251 +3.4% | $65,940 |
| 2001 | $3,144 +212.2% | $65,940 +503.8% |
| 2000 | $1,007 | $10,920 |
Find assessor info on the county website
Neighborhood: 43528
Nearby homes
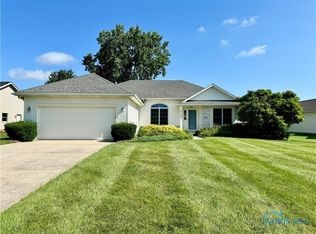
- $285,0003 bd2 ba1.6k sqft7752 Haralson Ct, Holland, OH 43528Sold
- $361,9003 bd2 ba1.6k sqft7806 Haralson Ct, Holland, OH 43528Off Market
- $391,4004 bd4 ba2.3k sqft7801 Ginger Gold Dr, Holland, OH 43528Off Market
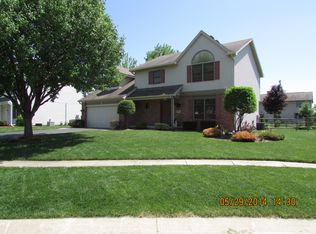
- $424,9004 bd2 ba2.6k sqft7807 Ginger Gold Dr, Holland, OH 43528Off Market
- $362,6004 bd3 ba2.3k sqft7751 Ginger Gold Dr, Holland, OH 43528Off Market
- $379,2003 bd2 ba2.5k sqft7744 Haralson Ct, Holland, OH 43528Off Market
- $382,7003 bd4 ba2.2k sqft7812 Haralson Ct, Holland, OH 43528Off Market
- $314,8003 bd2 ba1.5k sqft7759 Haralson Ct, Holland, OH 43528Off Market
Nearby schools
GreatSchools rating
- 4/10Holland Intermediate SchoolGrades: 4-5Distance: 1.3 mi
- 8/10Springfield Middle SchoolGrades: 6-8Distance: 1.3 mi
- 4/10Springfield High SchoolGrades: 9-12Distance: 1.4 mi
Schools provided by the listing agent
- Elementary: Crissey
- Middle: Springfield
- High: Springfield
Source: NORIS. This data may not be complete. We recommend contacting the local school district to confirm school assignments for this home.
Get a cash offer in 3 minutes
Find out how much your home could sell for in as little as 3 minutes with a no-obligation cash offer.
Estimated market value
$380,200
Get a cash offer in 3 minutes
Find out how much your home could sell for in as little as 3 minutes with a no-obligation cash offer.
Estimated market value
$380,200
- Ohio
- Lucas County
- Holland
- 43528
- 7760 Haralson Ct
Nearby cities
Nearby zip codes
Other Holland Topics
