This masterfully constructed and impeccably maintained all block waterfront smart house is appointed with finest quality in every detail and is offered turnkey furnished. The spectacular heated infinity pool & spa won an award for “World's Most Amazing Pools” in 2014. Pool area has a “sunken living room” surrounding a firepit, waterfall pergola constructed of Western Red Cedar. Located on excellent boating water, only 4 houses away from Little Sarasota Bay with boat dock, 10,000lb lift and no fixed bridge to Gulf, this home is a boater’s paradise. The interior is luxuriously trimmed throughout with designer ceilings, gorgeous destressed DuChateau European Oak flooring, Albrecht wood cabinetry, stone and reclaimed wood details and a beautiful commercial-grade elevator. The main living area on the 2nd floor offers a study/den, dining room, full bath, a fantastic open gourmet kitchen, great room with wet bar and it opens out to a large deck with outdoor kitchen/BBQ and amazing partial bay views. An outdoor spiral staircase leads to pool and dock. The primary suite with coffee bar, large en-suite bath, spacious closet is located on the top floor and leads out to a large private veranda with breathtaking sunsets overlooking Sarasota Bay. The two guest rooms with jack & jill bath and the laundry room are also on the top floor. All windows, doors and sliders are impact hurricane resistant, spray foam insulation in attic, underground drainage, smart house features with security system. 4-car tandem garage with storage and work bench area. No storm damage whatsoever! This home is currently the best waterfront value in the area. Contact us for a private showing.
Sold for $2,425,000
$2,425,000
7760 Holiday Dr, Sarasota, FL 34231
3beds
3,502sqft
Single Family Residence
Built in 2014
7,476 Square Feet Lot
$2,345,500 Zestimate®
$692/sqft
$5,426 Estimated rent
Home value
$2,345,500
$2.11M - $2.60M
$5,426/mo
Zestimate® history
Owner options
List your home for rent
$5,426/mo
Rent Zestimate®
Find your next renter with Zillow Rental Manager. Plus, with online applications, you can quickly screen prospective tenants – for free.
$5,426/mo
Rent Zestimate®
Refinance and save
$15,810/mo
Est. payment
Refinancing to a lower rate could help reduce your monthly payments and save thousands over the life of the loan.
$15,810/mo
Est. payment
Explore your selling options
Work with a Zillow partner agent
Leverage their expertise and Zillow's premium Showcase listings to get your home seen by more buyers.
Get startedList with your own agent
Get your home in front of millions of buyers by listing it on Zillow.
Learn how to do itSell it yourself
Take full control of how buyers see your home on Zillow by listing For Sale by Owner (FSBO).
List your homeWhat's special
Boat dockCommercial-grade elevatorPrivate verandaPartial bay viewsWaterfall pergolaDesigner ceilingsBlock waterfront
Zillow last checked:
Listing updated:
Listed by:
Gabi Charity 941-685-6649,
CHARITY & WEISS INTERNATIONAL LLC 941-365-0022,
Rudi Weiss 941-284-1013,
CHARITY & WEISS INTERNATIONAL LLC
Bought with:
Alice Lewis, 3402600
PREFERRED SHORE LLC
Kevin Tai, 3336230
PREFERRED SHORE LLC
Source: Stellar MLS,MLS#: A4659193 Originating MLS: Sarasota - Manatee
Originating MLS: Sarasota - Manatee
Facts & features
Interior
Bedrooms & bathrooms
- Bedrooms: 3
- Bathrooms: 3
- Full bathrooms: 3
Primary bedroom
- Features: En Suite Bathroom, Wet Bar, Walk-In Closet(s)
- Level: Third
- Area: 315 Square Feet
- Dimensions: 21x15
Bedroom 2
- Features: Walk-In Closet(s)
- Level: Third
- Area: 176 Square Feet
- Dimensions: 16x11
Bedroom 3
- Features: Walk-In Closet(s)
- Level: Third
- Area: 144 Square Feet
- Dimensions: 12x12
Balcony porch lanai
- Level: Third
- Area: 300 Square Feet
- Dimensions: 10x30
Balcony porch lanai
- Level: Second
- Area: 300 Square Feet
- Dimensions: 10x30
Den
- Level: Second
- Area: 156 Square Feet
- Dimensions: 13x12
Dining room
- Level: Second
- Area: 132 Square Feet
- Dimensions: 11x12
Great room
- Features: Wet Bar
- Level: Second
- Area: 396 Square Feet
- Dimensions: 22x18
Kitchen
- Features: Breakfast Bar, Granite Counters, Kitchen Island
- Level: Second
- Area: 374 Square Feet
- Dimensions: 22x17
Laundry
- Level: Third
- Area: 63 Square Feet
- Dimensions: 9x7
Heating
- Electric, Zoned
Cooling
- Central Air, Zoned
Appliances
- Included: Bar Fridge, Oven, Cooktop, Dishwasher, Disposal, Dryer, Electric Water Heater, Microwave, Refrigerator, Tankless Water Heater, Washer, Wine Refrigerator
- Laundry: Laundry Room
Features
- Built-in Features, Cathedral Ceiling(s), Ceiling Fan(s), Coffered Ceiling(s), Crown Molding, Elevator, High Ceilings, Open Floorplan, PrimaryBedroom Upstairs, Smart Home, Solid Wood Cabinets, Stone Counters, Thermostat, Tray Ceiling(s), Walk-In Closet(s), Wet Bar
- Flooring: Tile, Hardwood
- Doors: Outdoor Kitchen, Sliding Doors
- Windows: Window Treatments, Shutters, Hurricane Shutters/Windows
- Has fireplace: No
Interior area
- Total structure area: 6,166
- Total interior livable area: 3,502 sqft
Property
Parking
- Total spaces: 4
- Parking features: Bath In Garage, Garage Door Opener, Golf Cart Parking, Oversized, Tandem, Under Building, Workshop in Garage
- Attached garage spaces: 4
Features
- Levels: Two
- Stories: 2
- Exterior features: Balcony, Irrigation System, Lighting, Outdoor Kitchen, Private Mailbox, Storage
- Has private pool: Yes
- Pool features: Heated, In Ground, Lighting, Salt Water
- Has spa: Yes
- Spa features: Heated, In Ground
- Has view: Yes
- View description: Bay/Harbor - Partial, Canal
- Has water view: Yes
- Water view: Bay/Harbor - Partial,Canal
- Waterfront features: Bay/Harbor, Bayou, Canal - Saltwater, Bay/Harbor Access, Saltwater Canal Access, Bridges - No Fixed Bridges, Lift, Seawall
- Body of water: HOLIDAY BAYOU
Lot
- Size: 7,476 Square Feet
- Features: Above Flood Plain
Details
- Parcel number: 0125030057
- Zoning: RSF2
- Special conditions: None
Construction
Type & style
- Home type: SingleFamily
- Property subtype: Single Family Residence
Materials
- Block, Stucco
- Foundation: Slab, Stem Wall
- Roof: Tile
Condition
- Completed
- New construction: No
- Year built: 2014
Utilities & green energy
- Sewer: Public Sewer
- Water: Public
- Utilities for property: Cable Connected, Electricity Connected, Propane, Sewer Connected, Underground Utilities, Water Connected
Community & HOA
Community
- Security: Fire/Smoke Detection Integration
- Pet fee: $0 monthly
- Subdivision: HOLIDAY HARBOR
HOA
- Has HOA: No
Location
- Region: Sarasota
Financial & listing details
- Price per square foot: $692/sqft
- Tax assessed value: $2,003,400
- Annual tax amount: $22,688
- Date on market: 8/2/2025
- Cumulative days on market: 2 days
- Listing terms: Cash,Conventional
- Ownership: Fee Simple
- Total actual rent: 0
- Electric utility on property: Yes
- Road surface type: Asphalt
Price history
| Date | Event | Price |
|---|---|---|
| 8/29/2025 | Sold | $2,425,000+1.3%$692/sqft |
Source:  Stellar MLS #A4659193 Report a problem Stellar MLS #A4659193 Report a problem | ||
| 8/4/2025 | Pending sale | $2,395,000$684/sqft |
Source: Stellar MLS #A4659193 Report a problem | ||
| 8/2/2025 | Listed for sale | $2,395,000+50.2%$684/sqft |
Source: Stellar MLS #A4659193 Report a problem | ||
| 10/27/2016 | Sold | $1,595,000$455/sqft |
Source: Stellar MLS #A4165009 Report a problem | ||
| 9/24/2016 | Listed for sale | $1,595,000+551%$455/sqft |
Source: Michael Saunders & Company - Licensed Real Estate Broker Report a problem | ||
| 5/10/2013 | Sold | $245,000-57%$70/sqft |
Source: Public Record Report a problem | ||
| 12/30/2012 | Price change | $570,000-1.7%$163/sqft |
Source: ASCENDIA REAL ESTATE #A3962542 Report a problem | ||
| 9/15/2012 | Price change | $580,000-0.9%$166/sqft |
Source: ASCENDIA REAL ESTATE #A3962542 Report a problem | ||
| 7/11/2012 | Listed for sale | $585,000-2.5%$167/sqft |
Source: ASCENDIA REAL ESTATE #A3962542 Report a problem | ||
| 11/1/2011 | Listing removed | $599,900$171/sqft |
Source: Michael Saunders & Company - Licensed Real Estate Broker Report a problem | ||
| 3/12/2011 | Listed for sale | $599,900-36.9%$171/sqft |
Source: Michael Saunders & Company - Licensed Real Estate Broker Report a problem | ||
| 6/29/2006 | Sold | $950,000$271/sqft |
Source: Public Record Report a problem | ||
Public tax history
| Year | Property taxes | Tax assessment |
|---|---|---|
| 2025 | $23,671 +4.3% | $1,932,319 +10% |
| 2024 | $22,688 -1.8% | $1,756,654 +10% |
| 2023 | $23,113 +16.3% | $1,596,958 +10% |
| 2022 | $19,870 +18.5% | $1,451,780 +10% |
| 2021 | $16,773 +2.4% | $1,319,800 +4.8% |
| 2020 | $16,373 -4.5% | $1,259,700 -5.3% |
| 2019 | $17,149 +0.2% | $1,329,900 +7.6% |
| 2018 | $17,109 +7% | $1,235,600 -5.1% |
| 2017 | $15,987 +58.7% | $1,302,300 +43.4% |
| 2016 | $10,071 | $908,200 +13.8% |
| 2015 | $10,071 +222.7% | $797,900 +232.7% |
| 2014 | $3,120 -5% | $239,800 |
| 2013 | $3,285 +9.7% | $239,800 +8.6% |
| 2012 | $2,996 +1.7% | $220,800 -0.1% |
| 2011 | $2,947 -1.9% | $221,000 +1.1% |
| 2010 | $3,004 -25.1% | $218,700 -23.5% |
| 2009 | $4,013 | $285,800 -9.4% |
| 2008 | $4,013 -24.1% | $315,600 -22% |
| 2007 | $5,287 | $404,800 -38.2% |
| 2006 | -- | $655,300 +19.3% |
| 2005 | -- | $549,200 +4.7% |
| 2004 | $8,183 +13.8% | $524,700 +18.5% |
| 2003 | $7,191 +35.3% | $442,600 +38.1% |
| 2002 | $5,316 +21% | $320,400 +15.9% |
| 2001 | $4,395 +90% | $276,400 +80.6% |
| 2000 | $2,313 | $153,054 |
Find assessor info on the county website
Neighborhood: 34231
Nearby homes
- $20,2504 bd3 ba3.4k sqft7760 Holiday Dr FLOOR 3-ID1590870P, Sarasota, FL 34231For Rent

- $2,250,6003 bd4 ba4.4k sqft7768 Holiday Dr, Sarasota, FL 34231Off Market

- $413,8003 bd3 ba2.9k sqft7748 Holiday Dr, Sarasota, FL 34231Off Market

- $435,0007,505 Square Feet7752 Holiday Dr, Sarasota, FL 34231Off Market
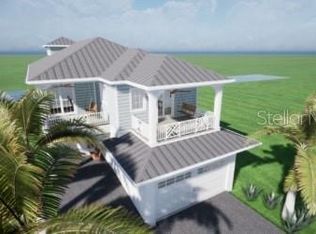
- $1,245,4003 bd2 ba2.3k sqft7772 Holiday Dr, Sarasota, FL 34231Off Market
- $2,331,9003 bd3 ba3.1k sqft7750 Holiday Dr, Sarasota, FL 34231Off Market
- $2,061,6003 bd4 ba3.1k sqft7746 Holiday Dr, Sarasota, FL 34231Off Market
- $1,847,7004 bd3 ba3.5k sqft7776 Holiday Dr, Sarasota, FL 34231Off Market
Nearby schools
GreatSchools rating
- 5/10Gulf Gate Elementary SchoolGrades: PK-5Distance: 1.5 mi
- 6/10Brookside Middle SchoolGrades: 6-8Distance: 4.3 mi
- 7/10Riverview High SchoolGrades: PK,9-12Distance: 3 mi
Schools provided by the listing agent
- Elementary: Gulf Gate Elementary
- Middle: Brookside Middle
- High: Riverview High
Source: Stellar MLS. This data may not be complete. We recommend contacting the local school district to confirm school assignments for this home.
Get a cash offer in 3 minutes
Find out how much your home could sell for in as little as 3 minutes with a no-obligation cash offer.
Estimated market value
$2,345,500
Get a cash offer in 3 minutes
Find out how much your home could sell for in as little as 3 minutes with a no-obligation cash offer.
Estimated market value
$2,345,500
- Florida
- Sarasota County
- Sarasota
- 34231
- 7760 Holiday Dr
Nearby cities
Nearby neighborhoods
Nearby zip codes
Other Sarasota Topics
