Skip main navigation
Off market
Street View
  • $493,800

    7760 Larzelere Ln, Wyncote, PA 19095

    4beds
    3baths
    2,550sqft
    SingleFamily
    Built in 1955
    10,304 Square Feet Lot
    $493,800 Zestimate®
    $194/sqft
    $3,623 Estimated rent

    Home value

    $493,800

    $464,000 - $528,000

    $3,623/mo

    Zestimate® history
    Loading
    Loading...

    Owner options

    List your home for rent

    $3,623/mo

    Rent Zestimate®

    Find your next renter with Zillow Rental Manager. Plus, with online applications, you can quickly screen prospective tenants – for free.

    Learn more

    $3,623/mo

    Rent Zestimate®

    Refinance and save

    $3,131/mo

    Est. payment

    Refinancing to a lower rate could help reduce your monthly payments and save thousands over the life of the loan.

    See today's rates

    $3,131/mo

    Est. payment

    Explore your selling options

    Work with a Zillow partner agent

    Leverage their expertise and Zillow's premium Showcase listings to get your home seen by more buyers.

    Get started

    List with your own agent

    Get your home in front of millions of buyers by listing it on Zillow.

    Learn how to do it

    Sell it yourself

    Take full control of how buyers see your home on Zillow by listing For Sale by Owner (FSBO).

    List your home

    What's special

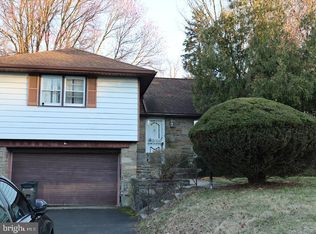
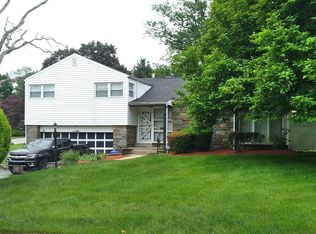
    BACK ON MARKET - Buyer unable to obtain mortgage. Located on a quiet street in Wyncote, this spacious four bedroom home has over 2,500 interior sq ft, 9ft+ ceilings, family room, playroom and two full and one-half bathrooms. The vaulted ceilings, walls of windows, gas fireplace, new carpeting and recessed lighting make the living and dining rooms bright and light-filled. The brand new updated eat-in kitchen is a cook's delight with all new stainless steel appliances, a built-in microwave, tile flooring and tile back splash. All of the bedrooms are on the upper level, along with the hall bathroom, a large linen closet and a master bedroom with two generous size closets and a master bathroom. On the lower level, just off the entrance, is a large coat closet, the powder room and a warm and inviting family room with recessed lights and built-ins with a wet bar and amazing storage capacity for staying organized, as well as displaying family keepsakes. The garage has been converted to allow for additional living space and can be used as a playroom or den. This level also has another room that can be used to fit your needs. Additional amenities include new carpets throughout, updated bathrooms, central air, ceiling fans, a 200 amp electrical system and attic space. For off-street parking the driveway can accommodate approximately 4-6 cars.

    This property is off market, which means it's not currently listed for sale or rent on Zillow. This may be different from what's available on other websites or public sources.

    Facts & features

    Interior

    Bedrooms & bathrooms
    • Bedrooms: 4
    • Bathrooms: 3
    Heating
    • Other, Gas
    Cooling
    • Central
    Appliances
    • Included: Dishwasher, Garbage disposal
    Features
    • Basement: Finished
    • Has fireplace: Yes
    Interior area
    • Total interior livable area: 2,550 sqft

    Property

    Parking
    • Parking features: None
    Features
    • Exterior features: Stone
    Lot
    • Size: 10,304 sqft
    Details
    • Parcel number: 310016627001

    Construction

    Type & style
    • Home type: SingleFamily
    Condition
    • Year built: 1955

    Community & neighborhood

    Location
    • Region: Wyncote

    Price history

    DateEventPrice
    9/3/2015Sold$245,000-3.9%$96/sqft
    Source: Public Record Report a problem
    7/13/2015Listed for sale$255,000$100/sqft
    Source: BHHS Fox & Roach #6558858 Report a problem
    6/11/2015Listing removed$255,000$100/sqft
    Source: BHHS Fox & Roach #6558858 Report a problem
    4/23/2015Listed for sale$255,000$100/sqft
    Source: BHHS Fox & Roach #6558858 Report a problem

    Public tax history

    YearProperty taxesTax assessment
    2025$9,380 +2.7%$137,910
    2024$9,135 $137,910
    2023$9,135 +2.1%$137,910
    2022$8,950 +2.8%$137,910
    2021$8,706 +2.3%$137,910
    2020$8,509 +2.7%$137,910
    2019$8,286 +3.2%$137,910
    2018$8,029 +2.2%$137,910
    2017$7,857 +2%$137,910
    2016$7,703 +2.8%$137,910
    2015$7,492 +3.3%$137,910
    2014$7,255 +1.4%$137,910
    2013$7,157 $137,910
    2012$7,157 +0.9%$137,910
    2011$7,094 +5.1%$137,910
    2010$6,750 +4.2%$137,910
    2009$6,475 +4.4%$137,910
    2008$6,201 +6.7%--
    2007$5,812 +6.6%--
    2006$5,451 +5.8%--
    2005$5,152 +4.1%--
    2004$4,950 +4.9%--
    2003$4,720 +8.9%--
    2002$4,333 +7.1%--
    2000$4,044 +8%--
    1999$3,746 --

    Find assessor info on the county website

    Neighborhood: 19095

    Nearby schools

    GreatSchools rating
    Schools provided by the listing agent
    • District: Cheltenham Township

    Source: The MLS. This data may not be complete. We recommend contacting the local school district to confirm school assignments for this home.

    Get a cash offer in 3 minutes
    Find out how much your home could sell for in as little as 3 minutes with a no-obligation cash offer.
    Estimated market value
    $493,800
    Get a cash offer in 3 minutes
    Find out how much your home could sell for in as little as 3 minutes with a no-obligation cash offer.
    Estimated market value
    $493,800