Rare opportunity to purchase a fully furnished house including all furniture and appliances shown here in these non-virtually staged photos! This would be an incredible buy for a family starting out, as seller has lovingly updated and remodeled the house including kitchen and both baths. This home sits on a very quiet court with only 5 other homes, yet provides quick access to Greenback or Madison, Highway 50 or Roseville. The huge .21 acre lot is fully landscaped front and back and has recently had new drought resistant plants installed with drip system to make it easy for owner to set it and forget it. The functional floorplan has a cozy living room with fireplace, a formal dining area that opens to the patio, additional kitchen dining area with slider to patio, and generous kitchen space and cabinets. Ceiling fans in nearly every room of the house. The new energy saving windows are fabulous, and with the three sliding doors, it would be perfect for someone who likes to bring the outside in. The private backyard retreat is perfect for entertaining, and the patio furniture goes with the home as well. RV access could be created at the side of the house if desired. EV Plug is ready for your electric car. Major upgrades include the energy efficient windows and THREE sliding doors which provide access from main bedroom, kitchen and dining room to patio, luxury plank flooring & baseboards throughout and new carpeting in bedrooms, new interior paint, bathroom and kitchen updates, recessed lighting, light & plumbing fixtures, new electric panel, new fencing gate and EV charger in garage. Both roof and HVAC were replaced less than 10 years ago, and exterior wood and stucco have been cared for regularly. The HVAC is the at the top of the ratings for energy star efficiency. The exterior has been maintained with precision and care, the low maintenance front and back will make it easy to travel. Walk to the mall, parks, schools (San Juan Unified District) restaurants and public transportation. Trader Joes, Barnes & Noble and Starbucks are right down the street. This home is as turn key as it gets outside of new, just waiting for someone special to discover it.
Pending
$519,000
7760 N Ridge Dr, Citrus Heights, CA 95610
3beds
1,360sqft
Single Family Residence
Built in 1971
9,147 Square Feet Lot
$519,700 Zestimate®
$382/sqft
$-- HOA
What's special
New interior paintBathroom and kitchen updatesNew fencing gateNew carpeting in bedroomsRecessed lightingNew energy saving windows
- 18 days |
- 481 |
- 40 |
Zillow last checked:
Listing updated:
Listed by:
Clark Andress DRE #01425516 916-813-5950,
eXp Realty of California Inc.
Source: MetroList Services of CA,MLS#: 226096540Originating MLS: MetroList Services, Inc.
Facts & features
Interior
Bedrooms & bathrooms
- Bedrooms: 3
- Bathrooms: 2
- Full bathrooms: 2
Rooms
- Room types: Dining Room, Family Room, Kitchen, Laundry, Living Room
Primary bedroom
- Features: Closet, Ground Floor, Outside Access
Primary bathroom
- Features: Shower Stall(s), Fiberglass, Tile, Window
Dining room
- Features: Dining/Living Combo, Formal Area
Kitchen
- Features: Other Counter, Synthetic Counter, Laminate Counters
Heating
- Central, Gas
Cooling
- Ceiling Fan(s), Central Air
Appliances
- Included: Free-Standing Gas Range, Gas Cooktop, Gas Water Heater, Ice Maker, Dishwasher, Disposal, Microwave, ENERGY STAR Qualified Appliances, Free-Standing Gas Oven, Dryer, Washer
- Laundry: Laundry Room, Cabinets, Gas Dryer Hookup, Inside
Features
- Flooring: Carpet, Simulated Wood, Laminate, Luxury Vinyl Plank
- Number of fireplaces: 1
- Fireplace features: Living Room, Family Room, Gas Log
Interior area
- Total structure area: 0
- Total interior livable area: 1,360 sqft
Property
Parking
- Total spaces: 2
- Parking features: RV Possible, Garage Door Opener, Garage Faces Front, Guest, Driveway
- Garage spaces: 2
- Has uncovered spaces: Yes
Features
- Levels: One
- Stories: 1
- Fencing: Back Yard,Wood
Lot
- Size: 9,147 Square Feet
- Features: Sprinklers In Front, Corner Lot, Court, Cul-De-Sac, Curb(s)/Gutter(s), Dead End, Shape Regular, Street Lights, Low Maintenance
Details
- Additional structures: Pergola, Gazebo
- Parcel number: 24303480060000
- Zoning: RD5
- Special conditions: Standard
Construction
Type & style
- Home type: SingleFamily
- Architectural style: Contemporary,Traditional
- Property subtype: Single Family Residence
Materials
- Stucco, Frame, Glass, Wood
- Foundation: Slab
- Roof: Composition
Condition
- Year built: 1971
Utilities & green energy
- Electric: 220 Volts, 220 Volts in Kitchen
- Sewer: Public Sewer
- Water: Public
- Utilities for property: Cable Available, Public, DSL Available, Sewer In & Connected, Internet Available, Natural Gas Available
Community & HOA
Location
- Region: Citrus Heights
Financial & listing details
- Price per square foot: $382/sqft
- Tax assessed value: $508,742
- Annual tax amount: $7,572
- Price range: $519K - $519K
- Date on market: 7/31/2026
- Road surface type: Paved Sidewalk
Estimated market value
$519,700
$494,000 - $546,000
$2,568/mo
Price history
| Date | Event | Price |
|---|---|---|
| 8/16/2026 | Pending sale | $519,000$382/sqft |
Source: MetroList Services of CA #226096540 Report a problem | ||
| 8/12/2026 | Contingent | $519,000$382/sqft |
Source: eXp Realty #226096540 Report a problem | ||
| 7/31/2026 | Listed for sale | $519,000+8.2%$382/sqft |
Source: MetroList Services of CA #226096540 Report a problem | ||
| 4/4/2022 | Sold | $479,500$353/sqft |
Source: Public Record Report a problem | ||
Public tax history
| Year | Property taxes | Tax assessment |
|---|---|---|
| 2025 | $7,572 +0.8% | $508,742 +2% |
| 2024 | $7,514 +2.1% | $498,767 +2% |
| 2023 | $7,362 +28.2% | $488,988 +135.1% |
| 2022 | $5,744 +137.5% | $208,022 +2% |
| 2021 | $2,419 +1.9% | $203,944 +1% |
| 2020 | $2,373 +2.1% | $201,854 +2% |
| 2019 | $2,324 +1.2% | $197,897 +2% |
| 2018 | $2,296 +1.1% | $194,018 +2% |
| 2017 | $2,272 +7.1% | $190,214 +2% |
| 2016 | $2,122 +4% | $186,485 +1.5% |
| 2015 | $2,040 | $183,685 +2% |
| 2014 | $2,040 | $180,088 +0.5% |
| 2013 | -- | $179,275 +7.4% |
| 2012 | -- | $166,972 -3.1% |
| 2011 | -- | $172,315 +0.8% |
| 2010 | -- | $171,028 +1.8% |
| 2008 | -- | $168,076 +2% |
| 2007 | -- | $164,782 +2% |
| 2006 | -- | $161,552 +2% |
| 2005 | -- | $158,385 +2% |
| 2004 | -- | $155,281 +1.9% |
| 2003 | -- | $152,436 +2% |
| 2002 | -- | $149,448 +2% |
| 2001 | -- | $146,519 +8.3% |
| 2000 | -- | $135,286 |
Find assessor info on the county website
Monthly payment
Est. payment
Payment breakdown
Explore the cost of this home by adjusting the details. Changes won't be saved.Climate risks
Neighborhood: Birdcage Heights
Nearby schools
GreatSchools rating
- 3/10Kingswood Elementary SchoolGrades: K-8Distance: 0.4 mi
- 3/10San Juan High SchoolGrades: 9-12Distance: 0.6 mi
- $629,2004 bd3 ba2.3k sqft7765 N Ridge Dr, Citrus Heights, CA 95610Off Market
- $447,4003 bd2 ba1.2k sqft7766 N Ridge Dr, Citrus Heights, CA 95610Off Market
- $526,4003 bd2 ba1.5k sqft7769 N Ridge Dr, Citrus Heights, CA 95610Off Market
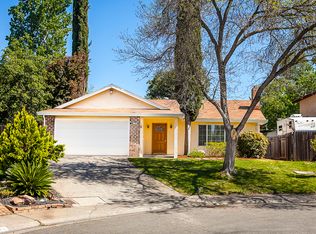
- $552,1004 bd3 ba1.7k sqft7770 N Ridge Dr, Citrus Heights, CA 95610Off Market
- $506,2005 bd3 ba1.8k sqft7755 N Ridge Dr, Citrus Heights, CA 95610Off Market
- $427,0003 bd2 ba1.2k sqft7756 N Ridge Dr, Citrus Heights, CA 95610Off Market
- $539,5004 bd3 ba1.7k sqft7733 N Ridge Dr, Citrus Heights, CA 95610Sold
- $600,0004 bd3 ba1.7k sqft7737 N Ridge Dr, Citrus Heights, CA 95610Sold
A local agent can set up tours, give advice and negotiate with sellers.
Similar homes
- $529,9003 bd2 ba1.2k sqft7216 Brookridge Ct, Citrus Heights, CA 95610For Sale
 MLS ID #226102128, Kim White. MetroList Services of CA
 - $489,9983 bd2 ba1.5k sqft7618 Wes Way, Citrus Heights, CA 95610For Sale
 MLS ID #226088284, Amy Fernandez. MetroList Services of CA
 - $475,0003 bd2 ba1k sqft6983 Brayton Ave, Citrus Heights, CA 95621For Sale
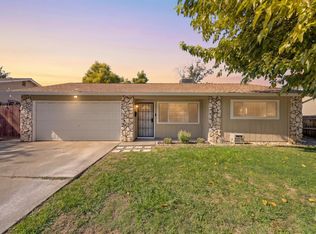 MLS ID #226101128, Gina DeLucchi. MetroList Services of CA
 - $492,5003 bd2 ba1.7k sqft8025 Doral Ct, Citrus Heights, CA 95610For Sale
 MLS ID #226079066, Phyllis Hayashi. MetroList Services of CA
 - $515,0003 bd2 ba1.7k sqft7359 Candlelight Way, Citrus Heights, CA 95621For SaleMLS ID #226096000, Lori Nelson. MetroList Services of CA
- $475,0004 bd2 ba1.3k sqft7834 Glen Echo St, Citrus Heights, CA 95610For SaleMLS ID #226070197, Mark McDonough. MetroList Services of CA
- $510,0003 bd2 ba1.5k sqft6523 Woodpark Way, Citrus Heights, CA 95621For SaleMLS ID #226060303, Cristina MacWilliam. MetroList Services of CA
- $569,9653 bd2 ba1.8k sqft7966 Sunset Ave, Fair Oaks, CA 95628For SaleMLS ID #226099694, Tom DiGiacomo. MetroList Services of CA
- $499,9004 bd2 ba1.8k sqft7436 Kanai Ave, Citrus Heights, CA 95621For SaleMLS ID #226060469, Brenda Pieper. MetroList Services of CA
- $539,0003 bd2 ba1.5k sqft1109 Coloma Way, Roseville, CA 95661For SaleMLS ID #226088576, Lisa Drake. MetroList Services of CA
- $515,0004 bd2 ba1.5k sqft4624 McDonald Dr, Sacramento, CA 95821For SaleMLS ID #226096279, Jake Lyons. MetroList Services of CA
- $499,9003 bd3 ba1.4k sqft6137 Rolkingham Ln, Orangevale, CA 95662For SaleMLS ID #226092231, Stacy Moffat. MetroList Services of CA
- $419,9002 bd2 ba1.5k sqft7533 Quail Vista Ln, Citrus Heights, CA 95610For SaleMLS ID #226073894, Matt Sundermier. MetroList Services of CA
- $515,0003 bd2 ba1.4k sqft9328 Premier Way, Sacramento, CA 95826For SaleMLS ID #226098665, Tina Suter. MetroList Services of CA
- $599,9003 bd3 ba1.5k sqft1010 Baquera Ct, Roseville, CA 95678For SaleMLS ID #226101671, Brandon Collins. MetroList Services of CA
- $520,0003 bd2 ba1.3k sqft1502 Hazel Ct, Lincoln, CA 95648For SaleMLS ID #226094977, Brandon Paquin. MetroList Services of CA
- $499,0003 bd2 ba1.6k sqft6042 Landis Ave, Carmichael, CA 95608For SaleMLS ID #226047903, Craig Diez. MetroList Services of CA
- $599,9503 bd3 ba1.8k sqft6505 Sudden Wind Ct, Citrus Heights, CA 95621For SaleMLS ID #226064250, Mike Huetter. MetroList Services of CA
- $610,0003 bd2 ba1.4k sqft5011 Olean St, Fair Oaks, CA 95628For SaleMLS ID #226093267, Alison Warren. MetroList Services of CA
- $420,0002 bd2 ba1.3k sqft7448 Creekridge Ln, Citrus Heights, CA 95610For SaleMLS ID #226069410, Janice Dodson. MetroList Services of CA
Local buyer's agents are ready to help
