Charming 3-bedroom, 2.5-bath ranch home on 100 feet of Paradise Lake frontage at 7760 Paradise Trl, Carp Lake, MI. Enjoy stunning sunrise views from this well-maintained lakefront property.
The main floor offers comfortable living spaces, a functional kitchen, and lake-facing windows. Primary bedroom with half bath, plus two additional bedrooms and full bath. The partially finished walk-out basement features a built-in bar and is perfect for entertaining or additional living space.
Two-car attached garage provides convenient parking. This is the first time this special home has been offered -- a true rare opportunity on Paradise Lake. Ideal for full-time living or as a waterfront getaway. Don't miss out on this exceptional lakefront ranch!
For sale
$750,000
7760 Paradise Trl, Carp Lake, MI 49718
3beds
2,689sqft
Single Family Residence
Built in ----
0.53 Acres Lot
$709,100 Zestimate®
$279/sqft
$-- HOA
What's special
Well-maintained lakefront propertyPartially finished walk-out basementTwo-car attached garageBuilt-in barComfortable living spacesFunctional kitchenLake-facing windows
- 7 days |
- 491 |
- 15 |
Zillow last checked:
Listing updated:
Listed by:
Jim Bell 231.548.9336,
Coldwell Banker Fairbairn Realty 231-548-9336
Source: WWMLS,MLS#: 201841481
Facts & features
Interior
Bedrooms & bathrooms
- Bedrooms: 3
- Bathrooms: 3
- Full bathrooms: 2
- 1/2 bathrooms: 1
Heating
- Baseboard, Hot Water, Propane, Wood
Appliances
- Included: Washer, Wall Oven, Refrigerator, Microwave, Dryer
Features
- Ceiling Fan(s), Walk-In Closet(s), Wet Bar
- Basement: Partially Finished
Interior area
- Total structure area: 2,689
- Total interior livable area: 2,689 sqft
- Finished area above ground: 1,771
Property
Parking
- Parking features: Driveway, Garage Door Opener
- Has garage: Yes
- Has uncovered spaces: Yes
Features
- Patio & porch: Deck
- On waterfront: Yes
- Body of water: Paradise Lake
- Frontage type: All-Sport
Lot
- Size: 0.53 Acres
- Dimensions: 100 x 240
Details
- Additional structures: Shed(s)
- Parcel number: 030611400029
- Zoning: EC RR
- Special conditions: Estate
Construction
Type & style
- Home type: SingleFamily
- Architectural style: Ranch
- Property subtype: Single Family Residence
Materials
- Foundation: Basement
Utilities & green energy
- Sewer: Septic Tank
Community & HOA
Community
- Subdivision: T38N, R4W
Location
- Region: Carp Lake
Financial & listing details
- Price per square foot: $279/sqft
- Tax assessed value: $202,600
- Date on market: 7/15/2026
- Listing terms: Cash,Conventional Mortgage
- Road surface type: Paved
Estimated market value
$709,100
$674,000 - $745,000
$2,561/mo
Price history
| Date | Event | Price |
|---|---|---|
| 7/15/2026 | Listed for sale | $750,000$279/sqft |
Source:  WWMLS #201841481 Report a problem WWMLS #201841481 Report a problem | ||
Public tax history
| Year | Property taxes | Tax assessment |
|---|---|---|
| 2021 | -- | $101,300 +8.7% |
| 2020 | -- | $93,200 +5.8% |
| 2019 | -- | $88,100 -8.7% |
| 2018 | -- | $96,500 -10.6% |
| 2017 | -- | $107,900 +6.3% |
| 2016 | -- | $101,500 +21% |
| 2015 | -- | $83,900 +7.3% |
| 2014 | -- | $78,200 +0.4% |
| 2013 | -- | $77,900 -5.2% |
| 2012 | -- | $82,200 -11.2% |
| 2011 | -- | $92,600 -12.1% |
| 2010 | -- | $105,400 |
Find assessor info on the county website
Monthly payment
Est. payment
Payment breakdown
Explore the cost of this home by adjusting the details. Changes won't be saved.Climate risks
Neighborhood: 49718
Nearby schools
GreatSchools rating
- 9/10Pellston Elementary SchoolGrades: PK-5Distance: 10 mi
- 5/10Pellston Middle/High SchoolGrades: 6-12Distance: 10 mi
Schools provided by the listing agent
- Elementary: Pellston
- High: Pellston
Source: WWMLS. This data may not be complete. We recommend contacting the local school district to confirm school assignments for this home.
- $404,800-- bd-- ba-- sqft7788 Paradise Trl, Carp Lake, MI 49718Off Market
- $427,300-- bd-- ba-- sqft7724 Paradise Trl, Carp Lake, MI 49718Off Market
- $167,2003 bd1 ba1.7k sqft7806 Paradise Trl, Carp Lake, MI 49718Off Market
- $344,6003 bd1 ba1.5k sqft7718 Paradise Trl, Carp Lake, MI 49718Off Market
- $76,600-- bd-- ba-- sqft7781 Paradise Trl, Carp Lake, MI 49718Off Market
- $475,0003 bd2 ba1.6k sqft7702 Paradise Trl, Carp Lake, MI 49718Sold
- $100,5000.84 Acres7737 Paradise Trl, Carp Lake, MI 49718Off Market
- $789,700-- bd-- ba-- sqft7820 Paradise Trl, Carp Lake, MI 49718Off Market
A local agent can set up tours, give advice and negotiate with sellers.
Similar homes
- $575,0004 bd3 ba3.9k sqft2263 Elder Rd, Carp Lake, MI 49718For Sale

 MLS ID #201841099, Russ Schlehuber, @ Properties Christie's Int'l Petoskey. WWMLS
 - $725,0003 bd3 ba2.4k sqft6985 S Pleasantview Rd, Harbor Springs, MI 49740For Sale
 MLS ID #480207, Douglas Nowels. Northern Michigan MLS
 - $775,0002 bd2 ba2k sqft7096 W Us Highway 23, Cheboygan, MI 49721For Sale
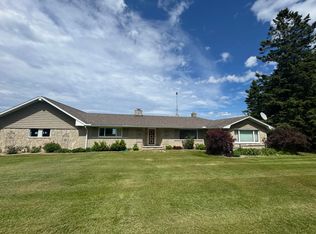 MLS ID #201841114, Jim Bell, Coldwell Banker Fairbairn Realty. WWMLS
 - $749,0004 bd2 ba2.3k sqft1445 Us Highway 2 W, Saint Ignace, MI 49781For Sale
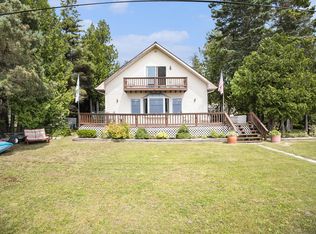
 MLS ID #26031893, Kelli Walinske, @properties Christie's Int'l. MichRIC
 - $699,9004 bd4 ba3.1k sqft4470 Walker Rd, Harbor Springs, MI 49740For SaleMLS ID #480169, Kevin Olson. Northern Michigan MLS
- $775,0004 bd3 ba1.9k sqft7361 S Extension Rd, Cheboygan, MI 49721For SaleMLS ID #201840539, Lee Anne Scharffe, Berkshire Hathaway Homeservices Indian River. WWMLS
- $660,0003 bd1 ba2.6k sqft699 S State St, Saint Ignace, MI 49781For SaleMLS ID #201841280, Tammy Shepard, Mackinac Properties, Inc. WWMLS
- $409,9003 bd3 ba2k sqft6990 N Us Highway 31, Levering, MI 49755For SaleMLS ID #201840048, Jim Bell, Coldwell Banker Fairbairn Realty. WWMLS
- $675,0003 bd3 ba1.7k sqft3332 Edgewater Dr, Cheboygan, MI 49721For SaleMLS ID #201839036, Missy Koszegi, COLDWELL BANKER SCHMIDT CHEBOYGAN. WWMLS
- $847,2503 bd2 ba1.4k sqft8959 Robinson Rd, Pellston, MI 49769For SaleMLS ID #478657, David Shuman. Northern Michigan MLS
- $899,9003 bd4 ba3.2k sqft1627 W Gros Cap Rd, Saint Ignace, MI 49781For SaleMLS ID #201840877, Cheryl A Schlehuber, Mackinac Properties, Inc. WWMLS
- $625,0003 bd2 ba2k sqft1397 W Pte La Barbe Rd, Saint Ignace, MI 49781For SaleMLS ID #201840455, Cheryl A Schlehuber, Mackinac Properties, Inc. WWMLS
- $769,0004 bd4 ba2.8k sqft4251 Pinehurst #43, Harbor Springs, MI 49740For Sale By Owner
- $595,0003 bd3 ba2.8k sqft5546 Valley Rd, Alanson, MI 49706For SaleMLS ID #479369, Lucia Brzezinski. Northern Michigan MLS
- $464,0004 bd3 ba2.3k sqft415 W Etherington St, Mackinaw City, MI 49701For SaleMLS ID #201839597, Missy Koszegi, COLDWELL BANKER SCHMIDT CHEBOYGAN. WWMLS
- $475,0003 bd2 ba3.5k sqft694 W Portage St, Saint Ignace, MI 49781For SaleMLS ID #201841272, Tammy Shepard, Mackinac Properties, Inc. WWMLS
- $599,0004 bd3 ba2.2k sqft195 W Huron Dr, Pointe Aux Pins, MI 49775For SaleMLS ID #201839631, Julie L Maynard, COLDWELL BANKER SCHMIDT CHEBOYGAN. WWMLS
- $529,9005 bd3 ba2.6k sqft7726 Lake St, Alanson, MI 49706For Sale
 MLS ID #20261051614, Frank Yaldo, Wilbanks Real Estate. Realcomp II
 - $639,9004 bd3 ba2.4k sqft8658 W Black Ln, Cheboygan, MI 49721For SaleMLS ID #201839736, Tonya Schryer, COLDWELL BANKER SCHMIDT CHEBOYGAN. WWMLS
- $384,0003 bd2 ba2k sqft1228 Beckon Rd, Pellston, MI 49769For SaleMLS ID #480042, Michael "mac" Mccarthy. Northern Michigan MLS
