Skip main navigation
Closed
Street View
  • $455,000

    7760 Puddingstone Dr, Chesterland, OH 44026

    3beds
    3,100sqft
    Single Family Residence
    Built in 1977
    3.04 Acres Lot
    $549,200 Zestimate®
    $147/sqft
    $3,359 Estimated rent

    Home value

    $549,200

    $505,000 - $599,000

    $3,359/mo

    Zestimate® history
    Loading
    Loading...

    Owner options

    List your home for rent

    $3,359/mo

    Rent Zestimate®

    Find your next renter with Zillow Rental Manager. Plus, with online applications, you can quickly screen prospective tenants – for free.

    Learn more

    $3,359/mo

    Rent Zestimate®

    Refinance and save

    $2,950/mo

    Est. payment

    Refinancing to a lower rate could help reduce your monthly payments and save thousands over the life of the loan.

    See today's rates

    $2,950/mo

    Est. payment

    Explore your selling options

    Work with a Zillow partner agent

    Leverage their expertise and Zillow's premium Showcase listings to get your home seen by more buyers.

    Get started

    List with your own agent

    Get your home in front of millions of buyers by listing it on Zillow.

    Learn how to do it

    Sell it yourself

    Take full control of how buyers see your home on Zillow by listing For Sale by Owner (FSBO).

    List your home

    What's special

    Spacious bedroomsGrandiose deckCorner lotWet barFormal dining roomWood-burning brick fireplaceAdditional fireplace
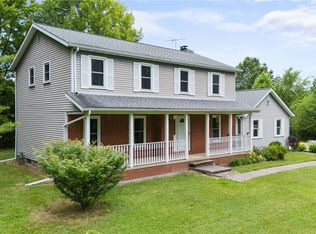
    Welcome home to this beautiful spacious and updated colonial located on a serene 3 acre corner lot. Recent updates to this home make it a perfect living space for your family. As you enter, you will be greeted with luxury vinyl tile flooring throughout the main floor. The spacious, eat in kitchen offers new (2024) stainless steel appliances and new (2024) cabinetry. A formal dining room encompasses classic built-ins, with wainscoting and joints to a formal living room space. The family room is a classic design with a wood-burning brick fireplace, built-ins and a wet bar with sunlight that floods the space. A recently updated main floor spacious laundry room complete this main floor along with a half bath. On the upper floor the new owners will get to enjoy new (2024) carpet with three spacious bedrooms all with ample closet space and a recently updated full bathroom. One of the rooms could be divided into two. The primary suite enjoys a nice walk-in closet and additional fireplace. The lower level offers an additional space for you to make your own, which is open and allows for all of your entertaining needs. The backyard oasis encompasses a grandiose deck, and has all of the space you need for entertaining, summer living and backyard pleasure! Other updates include newer, HVAC system (2020), water heater (2023) and newer roof (2020). Windows (2010). Freshly painted throughout and new carpet (2024). Come and call yourself home today. Bonus--since the photos were taken, all light fixtures and door handled have been replaced.

    Zillow last checked:

    Listing updated:

    Listed by:

    Carlyn Goudas carlyn@thegoudasgroup.com216-544-6783,

    Howard Hanna

    Bought with:

    Seth B Task, 2005006382

    Berkshire Hathaway HomeServices Professional Realty

    Christine Armstrong, 407620

    Berkshire Hathaway HomeServices Professional Realty

    Source: MLS Now,MLS#: 5097380Originating MLS: Akron Cleveland Association of REALTORS

    Facts & features

    Interior

    Bedrooms & bathrooms
    • Bedrooms: 3
    • Bathrooms: 3
    • Full bathrooms: 2
    • 1/2 bathrooms: 1
    • Main level bathrooms: 1
    Heating
    • Forced Air
    Cooling
    • Ceiling Fan(s)
    Appliances
    • Included: Dishwasher, Disposal, Microwave, Range, Refrigerator
    Features
    • Wet Bar, Bookcases, Bar, Walk-In Closet(s)
    • Basement: Full
    • Number of fireplaces: 1
    Interior area
    • Total structure area: 3,100
    • Total interior livable area: 3,100 sqft
    • Finished area above ground: 2,400
    • Finished area below ground: 700

    Property

    Parking
    • Parking features: Attached, Garage
    • Attached garage spaces: 3
    Features
    • Levels: Two
    • Stories: 2
    Lot
    • Size: 3.04 Acres
    Details
    • Parcel number: 11162030

    Construction

    Type & style
    • Home type: SingleFamily
    • Architectural style: Colonial
    • Property subtype: Single Family Residence
    • Attached to another structure: Yes
    Materials
    • Vinyl Siding
    • Roof: Asphalt
    Condition
    • Year built: 1977

    Utilities & green energy

    • Sewer: Septic Tank
    • Water: Public

    Community & neighborhood

    Location
    • Region: Chesterland
    • Subdivision: Glacial Stone Estate

    Other

    Other facts
    • Listing agreement: Exclusive Right To Sell
    • Listing terms: Cash,Conventional,FHA,VA Loan

    Price history

    DateEventPrice
    3/26/2025Sold$455,000-3%$147/sqft
    Source: Public Record Report a problem
    3/12/2025Pending sale$469,000$151/sqft
    Source: MLS Now #5097380 Report a problem
    3/3/2025Contingent$469,000$151/sqft
    Source: MLS Now #5097380 Report a problem
    1/31/2025Listed for sale$469,000+2.2%$151/sqft
    Source: MLS Now #5097380 Report a problem
    10/21/2024Listing removed$458,998$148/sqft
    Source: MLS Now #5020764 Report a problem
    7/17/2024Pending sale$458,998$148/sqft
    Source: MLS Now #5020764 Report a problem
    5/7/2024Price change$458,998-5.7%$148/sqft
    Source: MLS Now #5020764 Report a problem
    3/1/2024Listed for sale$487,000+37390.4%$157/sqft
    Source: MLS Now #5020764 Report a problem
    9/27/2019Listing removed$1,800$1/sqft
    Source: RE/MAX Traditions #4127951 Report a problem
    8/24/2019Listed for rent$1,800$1/sqft
    Source: RE/MAX Traditions #4127951 Report a problem
    6/5/2009Listing removed$1,299
    Source: Visual Tour #2473785 Report a problem
    11/24/2008Listed for sale$1,299
    Source: Visual Tour #2473785 Report a problem

    Public tax history

    YearProperty taxesTax assessment
    2025$5,945 +4.4%$131,460
    2024$5,692 -1.5%$131,460
    2023$5,777 +12.7%$131,460 +29.4%
    2022$5,128 +0.3%$101,570
    2021$5,112 -3.8%$101,570
    2020$5,314 +4.4%$101,570 +12.6%
    2019$5,091 +5%$90,230
    2018$4,850 -0.8%$90,230
    2017$4,889 -1.8%$90,230 +4%
    2016$4,977 +4.5%$86,800
    2015$4,761 +3.3%$86,800
    2014$4,610 -0.7%$86,800
    2013$4,643 -0.2%$86,800
    2012$4,653 0%$86,800
    2011$4,654 -7.1%$86,800 -10.2%
    2010$5,009 +4.7%$96,670
    2009$4,785 -1.5%$96,670
    2008$4,860 +0.2%$96,670
    2007$4,851 +0%$96,670
    2006$4,850 +0%$96,670
    2005$4,849 +11.4%$96,670 +10.6%
    2004$4,351 +2.5%$87,370
    2003$4,246 +7.6%$87,370
    2002$3,944 +11.4%$87,370 +11.3%
    2001$3,541 +1.9%$78,480
    2000$3,475 -3.1%$78,480
    1999$3,585 $78,480

    Find assessor info on the county website

    Neighborhood: 44026

    Nearby schools

    GreatSchools rating
    Schools provided by the listing agent
    • District: West Geauga LSD - 2807

    Source: MLS Now. This data may not be complete. We recommend contacting the local school district to confirm school assignments for this home.

    Get a cash offer in 3 minutes
    Find out how much your home could sell for in as little as 3 minutes with a no-obligation cash offer.
    Estimated market value
    $549,200
    Get a cash offer in 3 minutes
    Find out how much your home could sell for in as little as 3 minutes with a no-obligation cash offer.
    Estimated market value
    $549,200