Skip main navigation
Off market
  • $510,500

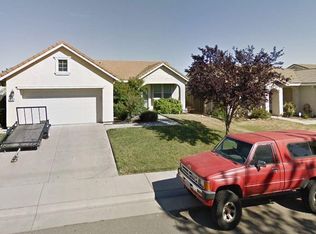
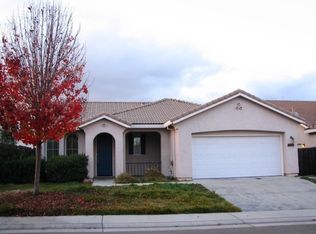
    7760 Ravensworth Way, Antelope, CA 95843

    3beds
    1,567sqft
    1 House on Lot
    Built in 2002
    5,575 Square Feet Lot
    $510,500 Zestimate®
    $326/sqft
    $2,413 Estimated rent

    Home value

    $510,500

    $485,000 - $536,000

    $2,413/mo

    Zestimate® history
    Loading
    Loading...

    Owner options

    List your home for rent

    $2,413/mo

    Rent Zestimate®

    Find your next renter with Zillow Rental Manager. Plus, with online applications, you can quickly screen prospective tenants – for free.

    Learn more

    $2,413/mo

    Rent Zestimate®

    Refinance and save

    $3,235/mo

    Est. payment

    Refinancing to a lower rate could help reduce your monthly payments and save thousands over the life of the loan.

    See today's rates

    $3,235/mo

    Est. payment

    Explore your selling options

    Work with a Zillow partner agent

    Leverage their expertise and Zillow's premium Showcase listings to get your home seen by more buyers.

    Get started

    List with your own agent

    Get your home in front of millions of buyers by listing it on Zillow.

    Learn how to do it

    Sell it yourself

    Take full control of how buyers see your home on Zillow by listing For Sale by Owner (FSBO).

    List your home

    What's special

    Charming 3bd/2 full bath home with numerous attractive upgrades Super clean and move in ready. Beautifully updated kitchen with granite counters, trendy glass tile backsplash, antique white cabinets, impressive copper sink, oversized designer tile floor. Recently installed luxury vinyl plank floors & laminate floors throughout the home. Open & spacious family room with cozy gas fireplace, and separate front living room. Master bdrm with convenient outside patio access. Tastefully remodeled hall bathroom. Indoor laundry room with additional cabinet storage space. Many appealing updates include - new paint, dual pane windows, ceiling fans in all bedrooms, partial new fence, new dishwasher, new microwave, water heater approx. 4 years old, HVAC estimated to be 8 yrs old. Cute yard with shaded patio cover to enjoy those lazy summer days. Home located in the desirable Dry Creek, Roseville Joint Union School Districts & walk to neighborhood park about one block away.

    This property is off market, which means it's not currently listed for sale or rent on Zillow. This may be different from what's available on other websites or public sources.
    Facts & features

    Interior

    Bedrooms & bathrooms
    • Bedrooms: 3
    • Bathrooms: 2
    • Full bathrooms: 2
    Heating
    • Forced air
    Cooling
    • Central
    Appliances
    • Included: Dishwasher, Microwave, Range / Oven
    • Laundry: Gas Hook-up, Inside Room
    Features
    • Ceiling Fan(s), Living Room, Separate Family Room, Downstairs Bedroom
    • Flooring: Laminate, Linoleum / Vinyl
    • Basement: None
    • Has fireplace: Yes
    • Fireplace features: Gas Piped
    Interior area
    • Total interior livable area: 1,567 sqft

    Property

    Parking
    • Total spaces: 2
    • Parking features: Garage - Attached
    Features
    • Patio & porch: Patio Covered
    • Exterior features: Stucco
    • Fencing: Back Yard
    Lot
    • Size: 5,575 sqft
    • Features: Level, Sprinkler Auto F&R, Sidewalk/Curb/Gutter
    Details
    • Parcel number: 20319200260000
    • Zoning: RES

    Construction

    Type & style
    • Home type: SingleFamily
    • Architectural style: Contemporary
    • Property subtype: 1 House on Lot
    Materials
    • wood frame
    • Roof: Tile
    Condition
    • Year built: 2002

    Utilities & green energy

    • Sewer: Public Sewer
    • Water: Public District
    • Utilities for property: All Public
    Green energy
    • Energy efficient items: Dual Pane Full

    Community & neighborhood

    Location
    • Region: Antelope

    Other

    Other facts
    • Sewer: Public Sewer
    • Zoning: RES
    • Roof: Tile
    • Appliances: Dishwasher, Microwave, Free-Standing Gas Range, Free-Standing Gas Oven
    • FireplaceYN: true
    • InteriorFeatures: Ceiling Fan(s), Living Room, Separate Family Room, Downstairs Bedroom
    • GarageYN: true
    • AttachedGarageYN: true
    • HeatingYN: true
    • Flooring: Laminate, Vinyl
    • CoolingYN: true
    • StructureType: Detached
    • FoundationDetails: Slab
    • FireplacesTotal: 1
    • ConstructionMaterials: Frame, Stone, Stucco
    • LotFeatures: Level, Sprinkler Auto F&R, Sidewalk/Curb/Gutter
    • ArchitecturalStyle: Contemporary
    • ParkingFeatures: Attached
    • CoveredSpaces: 2
    • LaundryFeatures: Gas Hook-up, Inside Room
    • Cooling: Central Air
    • Heating: Central
    • Fencing: Back Yard
    • RoomKitchenFeatures: Granite Counters, Kitchen/Family Combo
    • RoomMasterBedroomFeatures: Walk-In Closet(s), Outside Access
    • RoomMasterBathroomFeatures: Double Vanity, Tub, Shower Stall(s), Window
    • RoadResponsibility: Public Maintained Road
    • PatioAndPorchFeatures: Patio Covered
    • BedroomsPossible: 0.00
    • RoomBathroomFeatures: Tub w/Shower Over, Window
    • RoomDiningRoomFeatures: Dining/Family Combo
    • WaterSource: Public District
    • LivingAreaSource: Assessor/Auto-Fill
    • FireplaceFeatures: Gas Piped
    • IrrigationSource: Meter on Site
    • Utilities: All Public
    • MlsStatus: Pending Sale
    • PropertySubType: 1 House on Lot
    • GreenEnergyEfficient: Dual Pane Full

    Price history

    DateEventPrice
    6/23/2020Sold$391,000+1.6%$250/sqft
    Source: MetroList Services of CA #20027165 Report a problem
    5/19/2020Pending sale$385,000$246/sqft
    Source: Lyon Real Estate #20027165 Report a problem
    5/14/2020Listed for sale$385,000+45.8%$246/sqft
    Source: Lyon RE Rocklin #20027165 Report a problem
    6/22/2018Sold$264,000-6.4%$168/sqft
    Source: Public Record Report a problem
    10/1/2015Sold$282,000+24.5%$180/sqft
    Source: MetroList Services of CA #15049993 Report a problem
    2/27/2013Sold$226,500+3%$145/sqft
    Source: Public Record Report a problem
    1/28/2013Listed for sale$219,900+33.3%$140/sqft
    Source: JCL Realty Report a problem
    12/31/2012Sold$165,000-21.1%$105/sqft
    Source: Public Record Report a problem
    11/19/2011Listing removed$209,000$133/sqft
    Source: RE/MAX GOLD #11078866 Report a problem
    11/6/2011Listed for sale$209,000-4.1%$133/sqft
    Source: RE/MAX GOLD #11078866 Report a problem
    12/30/2002Sold$218,000$139/sqft
    Source: Public Record Report a problem

    Public tax history

    YearProperty taxesTax assessment
    2025$4,619 +2.3%$427,612 +2%
    2024$4,516 +1.1%$419,229 +2%
    2023$4,466 -15.1%$411,009 +2%
    2022$5,260 0%$402,950 +2%
    2021$5,260 +2%$395,050 +4%
    2020$5,156 +1.6%$379,746 +2%
    2019$5,075 +23.8%$372,300 +26.9%
    2018$4,100 +1.7%$293,392 +2%
    2017$4,033 +2.7%$287,640 +2%
    2016$3,928 +19.7%$282,000 +21.5%
    2015$3,282 $232,072 +2%
    2014$3,282 $227,527 +37.9%
    2013-- $165,000 +1.1%
    2012-- $163,258 -6%
    2011-- $173,681 -8%
    2010-- $188,784 -21.5%
    2008-- $240,370 +2%
    2007-- $235,658 +2%
    2006-- $231,039 +2%
    2005-- $226,509 +2%
    2004-- $222,069 +1.9%
    2003-- $218,000

    Find assessor info on the county website

    Neighborhood: 95843

    Nearby schools

    GreatSchools rating
    Schools provided by the listing agent
    • District: ROSEVILLE JOINT UNION HIGH

    Source: The MLS. This data may not be complete. We recommend contacting the local school district to confirm school assignments for this home.

    Get a cash offer in 3 minutes
    Find out how much your home could sell for in as little as 3 minutes with a no-obligation cash offer.
    Estimated market value
    $510,500
    Get a cash offer in 3 minutes
    Find out how much your home could sell for in as little as 3 minutes with a no-obligation cash offer.
    Estimated market value
    $510,500