Skip main navigation
Closed
  • $845,000

    7760 Stratford Ln, Sandy Springs, GA 30350

    5beds
    4,106sqft
    Single Family Residence, Residential
    Built in 2013
    0.37 Acres Lot
    $919,000 Zestimate®
    $206/sqft
    $5,223 Estimated rent

    Home value

    $919,000

    $873,000 - $965,000

    $5,223/mo

    Zestimate® history
    Loading
    Loading...

    Owner options

    List your home for rent

    $5,223/mo

    Rent Zestimate®

    Find your next renter with Zillow Rental Manager. Plus, with online applications, you can quickly screen prospective tenants – for free.

    Learn more

    $5,223/mo

    Rent Zestimate®

    Refinance and save

    $6,102/mo

    Est. payment

    Refinancing to a lower rate could help reduce your monthly payments and save thousands over the life of the loan.

    See today's rates

    $6,102/mo

    Est. payment

    Explore your selling options

    Work with a Zillow partner agent

    Leverage their expertise and Zillow's premium Showcase listings to get your home seen by more buyers.

    Get started

    List with your own agent

    Get your home in front of millions of buyers by listing it on Zillow.

    Learn how to do it

    Sell it yourself

    Take full control of how buyers see your home on Zillow by listing For Sale by Owner (FSBO).

    List your home

    What's special

    Attached garageCasual diningWoodland manor communityFormal dining roomMagnificent wall of windowsRadiant sunlightPrimary suite
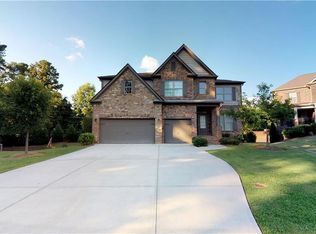
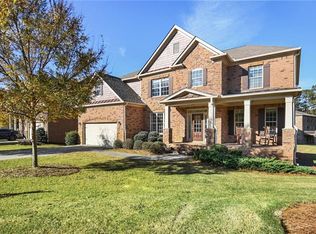
    Discover a captivating blend of luxury, comfort, & convenience in this beautiful home located in the Woodland Manor community in Sandy Springs. This gorgeous home's stone and brick facade is a testament to timeless elegance and harmoniously merges with manicured landscaping and a covered front porch. Crossing the threshold, glowing hardwood flooring guides you toward a space filled with radiant sunlight, leading you to the awe-inspiring living room, where soaring two-story ceilings leave you breathless. An inviting fireplace beckons, casting a warm glow upon the room & a magnificent wall of windows. Indulge your culinary passions within the chef's kitchen, adorned with dark cabinetry, granite counters, & stainless appliances elevating your culinary endeavors. An intimate eat-in breakfast nook with a built-in storage bench provides a haven for cherished moments & casual dining. Adorned with coffered ceilings & a seating area, the primary suite beckons you to escape the outside world's demands with a large walk-in closet & tranquil ensuite. Additional amenities include an unfinished basement ready for your imagination, a laundry room, an attached garage, a secondary living area with a fireplace, & a formal dining room. Positioned minutes away from esteemed schools, Route 19, & thriving local businesses, you will relish the convenience of nearby amenities. Embrace the opportunity to make this enchanting property your own, where dreams transcend into reality. The home has been virtually staged.

    Zillow last checked:

    Listing updated:

    Listed by:

    ANTOINETTE THOMAS,

    League Realty & Associates

    Bought with:

    Janine Reedy, 384534

    Keller Williams Rlty, First Atlanta

    Source: FMLS GA,MLS#: 7244771MLS Logo

    Facts & features

    Interior

    Bedrooms & bathrooms
    • Bedrooms: 5
    • Bathrooms: 4
    • Full bathrooms: 4
    • Main level bathrooms: 1
    • Main level bedrooms: 1
    Rooms
    • Room types: Other
    Primary bedroom
    • Features: Oversized Master, Sitting Room
    • Level: Oversized Master, Sitting Room
    Bedroom
    • Features: Oversized Master, Sitting Room
    Primary bathroom
    • Features: Double Vanity, Other, Separate Tub/Shower, Soaking Tub
    Dining room
    • Features: Other, Separate Dining Room
    Kitchen
    • Features: View to Family Room, Other, Breakfast Room, Cabinets Stain, Stone Counters, Kitchen Island, Keeping Room, Pantry, Second Kitchen
    Heating
    • Forced Air, Natural Gas, Zoned
    Cooling
    • Central Air, Zoned
    Appliances
    • Included: Dishwasher, Double Oven, Refrigerator, Tankless Water Heater, Self Cleaning Oven, Microwave
    • Laundry: Laundry Room, Main Level
    Features
    • Cathedral Ceiling(s), Entrance Foyer 2 Story, High Ceilings 9 ft Main, High Speed Internet, His and Hers Closets, Tray Ceiling(s), Walk-In Closet(s)
    • Flooring: Carpet, Hardwood
    • Windows: None
    • Basement: Bath/Stubbed,Daylight,Full,Unfinished,Interior Entry
    • Attic: Pull Down Stairs
    • Number of fireplaces: 2
    • Fireplace features: Family Room, Gas Log, Keeping Room
    • Common walls with other units/homes: No One Below
    Interior area
    • Total structure area: 4,106
    • Total interior livable area: 4,106 sqft
    • Finished area above ground: 0
    • Finished area below ground: 0

    Property

    Parking
    • Total spaces: 2
    • Parking features: Garage, Garage Faces Front
    • Garage spaces: 2
    Accessibility
    • Accessibility features: None
    Features
    • Levels: Two
    • Stories: 2
    • Patio & porch: Front Porch, Deck
    • Exterior features: Other
    • Pool features: None
    • Spa features: None
    • Fencing: None
    • Has view: Yes
    • View description: Other
    • Waterfront features: None
    • Body of water: None
    Lot
    • Size: 0.37 Acres
    • Features: Cul-De-Sac
    Details
    • Additional structures: None
    • Parcel number: 06 038400011984
    • Other equipment: None
    • Horse amenities: None

    Construction

    Type & style
    • Home type: SingleFamily
    • Architectural style: Traditional
    • Property subtype: Single Family Residence, Residential
    Materials
    • Brick 4 Sides
    • Foundation: See Remarks
    • Roof: Other
    Condition
    • Resale
    • New construction: No
    • Year built: 2013

    Utilities & green energy

    • Electric: Other
    • Sewer: Public Sewer
    • Water: Public
    • Utilities for property: Underground Utilities
    Green energy
    • Energy efficient items: None
    • Energy generation: None
    • Water conservation: Low-Flow Fixtures

    Community & HOA

    Community
    • Features: None
    • Security: Fire Alarm, Smoke Detector(s)
    • Subdivision: Woodland Manor
    HOA
    • Has HOA: Yes
    • Services included: Maintenance Grounds, Insurance
    • HOA fee: $1,000 annually
    • HOA phone: 770-714-3067
    Location
    • Region: Sandy Springs

    Financial & listing details

    • Price per square foot: $206/sqft
    • Tax assessed value: $828,100
    • Annual tax amount: $5,864
    • Date on market: 7/13/2023
    • Cumulative days on market: 25 days
    • Road surface type: Paved

    Price history

    DateEventPrice
    10/6/2023Sold$845,000$206/sqft
    Source: FMLS GA #7244771 Report a problem
    9/19/2023Pending sale$845,000$206/sqft
    Source: GAMLS #10180854 Report a problem
    9/19/2023Listed for sale$845,000$206/sqft
    Source: GAMLS #10180854 Report a problem
    8/7/2023Pending sale$845,000$206/sqft
    Source: GAMLS #10180854 Report a problem
    7/13/2023Listed for sale$845,000+73.6%$206/sqft
    Source: FMLS GA #7244771 Report a problem
    6/28/2013Sold$486,842$119/sqft
    Source: FMLS GA #5101312 Report a problem

    Public tax history

    YearProperty taxesTax assessment
    2024$9,613 +59.5%$331,240 +2.4%
    2023$6,026 -0.8%$323,600 +55.8%
    2022$6,078 -3.9%$207,760 -2.8%
    2021$6,326 +6.6%$213,640 +1.6%
    2020$5,935 -4.8%$210,280 +1.8%
    2019$6,237 $206,600 +2.4%
    2018$6,237 $201,760 +4%
    2017$6,237 +1.3%$193,960
    2016$6,157 -0.3%$193,960
    2015$6,178 -3.5%$193,960
    2014$6,401 +365.1%$193,960 +377.3%
    2013$1,376 +228.7%$40,640 +229.9%
    2012$419 $12,320
    Find assessor info on the county website

    Neighborhood: 30350

    Nearby schools

    GreatSchools rating
    Schools provided by the listing agent
    • Elementary: Woodland - Fulton
    • Middle: Sandy Springs
    • High: North Springs

    Source: FMLS GA. This data may not be complete. We recommend contacting the local school district to confirm school assignments for this home.

    Get a cash offer in 3 minutes
    Find out how much your home could sell for in as little as 3 minutes with a no-obligation cash offer.
    Estimated market value
    $919,000
    Get a cash offer in 3 minutes
    Find out how much your home could sell for in as little as 3 minutes with a no-obligation cash offer.
    Estimated market value
    $919,000