Welcome Home to 7760 Verandah Ct — where comfort, thoughtful design, and Colorado’s natural beauty come together. Perfectly positioned in one of Littleton’s most scenic foothill communities, this beautifully maintained home offers the space, features, and lifestyle today’s buyers are looking for! Step inside to dramatic 10' ceilings and an open, inviting layout designed for both everyday living and effortless entertaining. Just off the main level, a private office/study provides a quiet, focused workspace—ideal for remote work or creative projects. The warm and welcoming living area is anchored by a cozy fireplace and flows seamlessly into the Builder-Upgraded Kitchen, featuring Granite Countertops, Abundant Cabinetry, Built-in buffet, Island, Double Oven, Walk-In Pantry, and Stainless-Steel Appliances. Additional upgrades include Crown Molding throughout the living areas, Builder-Installed
4-gang data ports in the Great Room, Bedrooms, and Office, plus a Builder Entertainment Package—a rare find in the neighborhood with this feature! The Spacious Primary Suite is a true retreat, featuring a beautifully Remodeled ¾ bath (2025) with new Cabinetry, Sinks, Mirrors, Flooring, Bench Seating, and a Stunning Spa-like Shower, along with a Generous Walk-In Closet. Step outside to your Covered Back Patio and enjoy peaceful mornings with a fresh cup of coffee while taking in the Enchanting Foothill Views! Living in Roxborough Village means easy access to the incredible Colorado lifestyle—near Roxborough State Park, Chatfield Reservoir, miles of trails, parks, near Waterton Canyon and golf at Arrowhead, all while remaining within convenient reach of Denver and the Tech Center. And that’s just the beginning—this home includes many additional upgrades and thoughtful features, far too many to list here. Be sure to review the complete list in the MLS supplements. ***You MUST See the Fly-Through Virtual Tour!***
Sold for $750,000
$750,000
7760 Verandah Court, Littleton, CO 80125
2beds
4,294sqft
Single Family Residence
Built in 2010
7,405 Square Feet Lot
$747,000 Zestimate®
$175/sqft
$2,501 Estimated rent
Home value
$747,000
$710,000 - $784,000
$2,501/mo
Zestimate® history
Owner options
List your home for rent
$2,501/mo
Rent Zestimate®
Find your next renter with Zillow Rental Manager. Plus, with online applications, you can quickly screen prospective tenants – for free.
$2,501/mo
Rent Zestimate®
Refinance and save
$3,738/mo
Est. payment
Refinancing to a lower rate could help reduce your monthly payments and save thousands over the life of the loan.
$3,738/mo
Est. payment
Explore your selling options
Work with a Zillow partner agent
Leverage their expertise and Zillow's premium Showcase listings to get your home seen by more buyers.
Get startedList with your own agent
Get your home in front of millions of buyers by listing it on Zillow.
Learn how to do itSell it yourself
Take full control of how buyers see your home on Zillow by listing For Sale by Owner (FSBO).
List your homeWhat's special
Cozy fireplaceEnchanting foothill viewsBuilder entertainment packageSpacious primary suiteWalk-in pantryOpen inviting layoutDouble oven
Zillow last checked:
Listing updated:
Listed by:
Frank Duran Frank@FrankDuranhomes.com,
RE/MAX Alliance,
Renee Duran 720-912-5525,
RE/MAX Alliance
Bought with:
Jan McCaffrey, 100040998
Luxe Haven Realty
Source: REcolorado as distributed by MLS GRID,MLS#: 8046970
Facts & features
Interior
Bedrooms & bathrooms
- Bedrooms: 2
- Bathrooms: 2
- Full bathrooms: 1
- 3/4 bathrooms: 1
- Main level bathrooms: 2
- Main level bedrooms: 2
Bedroom
- Features: Primary Suite
- Level: Main
Bedroom
- Level: Main
Bathroom
- Features: Primary Suite
- Level: Main
Bathroom
- Level: Main
Office
- Level: Main
Heating
- Forced Air
Cooling
- Central Air
Appliances
- Included: Dishwasher, Dryer, Microwave, Oven, Washer
Features
- Ceiling Fan(s), Granite Counters, High Ceilings, Walk-In Closet(s)
- Basement: Full,Unfinished
- Number of fireplaces: 1
- Fireplace features: Gas
Interior area
- Total structure area: 4,294
- Total interior livable area: 4,294 sqft
- Finished area above ground: 2,174
- Finished area below ground: 0
Property
Parking
- Total spaces: 2
- Parking features: Garage - Attached
- Attached garage spaces: 2
Features
- Levels: One
- Stories: 1
- Patio & porch: Covered, Patio
Lot
- Size: 7,405 Square Feet
- Features: Corner Lot, Foothills, Sprinklers In Front, Sprinklers In Rear
Details
- Parcel number: R0477394
- Zoning: PDU
- Special conditions: Standard
Construction
Type & style
- Home type: SingleFamily
- Property subtype: Single Family Residence
Materials
- Frame
- Roof: Unknown
Condition
- Year built: 2010
Utilities & green energy
- Sewer: Public Sewer
- Water: Public
Community & HOA
Community
- Subdivision: Roxborough Village
HOA
- Has HOA: Yes
- Services included: Maintenance Grounds, Recycling, Trash
- HOA fee: $180 quarterly
- HOA name: KC & Associates
- HOA phone: 303-933-6279
Location
- Region: Littleton
Financial & listing details
- Price per square foot: $175/sqft
- Tax assessed value: $732,380
- Annual tax amount: $4,994
- Date on market: 3/5/2026
- Listing terms: Cash,Conventional,FHA,VA Loan
- Exclusions: Kitchen Refrigerator, Primary Bedroom Wall Lights, Weather Station On Roof.
- Ownership: Individual
Price history
| Date | Event | Price |
|---|---|---|
| 4/7/2026 | Sold | $750,000+15.4%$175/sqft |
Source:  REcolorado as distributed by MLS GRID #8046970 Report a problem REcolorado as distributed by MLS GRID #8046970 Report a problem | ||
| 3/10/2026 | Pending sale | $650,000$151/sqft |
Source: REcolorado as distributed by MLS GRID #8046970 Report a problem | ||
| 3/5/2026 | Listed for sale | $650,000+79.2%$151/sqft |
Source: REcolorado as distributed by MLS GRID #8046970 Report a problem | ||
| 9/21/2010 | Sold | $362,776$84/sqft |
Source: Public Record Report a problem | ||
Public tax history
| Year | Property taxes | Tax assessment |
|---|---|---|
| 2025 | $4,251 -0.7% | $45,770 +3.2% |
| 2024 | $4,280 +11.4% | $44,360 -1% |
| 2023 | $3,842 -4.3% | $44,790 +21.9% |
| 2022 | $4,014 | $36,730 -2.8% |
| 2021 | -- | $37,780 +11.3% |
| 2020 | $3,933 -14.1% | $33,930 |
| 2019 | $4,580 0% | $33,930 +6.8% |
| 2018 | $4,580 +4.1% | $31,760 |
| 2017 | $4,401 +7.6% | $31,760 +9% |
| 2016 | $4,088 -3.2% | $29,140 |
| 2015 | $4,223 -4.7% | $29,140 +2.5% |
| 2014 | $4,430 | $28,420 |
| 2013 | -- | $28,420 +7.4% |
| 2012 | -- | $26,460 |
| 2011 | -- | $26,460 +281.3% |
| 2009 | $1,121 | $6,940 |
Find assessor info on the county website
Neighborhood: 80125
Nearby homes
- $682,1003 bd3 ba2.5k sqft7746 Verandah Ct, Littleton, CO 80125Off Market
- $843,0005 bd5 ba4.5k sqft7742 Verandah Ct, Littleton, CO 80125Off Market
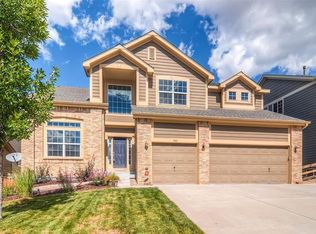
- $818,8006 bd4 ba5k sqft7805 Verandah Ct, Littleton, CO 80125Off Market
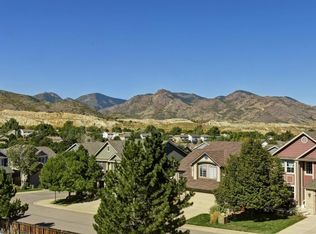
- $836,6004 bd4 ba3.6k sqft7761 Verandah Ct, Littleton, CO 80125Off Market
- $789,9003 bd2 ba4.2k sqft7747 Verandah Ct, Littleton, CO 80125Off Market
- $779,7004 bd4 ba3k sqft7793 Verandah Ct, Littleton, CO 80125Off Market
- $820,0005 bd4 ba4.1k sqft7738 Verandah Ct, Littleton, CO 80125Sold
- $807,8005 bd3 ba4.2k sqft7767 Verandah Ct, Littleton, CO 80125Off Market
Nearby schools
GreatSchools rating
- NARoxborough Elementary SchoolGrades: PK-2Distance: 0.2 mi
- 6/10Ranch View Middle SchoolGrades: 7-8Distance: 5.2 mi
- 9/10Thunderridge High SchoolGrades: 9-12Distance: 5.5 mi
Schools provided by the listing agent
- Elementary: Roxborough
- Middle: Ranch View
- High: Thunderridge
- District: Douglas RE-1
Source: REcolorado as distributed by MLS GRID. This data may not be complete. We recommend contacting the local school district to confirm school assignments for this home.
Get a cash offer in 3 minutes
Find out how much your home could sell for in as little as 3 minutes with a no-obligation cash offer.
Estimated market value
$747,000
Get a cash offer in 3 minutes
Find out how much your home could sell for in as little as 3 minutes with a no-obligation cash offer.
Estimated market value
$747,000
- Colorado
- Douglas County
- Littleton
- 80125
- 7760 Verandah Court
Nearby cities
Nearby neighborhoods
Nearby zip codes
Other Littleton Topics
