Skip main navigation
Closed
  • $305,000

    7761 Big Creek Pkwy, Middleburg Heights, OH 44130

    3beds
    1,660sqft
    Single Family Residence
    Built in 1957
    0.99 Acres Lot
    $326,500 Zestimate®
    $184/sqft
    $2,061 Estimated rent

    Home value

    $326,500

    $310,000 - $343,000

    $2,061/mo

    Zestimate® history
    Loading
    Loading...

    Owner options

    List your home for rent

    $2,061/mo

    Rent Zestimate®

    Find your next renter with Zillow Rental Manager. Plus, with online applications, you can quickly screen prospective tenants – for free.

    Learn more

    $2,061/mo

    Rent Zestimate®

    Refinance and save

    $2,164/mo

    Est. payment

    Refinancing to a lower rate could help reduce your monthly payments and save thousands over the life of the loan.

    See today's rates

    $2,164/mo

    Est. payment

    Explore your selling options

    Work with a Zillow partner agent

    Leverage their expertise and Zillow's premium Showcase listings to get your home seen by more buyers.

    Get started

    List with your own agent

    Get your home in front of millions of buyers by listing it on Zillow.

    Learn how to do it

    Sell it yourself

    Take full control of how buyers see your home on Zillow by listing For Sale by Owner (FSBO).

    List your home

    What's special

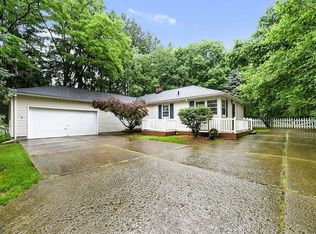
    Private wooded front settingCovered patio
    A truly rare find! This charming ranch home sits on a picturesque 1-acre lot and offers a unique opportunity for horse enthusiasts and nature lovers alike. Nestled off the parkway and within walking distance of Lake Isaac, the property features a private, wooded front setting with a covered patio, while the expansive backyard opens to additional wooded surroundings, creating a peaceful and scenic retreat. Horse owners will appreciate that the property permits one horse and includes a 23' x 17' two-stall cement block stable with a loft area. Even better, a bridle trail is conveniently located just across the parkway, providing easy access for riding. Inside, this well-maintained home showcases a remodeled kitchen with updated cabinetry and laminate countertops, a spacious dinette or dining area, and a cozy living room highlighted by beautiful hardwood floors. The generously sized bedrooms also feature gleaming hardwood flooring, adding warmth and character throughout. The basement offers excellent flexibility with multiple areas for recreation, hobbies, or workspace, including a billiard room and pub area perfect for entertaining. An attached 24' x 19' garage provides ample room for parking, storage, and projects. With just a few finishing touches, this special property offers the perfect blend of comfort, privacy, and country-style living in a highly desirable location.

    Zillow last checked:

    Listing updated:

    Listed by:

    Susan C Sasseville 216-319-5116 dan.walters@exprealty.com,

    EXP Realty, LLC.,

    Daniel Walters 216-319-5116,

    EXP Realty, LLC.

    Bought with:

    Ed Huck, 390263

    Keller Williams Citywide

    Karen Ramba, 2021000088

    Keller Williams Citywide

    Source: MLS Now,MLS#: 5214805MLS LogoOriginating MLS: Akron Cleveland Association of REALTORS

    Facts & features

    Interior

    Bedrooms & bathrooms
    • Bedrooms: 3
    • Bathrooms: 2
    • Full bathrooms: 2
    • Main level bathrooms: 1
    • Main level bedrooms: 3
    Bedroom
    • Description: Flooring: Wood
    • Level: First
    • Dimensions: 11 x 9
    Bedroom
    • Description: Flooring: Wood
    • Level: First
    • Dimensions: 11 x 9
    Bedroom
    • Description: Flooring: Wood
    • Level: First
    • Dimensions: 12 x 12
    Bathroom
    • Description: Flooring: Ceramic Tile
    • Level: First
    • Dimensions: 7 x 5
    Bathroom
    • Description: Flooring: Luxury Vinyl Tile
    • Level: Basement
    • Dimensions: 6 x 4
    Bonus room
    • Description: Flooring: Luxury Vinyl Tile
    • Level: Basement
    • Dimensions: 18 x 11
    Dining room
    • Description: Flooring: Luxury Vinyl Tile
    • Level: First
    • Dimensions: 10 x 10
    Kitchen
    • Description: Flooring: Luxury Vinyl Tile
    • Level: First
    • Dimensions: 8 x 8
    Living room
    • Description: Flooring: Wood
    • Level: First
    • Dimensions: 17 x 15
    Recreation
    • Description: Flooring: Luxury Vinyl Tile
    • Level: Basement
    • Dimensions: 20 x 11
    Utility room
    • Description: Flooring: Luxury Vinyl Tile
    • Level: Basement
    • Dimensions: 14 x 12
    Workshop
    • Description: Flooring: Luxury Vinyl Tile
    • Level: Basement
    • Dimensions: 19 x 13
    Heating
    • Forced Air, Gas
    Cooling
    • Central Air
    Appliances
    • Included: Built-In Oven, Range, Refrigerator
    Features
    • Basement: Full,Finished
    • Has fireplace: No
    Interior area
    • Total structure area: 1,660
    • Total interior livable area: 1,660 sqft
    • Finished area above ground: 1,120
    • Finished area below ground: 540

    Property

    Parking
    • Total spaces: 2
    • Parking features: Attached, Garage, Garage Door Opener
    • Attached garage spaces: 2
    Features
    • Levels: One
    • Stories: 1
    • Patio & porch: Porch
    • Has view: Yes
    • View description: Trees/Woods
    Lot
    • Size: 0.99 Acres
    • Features: Horse Property, Wooded
    Details
    • Additional structures: Barn(s), Outbuilding, Storage
    • Parcel number: 37318011
    • Special conditions: Estate
    • Horses can be raised: Yes

    Construction

    Type & style
    • Home type: SingleFamily
    • Architectural style: Ranch
    • Property subtype: Single Family Residence
    Materials
    • Vinyl Siding
    • Roof: Asphalt,Fiberglass
    Condition
    • Year built: 1957

    Utilities & green energy

    • Sewer: Public Sewer
    • Water: Public

    Community & HOA

    HOA
    • Has HOA: No
    Location
    • Region: Middleburg Heights

    Financial & listing details

    • Price per square foot: $184/sqft
    • Tax assessed value: $226,500
    • Annual tax amount: $4,220
    • Date on market: 6/1/2026
    • Cumulative days on market: 8 days
    • Listing terms: Cash,Conventional,FHA,VA Loan

    Price history

    DateEventPrice
    7/13/2026Sold$305,000-6.2%$184/sqft
    Source: MLS Now #5214805 Report a problem
    6/9/2026Pending sale$325,000$196/sqft
    Source: MLS Now #5214805 Report a problem
    6/1/2026Listed for sale$325,000$196/sqft
    Source: eXp Realty #5214805 Report a problem

    Public tax history

    YearProperty taxesTax assessment
    2025$3,465 -1.1%$79,280
    2024$3,504 +15.2%$79,280 +34.1%
    2023$3,042 -0.1%$59,120
    2022$3,046 +0.6%$59,120
    2021$3,028 +5%$59,120 +16%
    2020$2,883 -16.6%$50,960
    2019$3,458 +14.1%$50,960
    2018$3,031 +2.9%$50,960 +9.5%
    2017$2,946 +7.6%$46,550
    2016$2,738 $46,550
    2015$2,738 -0.7%$46,550
    2014$2,759 +1.2%$46,550
    2013$2,727 +2.9%$46,550
    2012$2,649 +953.3%$46,550 -2.9%
    2011$251 -89.8%$47,920 +1.3%
    2010$2,475 +0.6%$47,290
    2009$2,461 -3.8%$47,290 -8%
    2008$2,559 +2.9%$51,420
    2007$2,486 -14.8%$51,420
    2006$2,919 +16.8%$51,420 +12.3%
    2005$2,499 +1.5%$45,790
    2004$2,462 +9%$45,790
    2003$2,259 +2.9%$45,790 +6.1%
    2002$2,195 -43.1%$43,160
    2001$3,859 $43,160
    2000$3,859 $43,160
    Find assessor info on the county website

    Neighborhood: 44130

    Nearby schools

    GreatSchools rating
    Schools provided by the listing agent
    • District: Berea CSD - 1804

    Source: MLS Now. This data may not be complete. We recommend contacting the local school district to confirm school assignments for this home.

    Get a cash offer in 3 minutes
    Find out how much your home could sell for in as little as 3 minutes with a no-obligation cash offer.
    Estimated market value
    $326,500
    Get a cash offer in 3 minutes
    Find out how much your home could sell for in as little as 3 minutes with a no-obligation cash offer.
    Estimated market value
    $326,500