>>> OPEN HOUSES CANCELLED <<< Come find YOUR thrill... On Blueberry Hill! Stunning End-Unit Garage Townhouse in Sought-After Woodland Village, Ellicott City! Welcome to this beautifully maintained 3-bedroom, 2 full & 2 half-bath townhouse offering over 2,000 SF of finished space and an abundance of natural light. Nestled in the desirable Woodland Village community, enjoy top-notch amenities, including a large outdoor pool, two tennis courts, a community tot-lot, and expansive green spaces. Inside, the home boasts fresh paint throughout, gleaming hardwood floors on the main level, and an inviting sunken family room with a cozy wood-burning fireplace. The updated kitchen is a chef’s delight, featuring stainless steel appliances, a brand-new gas range, granite countertops, tiled backsplash, recessed lighting, an undermount sink, and a touchless faucet. A spacious eat-in area, highlighted by an extra-wide sliding door with sidelights, floods the space with natural light and leads to a large, refinished deck with stairs to the backyard. Upstairs, the primary suite impresses with soaring cathedral ceilings, hardwood floors, a massive walk-in closet, and an en suite bath with a separate tub and shower, updated vanity top, re-painted vanity, newer mirror and medicine cabinet. Two additional bedrooms offer ample closet space, ceiling fans, and great lighting. The hall bath includes a recently replaced vanity top, re-painted vanity, new lighting and medicine cabinet (2025). The walk-out lower level features a spacious rec room, half bath, and access to the backyard. Additional upgrades include a Moen Flo whole-house monitoring system, front-load washer & dryer, gas water heater (2021), and annual roof maintenance. A storage shed under the deck adds even more convenience. This home is move-in ready—don’t miss your chance to live in one of the area’s most sought-after communities!
Sold for $545,000
$545,000
7761 Blueberry Hill Ln, Ellicott City, MD 21043
3beds
2,170sqft
Townhouse
Built in 1995
2,430 Square Feet Lot
$554,700 Zestimate®
$251/sqft
$3,100 Estimated rent
Home value
$554,700
$516,000 - $594,000
$3,100/mo
Zestimate® history
Owner options
List your home for rent
$3,100/mo
Rent Zestimate®
Find your next renter with Zillow Rental Manager. Plus, with online applications, you can quickly screen prospective tenants – for free.
$3,100/mo
Rent Zestimate®
Refinance and save
$3,549/mo
Est. payment
Refinancing to a lower rate could help reduce your monthly payments and save thousands over the life of the loan.
$3,549/mo
Est. payment
Explore your selling options
Work with a Zillow partner agent
Leverage their expertise and Zillow's premium Showcase listings to get your home seen by more buyers.
Get startedList with your own agent
Get your home in front of millions of buyers by listing it on Zillow.
Learn how to do itSell it yourself
Take full control of how buyers see your home on Zillow by listing For Sale by Owner (FSBO).
List your homeWhat's special
Cozy wood-burning fireplaceCommunity tot-lotRefinished deckMassive walk-in closetExpansive green spacesSeparate tub and showerEnd-unit garage townhouse
Zillow last checked:
Listing updated:
Listed by:
Zach Zander 443-616-4663,
Cummings & Co. Realtors
Bought with:
Camille Easterday, 5009992
Sullivan Select, LLC.
Source: Bright MLS,MLS#: MDHW2050692
Facts & features
Interior
Bedrooms & bathrooms
- Bedrooms: 3
- Bathrooms: 4
- Full bathrooms: 2
- 1/2 bathrooms: 2
- Main level bathrooms: 1
Rooms
- Room types: Living Room, Dining Room, Primary Bedroom, Bedroom 2, Bedroom 3, Kitchen, Family Room, Foyer, Breakfast Room
Primary bedroom
- Features: Flooring - HardWood, Ceiling Fan(s), Cathedral/Vaulted Ceiling, Walk-In Closet(s), Attached Bathroom, Soaking Tub, Bathroom - Walk-In Shower
- Level: Upper
Bedroom 2
- Features: Flooring - Carpet
- Level: Upper
Bedroom 3
- Features: Flooring - Carpet, Ceiling Fan(s)
- Level: Upper
Breakfast room
- Features: Flooring - Tile/Brick
- Level: Main
Dining room
- Features: Flooring - HardWood
- Level: Main
Family room
- Features: Flooring - Carpet
- Level: Lower
Foyer
- Features: Flooring - Tile/Brick
- Level: Main
Kitchen
- Features: Flooring - Tile/Brick, Granite Counters
- Level: Main
Living room
- Features: Flooring - HardWood, Fireplace - Wood Burning
- Level: Main
Heating
- Forced Air, Programmable Thermostat, Natural Gas
Cooling
- Ceiling Fan(s), Central Air, Programmable Thermostat, Electric
Appliances
- Included: Dishwasher, Disposal, Dryer, Exhaust Fan, Microwave, Oven/Range - Gas, Refrigerator, Washer, Gas Water Heater
- Laundry: Has Laundry, Washer In Unit, Dryer In Unit, Lower Level, Washer/Dryer Hookups Only
Features
- Attic, Eat-in Kitchen, Primary Bath(s)
- Flooring: Hardwood, Ceramic Tile, Carpet, Wood
- Windows: Bay/Bow, Double Pane Windows, Energy Efficient, Window Treatments
- Basement: Exterior Entry,Rear Entrance,Full,Finished,Heated,Improved,Walk-Out Access
- Number of fireplaces: 1
- Fireplace features: Glass Doors, Wood Burning
Interior area
- Total structure area: 2,541
- Total interior livable area: 2,170 sqft
- Finished area above ground: 1,718
- Finished area below ground: 452
Property
Parking
- Total spaces: 3
- Parking features: Garage Faces Front, Inside Entrance, Driveway, Attached
- Attached garage spaces: 1
- Uncovered spaces: 2
- Details: Garage Sqft: 80
Accessibility
- Accessibility features: None
Features
- Levels: Three
- Stories: 3
- Patio & porch: Deck
- Pool features: Community
Lot
- Size: 2,430 Square Feet
- Features: Backs - Open Common Area
Details
- Additional structures: Above Grade, Below Grade
- Parcel number: 1401227033
- Zoning: RSA8
- Special conditions: Standard
Construction
Type & style
- Home type: Townhouse
- Architectural style: Colonial
- Property subtype: Townhouse
Materials
- Combination, Brick
- Foundation: Permanent
Condition
- Excellent
- New construction: No
- Year built: 1995
Utilities & green energy
- Sewer: Public Sewer
- Water: Public
Community & HOA
Community
- Features: Pool
- Subdivision: Woodland Village
HOA
- Has HOA: Yes
- Amenities included: Pool, Tennis Court(s), Tot Lots/Playground
- Services included: Common Area Maintenance, Management, Pool(s), Recreation Facility
- HOA fee: $91 monthly
- HOA name: WOODLAND VILLAGE
Location
- Region: Ellicott City
Financial & listing details
- Price per square foot: $251/sqft
- Tax assessed value: $395,533
- Annual tax amount: $5,948
- Date on market: 3/19/2025
- Listing agreement: Exclusive Right To Sell
- Listing terms: Conventional,Cash,FHA,VA Loan
- Ownership: Fee Simple
Price history
| Date | Event | Price |
|---|---|---|
| 4/14/2025 | Sold | $545,000+3.8%$251/sqft |
Source:  Bright MLS #MDHW2050692 Report a problem Bright MLS #MDHW2050692 Report a problem | ||
| 4/12/2025 | Pending sale | $525,000$242/sqft |
Source: Bright MLS #MDHW2050692 Report a problem | ||
| 3/21/2025 | Contingent | $525,000$242/sqft |
Source: Bright MLS #MDHW2050692 Report a problem | ||
| 3/19/2025 | Listed for sale | $525,000+50%$242/sqft |
Source: Bright MLS #MDHW2050692 Report a problem | ||
| 6/28/2011 | Sold | $350,000$161/sqft |
Source: Public Record Report a problem | ||
| 4/5/2011 | Pending sale | $350,000$161/sqft |
Source: RE/MAX ADVANTAGE REALTY #HW7565726 Report a problem | ||
| 4/4/2011 | Listed for sale | $350,000+22.4%$161/sqft |
Source: RE/MAX ADVANTAGE REALTY #HW7565726 Report a problem | ||
| 3/30/2004 | Sold | $286,000+68.3%$132/sqft |
Source: Public Record Report a problem | ||
| 10/6/1998 | Sold | $169,900-4.6%$78/sqft |
Source: Public Record Report a problem | ||
| 11/7/1994 | Sold | $178,165$82/sqft |
Source: Public Record Report a problem | ||
Public tax history
| Year | Property taxes | Tax assessment |
|---|---|---|
| 2025 | -- | $432,467 +9.3% |
| 2024 | $4,454 +10.3% | $395,533 +10.3% |
| 2023 | $4,038 | $358,600 |
| 2022 | $4,038 | $358,600 |
| 2021 | $4,038 -0.9% | $358,600 -0.9% |
| 2020 | $4,074 | $361,800 |
| 2019 | $4,074 -7.4% | $361,800 |
| 2018 | $4,399 -18.2% | $361,800 -1.2% |
| 2017 | $5,377 | $366,300 +4.4% |
| 2016 | -- | $350,733 +4.6% |
| 2015 | -- | $335,167 +4.9% |
| 2014 | -- | $319,600 |
| 2013 | -- | $319,600 |
| 2012 | -- | $319,600 -11.5% |
| 2011 | -- | $361,000 0% |
| 2010 | -- | $361,040 |
| 2009 | -- | $361,040 -4.4% |
| 2008 | -- | $377,680 +17.1% |
| 2007 | -- | $322,642 +20.6% |
| 2006 | -- | $267,606 +25.9% |
| 2005 | -- | $212,570 +7.3% |
| 2004 | -- | $198,080 +7.9% |
| 2003 | -- | $183,590 +8.6% |
| 2002 | -- | $169,100 |
| 2001 | -- | $169,100 +150% |
| 2000 | -- | $67,640 |
Find assessor info on the county website
Neighborhood: 21043
Nearby homes
- $449,000-- bd2 ba1.4k sqft7759 Blueberry Hill Ln, Ellicott City, MD 21043Off Market
- $492,4004 bd3 ba1.9k sqft7757 Blueberry Hill Ln, Ellicott City, MD 21043Off Market
- $537,9003 bd3 ba2.2k sqft7763 Blueberry Hill Ln, Ellicott City, MD 21043Off Market

- $493,1003 bd4 ba2k sqft7755 Blueberry Hill Ln, Ellicott City, MD 21043Off Market
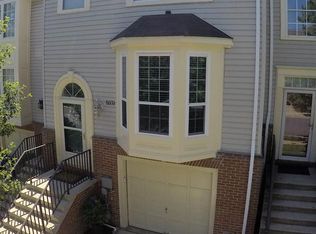
- $507,9003 bd3 ba2.7k sqft7765 Blueberry Hill Ln, Ellicott City, MD 21043Off Market
- $540,0003 bd4 ba1.4k sqft7753 Blueberry Hill Ln, Ellicott City, MD 21043Off Market
- $453,500-- bd3 ba1.2k sqft7767 Blueberry Hill Ln, Ellicott City, MD 21043Off Market
- $498,9003 bd4 ba1.9k sqft7769 Blueberry Hill Ln, Ellicott City, MD 21043Off Market
Nearby schools
GreatSchools rating
- 7/10Bellows Spring Elementary SchoolGrades: PK-5Distance: 0.5 mi
- 7/10Mayfield Woods Middle SchoolGrades: 6-8Distance: 0.3 mi
- 5/10Long Reach High SchoolGrades: 9-12Distance: 1.7 mi
Schools provided by the listing agent
- District: Howard County Public School System
Source: Bright MLS. This data may not be complete. We recommend contacting the local school district to confirm school assignments for this home.
Get a cash offer in 3 minutes
Find out how much your home could sell for in as little as 3 minutes with a no-obligation cash offer.
Estimated market value
$554,700
Get a cash offer in 3 minutes
Find out how much your home could sell for in as little as 3 minutes with a no-obligation cash offer.
Estimated market value
$554,700
- Maryland
- Howard County
- Ellicott City
- 21043
- 7761 Blueberry Hill Ln
Nearby cities
Nearby zip codes
Other Ellicott City Topics
