Skip main navigation
Sold
  • Price Unknown

    7761 Caenen St, Lenexa, KS 66216

    4beds
    1,712sqft
    Single Family Residence
    Built in 1978
    0.3 Acres Lot
    $411,100 Zestimate®
    $--/sqft
    $2,431 Estimated rent

    Home value

    $411,100

    $382,000 - $444,000

    $2,431/mo

    Zestimate® history
    Loading
    Loading...

    Owner options

    List your home for rent

    $2,431/mo

    Rent Zestimate®

    Find your next renter with Zillow Rental Manager. Plus, with online applications, you can quickly screen prospective tenants – for free.

    Learn more

    $2,431/mo

    Rent Zestimate®

    Refinance and save

    $350/mo

    Est. payment

    Refinancing to a lower rate could help reduce your monthly payments and save thousands over the life of the loan.

    See today's rates

    $350/mo

    Est. payment

    Explore your selling options

    Work with a Zillow partner agent

    Leverage their expertise and Zillow's premium Showcase listings to get your home seen by more buyers.

    Get started

    List with your own agent

    Get your home in front of millions of buyers by listing it on Zillow.

    Learn how to do it

    Sell it yourself

    Take full control of how buyers see your home on Zillow by listing For Sale by Owner (FSBO).

    List your home

    What's special

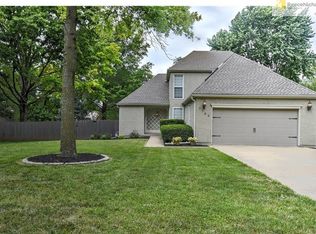
    BEAUTIFULLY UPDATED HOME IN LENEXA! Entertainer's Dream!!! NEW Luxury Vinyl Plank Flooring Seamlessly Connecting Main Living Areas! Gorgeous Vaulted Great Room features fireplace for those chilly months and built-in storage! Formal Living Room adjacent to dining area. Light and Bright Kitchen includes wat-in peninsula, quartz countertops, white cabinets, stainless steel appliances and beverage area! Convenient laundry closet. Head up and find the primary suite including walk-in closet and private en-suite. 2 additional bedrooms and 2nd full bath complete this level. Up again find a spacious 4th bedroom with walk-in closet! Basement provides tons of extra storage space or could easily be used as home office or exercise room! Enjoy the outdoors on the patio in privacy fenced yard! Great location on the corner of a cul-de-sac just minutes to parks, shopping, dining and major highways. WELCOME HOME!

    Zillow last checked:

    Listing updated:

    Listing Provided by:

    Bryan Huff 913-907-0760,

    Keller Williams Realty Partners Inc.,

    Ryan Mellies 913-952-1657,

    Keller Williams Realty Partners Inc.

    Bought with:

    Christopher Boje, SP00349855

    Keller Williams Realty Partners Inc.

    Source: Heartland MLS as distributed by MLS GRID,MLS#: 2543885MLS Logo

    Facts & features

    Interior

    Bedrooms & bathrooms
    • Bedrooms: 4
    • Bathrooms: 2
    • Full bathrooms: 2
    Primary bedroom
    • Features: Carpet, Ceiling Fan(s), Walk-In Closet(s)
    • Level: Second
    • Dimensions: 14 x 12
    Bedroom 2
    • Features: Carpet, Ceiling Fan(s)
    • Level: Second
    • Dimensions: 12 x 11
    Bedroom 3
    • Features: Carpet, Ceiling Fan(s)
    • Level: Second
    • Dimensions: 10 x 10
    Bedroom 4
    • Features: Carpet, Walk-In Closet(s)
    • Level: Third
    • Dimensions: 17 x 11
    Primary bathroom
    • Features: Shower Only
    • Level: Second
    • Dimensions: 9 x 6
    Bathroom 2
    • Features: Shower Over Tub
    • Level: Second
    • Dimensions: 10 x 5
    Dining room
    • Features: Luxury Vinyl
    • Level: Main
    • Dimensions: 11 x 11
    Great room
    • Features: Built-in Features, Ceiling Fan(s), Fireplace
    • Level: Main
    • Dimensions: 21 x 14
    Kitchen
    • Features: Luxury Vinyl
    • Level: Main
    • Dimensions: 19 x 13
    Living room
    • Features: Luxury Vinyl
    • Level: Main
    • Dimensions: 14 x 11
    Heating
    • Forced Air
    Cooling
    • Electric
    Appliances
    • Included: Dishwasher, Disposal, Microwave, Built-In Electric Oven
    • Laundry: Laundry Closet, Off The Kitchen
    Features
    • Ceiling Fan(s), Vaulted Ceiling(s), Walk-In Closet(s)
    • Flooring: Carpet, Luxury Vinyl, Tile
    • Basement: Full,Unfinished
    • Number of fireplaces: 1
    • Fireplace features: Great Room
    Interior area
    • Total structure area: 1,712
    • Total interior livable area: 1,712 sqft
    • Finished area above ground: 1,712
    • Finished area below ground: 0

    Property

    Parking
    • Total spaces: 2
    • Parking features: Attached, Garage Faces Front
    • Attached garage spaces: 2
    Features
    • Patio & porch: Patio
    • Fencing: Other
    Lot
    • Size: 0.30 Acres
    • Features: Corner Lot, Cul-De-Sac, Level
    Details
    • Parcel number: IP116000010020

    Construction

    Type & style
    • Home type: SingleFamily
    • Architectural style: Traditional
    • Property subtype: Single Family Residence
    Materials
    • Brick Trim, Frame
    • Roof: Composition
    Condition
    • Year built: 1978

    Utilities & green energy

    • Sewer: Public Sewer
    • Water: Public

    Community & neighborhood

    Location
    • Region: Lenexa
    • Subdivision: Colony North

    HOA & financial

    HOA
    • Has HOA: Yes
    • HOA fee: $350 annually
    • Services included: No Amenities, Trash

    Other

    Other facts
    • Listing terms: Cash,Conventional,FHA,VA Loan
    • Ownership: Investor
    • Road surface type: Paved

    Price history

    DateEventPrice
    6/3/2025Sold--
    Source: Heartland MLS as distributed by MLS GRID #2543885 Report a problem
    4/25/2025Pending sale$395,000$231/sqft
    Source: Heartland MLS as distributed by MLS GRID #2543885 Report a problem
    4/25/2025Listed for sale$395,000+75.6%$231/sqft
    Source: Heartland MLS as distributed by MLS GRID #2543885 Report a problem
    2/10/2025Sold--
    Source: Heartland MLS as distributed by MLS GRID #2524854 Report a problem
    1/11/2025Pending sale$225,000$131/sqft
    Source: Heartland MLS as distributed by MLS GRID #2524854 Report a problem
    1/11/2025Listed for sale$225,000$131/sqft
    Source: Heartland MLS as distributed by MLS GRID #2524854 Report a problem

    Public tax history

    YearProperty taxesTax assessment
    2025$4,618 +4.3%$42,320 +5.6%
    2024$4,427 +2.7%$40,077 +4.7%
    2023$4,310 +11.6%$38,272 +11.8%
    2022$3,861 $34,247 +17.8%
    2021-- $29,084 +2.8%
    2020$3,404 $28,290 +6.9%
    2019-- $26,461 +6.1%
    2018-- $24,943 +0.3%
    2017$3,117 +5.5%$24,863 +6.9%
    2016$2,956 +8.3%$23,265 +7.7%
    2015$2,730 +4.1%$21,609 +8.2%
    2013$2,623 +10%$19,965 +0.3%
    2012$2,385 +4.6%$19,907 +0.6%
    2010$2,279 -3.7%$19,792 -5.2%
    2009$2,366 -5.1%$20,882
    2008$2,492 +2.7%$20,882 +1.4%
    2007$2,426 +7.4%$20,586
    2006$2,260 $20,586 +4.2%
    2005-- $19,757

    Find assessor info on the county website

    Neighborhood: 66216

    Nearby schools

    GreatSchools rating
    Schools provided by the listing agent
    • Elementary: Mill Creek
    • Middle: Trailridge
    • High: SM Northwest

    Source: Heartland MLS as distributed by MLS GRID. This data may not be complete. We recommend contacting the local school district to confirm school assignments for this home.

    Get a cash offer in 3 minutes
    Find out how much your home could sell for in as little as 3 minutes with a no-obligation cash offer.
    Estimated market value
    $411,100
    Get a cash offer in 3 minutes
    Find out how much your home could sell for in as little as 3 minutes with a no-obligation cash offer.
    Estimated market value
    $411,100