Skip main navigation
Closed
  • $1,035,000

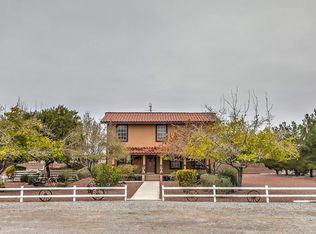
    7761 Cowboy Trl, Las Vegas, NV 89131

    5beds
    5,193sqft
    Single Family Residence
    Built in 1995
    0.48 Acres Lot
    $1,009,600 Zestimate®
    $199/sqft
    $5,359 Estimated rent

    Home value

    $1,009,600

    $919,000 - $1.11M

    $5,359/mo

    Zestimate® history
    Loading
    Loading...

    Owner options

    List your home for rent

    $5,359/mo

    Rent Zestimate®

    Find your next renter with Zillow Rental Manager. Plus, with online applications, you can quickly screen prospective tenants – for free.

    Learn more

    $5,359/mo

    Rent Zestimate®

    Refinance and save

    $5,956/mo

    Est. payment

    Refinancing to a lower rate could help reduce your monthly payments and save thousands over the life of the loan.

    See today's rates

    $5,956/mo

    Est. payment

    Explore your selling options

    Work with a Zillow partner agent

    Leverage their expertise and Zillow's premium Showcase listings to get your home seen by more buyers.

    Get started

    List with your own agent

    Get your home in front of millions of buyers by listing it on Zillow.

    Learn how to do it

    Sell it yourself

    Take full control of how buyers see your home on Zillow by listing For Sale by Owner (FSBO).

    List your home

    What's special

    Resort-style poolDouble sinksWet barFruit treesLush grassOversized tubAttached multi-gen suite
    charming home a little bit country and a little bit rock ‘n’ roll remodeled beauty 5-bedroom, 4-bath estate with enormous pool and spa featuring kids’ swim beach with safety fence, 3-car epoxy garage,RV/toy parking! This 5,193 sq. ft. entertainer’s dream sits on a ½-acre, next-gen, horse-zoned with space for corral, volleyball court, play area — NO HOA, fully remodeled inside and out. Enjoy formal living and dining rooms, 3 wood-burning fireplaces, and a 920 sq. ft. game room wet bar, fridge, and coffee station. Private next gen suite with separate entrance, full kitchen, bedroom, bath, walk-in closet, living/dining, and yard access — ideal for family or rental income. main home features incredible flooring, quartz countertops, stainless appliances, a primary suite with a balcony, fireplace, bath, stone shower, and walk-in Smart upgrades: Tesla charger, central vacuum, LED lighting, remote blinds, alarm with 7 cameras, intercom, stamped concrete, solar lighting, fruit trees.

    Zillow last checked:

    Listing updated:

    Listed by:

    Lorraine L. Costello B.0007465 702-724-0040,

    Costello Realty & Mgmt

    Bought with:

    Maxine Peck, S.0188774

    Keller Williams MarketPlace

    Source: LVR,MLS#: 2687875MLS LogoOriginating MLS: Greater Las Vegas Association of Realtors Inc

    Facts & features

    Interior

    Bedrooms & bathrooms
    • Bedrooms: 5
    • Bathrooms: 4
    • Full bathrooms: 2
    • 3/4 bathrooms: 2
    Primary bedroom
    • Description: Balcony,Ceiling Fan,Ceiling Light,Custom Closet,Sitting Room,Upstairs,Walk-In Closet(s)
    • Dimensions: 29x17
    Bedroom 2
    • Description: Ceiling Fan,Ceiling Light,Upstairs,Walk-In Closet(s)
    • Dimensions: 18x11
    Bedroom 3
    • Description: Ceiling Fan,Ceiling Light,Closet,Upstairs
    • Dimensions: 18x13
    Bedroom 4
    • Description: Ceiling Fan,Ceiling Light,Downstairs,Walk-In Closet(s),With Bath
    • Dimensions: 19x13
    Bedroom 5
    • Description: Ceiling Light
    • Dimensions: 15x12
    Primary bathroom
    • Description: Double Sink,Make Up Table,Separate Shower,Separate Tub
    Dining room
    • Description: Formal Dining Room,Vaulted Ceiling
    • Dimensions: 19x11
    Family room
    • Description: Downstairs
    • Dimensions: 13x18
    Great room
    • Description: Upstairs,Wet Bar
    • Dimensions: 31x31
    Kitchen
    • Description: Breakfast Bar/Counter,Island,Luxury Vinyl Plank,Pantry,Quartz Countertops
    Living room
    • Description: Entry Foyer,Formal,Vaulted Ceiling
    • Dimensions: 17x19
    Heating
    • Central, Electric, Multiple Heating Units
    Cooling
    • Central Air, Electric, 2 Units
    Appliances
    • Included: Built-In Electric Oven, Convection Oven, Double Oven, Dryer, Dishwasher, ENERGY STAR Qualified Appliances, Electric Cooktop, Electric Water Heater, Disposal, Microwave, Refrigerator, Water Heater, Washer
    • Laundry: Electric Dryer Hookup, Main Level
    Features
    • Bedroom on Main Level, Ceiling Fan(s), Handicap Access, Intercom, Pot Rack, Window Treatments, Additional Living Quarters, Central Vacuum
    • Flooring: Luxury Vinyl Plank
    • Windows: Blinds, Double Pane Windows, Window Treatments
    • Number of fireplaces: 3
    • Fireplace features: Bedroom, Family Room, Living Room, Wood Burning
    Interior area
    • Total structure area: 5,193
    • Total interior livable area: 5,193 sqft

    Property

    Parking
    • Total spaces: 3
    • Parking features: Attached, Exterior Access Door, Epoxy Flooring, Electric Vehicle Charging Station(s), Finished Garage, Garage, Garage Door Opener, Inside Entrance, Private, RV Potential, RV Gated, RV Access/Parking, RV Paved, Storage, Workshop in Garage
    • Attached garage spaces: 3
    Accessibility
    • Accessibility features: Accessible Full Bath, Accessible Closets, Grab Bars, Levered Handles, Low Pile Carpet, Low Threshold Shower, Smart Technology, Accessible Doors, Accessibility Features
    Features
    • Stories: 2
    • Patio & porch: Balcony, Covered, Deck, Patio
    • Exterior features: Balcony, Courtyard, Deck, Handicap Accessible, Patio, Private Yard
    • Has private pool: Yes
    • Pool features: Fenced, In Ground, Private
    • Has spa: Yes
    • Spa features: Above Ground, Fiberglass, Outdoor Hot Tub
    • Fencing: Block,Back Yard,RV Gate,Wrought Iron
    • Has view: Yes
    • View description: Mountain(s)
    Lot
    • Size: 0.48 Acres
    • Features: 1/4 to 1 Acre Lot, Back Yard, Cul-De-Sac, Fruit Trees, Front Yard, Sprinklers In Rear, Sprinklers In Front, Landscaped, Trees
    Details
    • Additional structures: Guest House
    • Parcel number: 12513202003
    • Zoning description: Horses Permitted,Single Family
    • Other equipment: Intercom, Water Softener Loop
    • Horses can be raised: Yes
    • Horse amenities: None, Horses Allowed

    Construction

    Type & style
    • Home type: SingleFamily
    • Architectural style: Two Story,Custom
    • Property subtype: Single Family Residence
    Materials
    • Frame, Stucco
    • Roof: Tile
    Condition
    • Excellent,Resale
    • Year built: 1995

    Utilities & green energy

    • Electric: Photovoltaics None, 220 Volts in Garage
    • Sewer: Septic Tank
    • Water: Community/Coop, Shared Well
    • Utilities for property: Electricity Available, Septic Available
    Green energy
    • Energy efficient items: Windows, Solar Screens

    Community & neighborhood

    Security
    • Security features: Security System Owned
    Location
    • Region: Las Vegas
    • Subdivision: None

    Other

    Other facts
    • Listing agreement: Exclusive Right To Sell
    • Listing terms: Cash,Conventional,Owner Will Carry

    Price history

    DateEventPrice
    10/16/2025Sold$1,035,000-6.8%$199/sqft
    Source: LVR #2687875 Report a problem
    9/30/2025Contingent$1,111,111$214/sqft
    Source: LVR #2687875 Report a problem
    9/3/2025Price change$1,111,111-1.3%$214/sqft
    Source: LVR #2687875 Report a problem
    8/12/2025Price change$1,126,000-1.2%$217/sqft
    Source: LVR #2687875 Report a problem
    7/18/2025Price change$1,139,999-8.8%$220/sqft
    Source: LVR #2687875 Report a problem
    7/3/2025Price change$1,249,999-3.8%$241/sqft
    Source: LVR #2687875 Report a problem
    6/18/2025Price change$1,299,999-2.9%$250/sqft
    Source: LVR #2687875 Report a problem
    6/11/2025Price change$1,339,000-10.2%$258/sqft
    Source: LVR #2687875 Report a problem
    5/31/2025Listed for sale$1,490,391+338.5%$287/sqft
    Source: LVR #2687875 Report a problem
    5/4/2011Listing removed$339,900$65/sqft
    Source: Premier Realty #1112870 Report a problem
    3/24/2011Listed for sale$339,9000%$65/sqft
    Source: Coldwell Banker Premier Realty #1112870 Report a problem
    3/15/2011Sold$340,000+3.1%$65/sqft
    Source: Public Record Report a problem
    2/24/2011Price change$329,900-2.9%$64/sqft
    Source: Coldwell Banker Premier Realty #1112870 Report a problem
    2/13/2011Price change$339,900+3%$65/sqft
    Source: Coldwell Banker Premier Realty #1112870 Report a problem
    2/10/2011Price change$329,900-2.9%$64/sqft
    Source: Coldwell Banker Premier Realty #1112870 Report a problem
    12/14/2010Price change$339,900-2.9%$65/sqft
    Source: Coldwell Banker Premier Realty #1055459 Report a problem
    12/5/2010Price change$349,900-6.7%$67/sqft
    Source: Coldwell Banker Premier Realty #1055459 Report a problem
    11/13/2010Price change$375,000+11.9%$72/sqft
    Source: Coldwell Banker Premier Realty #1055459 Report a problem
    10/31/2010Price change$335,000-10.7%$65/sqft
    Source: Coldwell Banker Premier Realty #1055459 Report a problem
    10/23/2010Listed for sale$375,000-53.4%$72/sqft
    Source: Coldwell Banker Premier Realty #1055459 Report a problem
    6/1/2006Sold$805,000$155/sqft
    Source: Public Record Report a problem

    Public tax history

    YearProperty taxesTax assessment
    2026$7,961 +8%$248,170 -3.1%
    2025$7,371 +8%$256,111 +7.7%
    2024$6,825 +8%$237,878 +11.9%
    2023$6,320 +8%$212,638 +6.1%
    2022$5,852 +7.7%$200,410 +0.5%
    2021$5,433 +6.7%$199,425 +1.8%
    2020$5,092 +4.8%$195,957 +8.4%
    2019$4,859 +6.9%$180,693
    2018$4,545 $180,693 -1.3%
    2017$4,545 $183,041 +2%
    2016$4,545 +3.4%$179,412 +15.3%
    2015$4,396 $155,671 +19.6%
    2014$4,396 $130,111
    2013-- $130,111 -1.3%
    2012-- $131,857 -16%
    2011-- $157,010 +19.2%
    2010-- $131,744 -31.1%
    2009-- $191,203
    2008-- $191,203 -11.9%
    2007-- $216,943 +3.7%
    2006-- $209,204 +21.1%
    2005-- $172,701 +21.4%
    2004-- $142,226 +14%
    2003-- $124,793 +1.1%
    2002-- $123,480 +7.2%
    2001-- $115,150

    Find assessor info on the county website

    Neighborhood: Sheep Mountain

    Nearby schools

    GreatSchools rating
    Schools provided by the listing agent
    • Elementary: Heckethorn, Howard E.,Heckethorn, Howard E.
    • Middle: Saville Anthony
    • High: Arbor View

    Source: LVR. This data may not be complete. We recommend contacting the local school district to confirm school assignments for this home.

    Get a cash offer in 3 minutes
    Find out how much your home could sell for in as little as 3 minutes with a no-obligation cash offer.
    Estimated market value
    $1,009,600
    Get a cash offer in 3 minutes
    Find out how much your home could sell for in as little as 3 minutes with a no-obligation cash offer.
    Estimated market value
    $1,009,600