Skip main navigation
Sold
  • Price Unknown

    7761 Eastbrook Dr, Anchorage, AK 99504

    3beds
    1,964sqft
    Single Family Residence
    Built in 1999
    8,712 Square Feet Lot
    $592,900 Zestimate®
    $--/sqft
    $3,300 Estimated rent

    Home value

    $592,900

    $563,000 - $623,000

    $3,300/mo

    Zestimate® history
    Loading
    Loading...

    Owner options

    List your home for rent

    $3,300/mo

    Rent Zestimate®

    Find your next renter with Zillow Rental Manager. Plus, with online applications, you can quickly screen prospective tenants – for free.

    Learn more

    $3,300/mo

    Rent Zestimate®

    Refinance and save

    $75/mo

    Est. payment

    Refinancing to a lower rate could help reduce your monthly payments and save thousands over the life of the loan.

    See today's rates

    $75/mo

    Est. payment

    Explore your selling options

    Work with a Zillow partner agent

    Leverage their expertise and Zillow's premium Showcase listings to get your home seen by more buyers.

    Get started

    List with your own agent

    Get your home in front of millions of buyers by listing it on Zillow.

    Learn how to do it

    Sell it yourself

    Take full control of how buyers see your home on Zillow by listing For Sale by Owner (FSBO).

    List your home

    What's special

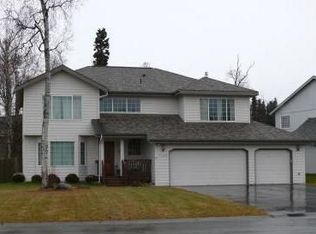
    Beautiful home in desirable Eastbrook neighborhood just minutes from JBEAR, UMED, Parks & Schools. 9'. ceilings on main level W/ Large windows & great natural light & a gas fireplace. Expansive kitchen W/Granite Counters, 42'' Cabinets, Stainless Appliances & opens to large Deck & fenced yard. Primary bedroom has private bath W/ Jetted tub, Sep shower & Walk-In Closet. New Roof & Exterior Paint.EXTERIOR & LOCATION Exterior painted 2023 New Roof By Earhart Roofing 2021 Driveway Sealed and Concrete Walkway painted 2024 Exterior Gutters Large Cedar Deck W/Built in bench seating, padded cushions stay. Large wood Frame Shed & Compost bin located behind. Backyard patio area with privacy fence/screen perfect for hot tub location Beautiful landscaping W/Mature trees, Lilacs, Peonies, Mountain Ash, Shrubs etc... Nicely treed & fenced backyard for good privacy in back Front door has storm door Minutes from multiple parks including Far North Bicentennial, Russian Jack Springs, Arnold L Muldoon & University Lake Dog Park. Across the street from nicely treed vacant lot with walk-way to Sustina Elementary. Vivint Security System 8 min drive to JBEAR Boniface gate 10 min drive to AK Regional Hospital & Providence hospital. INTERIOR Desirable Traditional Plan W/Kitchen downstairs. Easy to bring in Groceries from garage 9 foot ceilings throughout lower level X-large windows for excellent natural light Expansive kitchen W/ granite counters and full tile backsplash. 42" upper cabinets in kitchen W/under cabinet lighting & Large Pan Drawers Stainless appliances & wall over (fridge stays with acceptable offer) Washer and Dryer stay with acceptable offer Roomy master bedroom with double doors, large walk-in bath W/ jetted tub, separate shower and walk in closet and dual vanities. High quality carpet with upgraded heavy pad 2nd bath also features dual vanities Office downstairs could be add'l or 4th bedroom 1/2 bath downstairs Cozy gas fireplace in living room Appears to be wired for surround sound / ceiling speakers Curtains and Curtain Rods stay Tiled entry extends into entry closet GARAGE X-large 2 car with add'l workshop space Hot and Cold spigot for car or dog washing & floor drain in garage Built in additional ceiling hung storage rack stays Built in shelving stays Free standing rolling rack stays Free standing work bench stays ( tools do not stay ) Snow Blower Stays Lawn Mower stays

    Zillow last checked:

    Listing updated:

    Listed by:

    Huntley & Associates,

    Keller Williams Realty Alaska Group

    Bought with:

    Charles Scherbaum

    Coldwell Banker Endeavor Realty

    Kimberly Ketchum

    Coldwell Banker Endeavor Realty

    Source: AKMLS,MLS#: 24-6193MLS Logo

    Facts & features

    Interior

    Bedrooms & bathrooms
    • Bedrooms: 3
    • Bathrooms: 3
    • Full bathrooms: 2
    • 1/2 bathrooms: 1
    Heating
    • Fireplace(s), Baseboard, Radiant
    Appliances
    • Included: Dishwasher, Disposal, Gas Cooktop, Microwave, Refrigerator, Washer &/Or Dryer
    • Laundry: Washer &/Or Dryer Hookup
    Features
    • Ceiling Fan(s), Den &/Or Office, Granite Counters
    • Flooring: Carpet, Ceramic Tile, Laminate
    • Windows: Window Coverings
    • Has basement: No
    • Has fireplace: Yes
    • Fireplace features: Gas
    • Common walls with other units/homes: No Common Walls
    Interior area
    • Total structure area: 1,964
    • Total interior livable area: 1,964 sqft

    Property

    Parking
    • Total spaces: 2
    • Parking features: Garage Door Opener, Paved, Attached, Heated Garage, No Carport
    • Attached garage spaces: 2
    • Has uncovered spaces: Yes
    Features
    • Levels: Two
    • Stories: 2
    • Patio & porch: Deck/Patio
    • Exterior features: Private Yard
    • Has spa: Yes
    • Spa features: Bath
    • Fencing: Fenced
    • Has view: Yes
    • View description: Mountain(s), Partial
    • Waterfront features: None, No Access
    Lot
    • Size: 8,712 Square Feet
    • Features: Covenant/Restriction, Fire Service Area, City Lot, Landscaped, Views
    • Topography: Level
    Details
    • Additional structures: Workshop, Shed(s)
    • Parcel number: 0063556000001
    • Zoning: R1
    • Zoning description: Single Family Residential

    Construction

    Type & style
    • Home type: SingleFamily
    • Property subtype: Single Family Residence
    Materials
    • Wood Frame - 2x6, Wood Siding
    • Foundation: Block, Concrete Perimeter
    • Roof: Asphalt,Composition,Shingle
    Condition
    • New construction: No
    • Year built: 1999
    • Major remodel year: 2023

    Utilities & green energy

    • Sewer: Public Sewer
    • Water: Public
    • Utilities for property: Electric, Cable Connected, Cable Available

    Community & HOA

    HOA
    • Has HOA: Yes
    • HOA fee: $75 quarterly
    Location
    • Region: Anchorage

    Financial & listing details

    • Tax assessed value: $481,600
    • Annual tax amount: $3,520
    • Date on market: 5/29/2024
    • Road surface type: Paved

    Price history

    DateEventPrice
    6/14/2024Sold--
    Source: AKMLS #24-6193 Report a problem
    6/3/2024Pending sale$550,000+10%$280/sqft
    Source: AKMLS #24-6193 Report a problem
    6/1/2024Listed for sale$499,900+23.4%$255/sqft
    Source: AKMLS #24-6193 Report a problem
    8/12/2015Sold--
    Source: AKMLS #15-8603 Report a problem
    6/6/2015Listed for sale$405,000$206/sqft
    Source: Dwell Realty #15-8603 Report a problem

    Public tax history

    YearProperty taxesTax assessment
    2025$7,604 +5.5%$481,600 +7.9%
    2024$7,206 +2.3%$446,300 +8%
    2023$7,040 +3.7%$413,400 +2.6%
    2022$6,788 $403,100 +14.8%
    2021-- $351,200 +2.4%
    2020-- $342,900 -0.1%
    2019-- $343,100
    2018-- $343,100 +0.5%
    2017$4,785 $341,500 +0.8%
    2016$4,785 $338,800 -2.7%
    2015$4,785 $348,300 +5.4%
    2014$4,785 $330,400 +2.5%
    2013-- $322,300 -1.5%
    2012-- $327,300 +3.8%
    2011-- $315,300 +0.2%
    2010-- $314,700
    2009-- --
    2008-- --
    2007-- --
    2006-- --
    2005-- --
    2004-- --
    2003-- --
    2002-- --
    2001-- --
    Find assessor info on the county website

    Neighborhood: Northeast

    Nearby schools

    GreatSchools rating
    Schools provided by the listing agent
    • Elementary: Susitna
    • Middle: Begich
    • High: Bartlett

    Source: AKMLS. This data may not be complete. We recommend contacting the local school district to confirm school assignments for this home.

    Sell for more on Zillow
    Get a Zillow Showcase℠ listing at no additional cost and you could sell for .
    $592,900
    2% more
    +$11,858
    With Zillow Showcase(estimated)
    $604,758