Prime westside Dublin living in this beautifully updated home, inside and out, just blocks from top-rated Dublin elementary school. Step inside to an inviting, open floor plan that seamlessly blends living areas for effortless everyday living and entertaining. The spacious living room flows naturally into the expansive great room/kitchen, which overlooks the 400 sq. ft. family room—creating a bright, connected layout, perfect for gatherings. The updated kitchen features sleek white cabinets, premium stainless steel appliances, and stylish finishes that appeal to today's discerning buyers. Wide plank luxury vinyl flooring runs throughout the entire home, delivering a clean, contemporary look while providing durability and easy maintenance. Both bathrooms have been modernized with fresh, stylish vanities and upscale touches. The primary suite is a true retreat, complete with its own en-suite bath boasting a sleek stall shower. One of the standout features is the expansive, flat backyard—an entertainer's dream with a large patio and a generous grass area perfect for play, gardening, or simply relaxing outdoors.
Sold for $1,285,000
$1,285,000
7761 Ironwood Dr, Dublin, CA 94568
3beds
1,566sqft
Single Family Residence
Built in 1960
7,840 Square Feet Lot
$1,130,300 Zestimate®
$821/sqft
$4,202 Estimated rent
Home value
$1,130,300
$1.07M - $1.19M
$4,202/mo
Zestimate® history
Owner options
List your home for rent
$4,202/mo
Rent Zestimate®
Find your next renter with Zillow Rental Manager. Plus, with online applications, you can quickly screen prospective tenants – for free.
$4,202/mo
Rent Zestimate®
Refinance and save
$8,292/mo
Est. payment
Refinancing to a lower rate could help reduce your monthly payments and save thousands over the life of the loan.
$8,292/mo
Est. payment
Explore your selling options
Work with a Zillow partner agent
Leverage their expertise and Zillow's premium Showcase listings to get your home seen by more buyers.
Get startedList with your own agent
Get your home in front of millions of buyers by listing it on Zillow.
Learn how to do itSell it yourself
Take full control of how buyers see your home on Zillow by listing For Sale by Owner (FSBO).
List your homeWhat's special
Expansive flat backyardStylish finishesFresh stylish vanitiesUpscale touchesBright connected layoutLarge patioInviting open floor plan
Zillow last checked:
Listing updated:
Listed by:
Mark Kennedy DRE #01881234 925-321-5296,
The Agency
Bought with:
Matt Zhou, DRE #02111489
Momentum Realty
Source: CCAR,MLS#: 41123083
Facts & features
Interior
Bedrooms & bathrooms
- Bedrooms: 3
- Bathrooms: 2
- Full bathrooms: 2
Rooms
- Room types: 3 Bedrooms, 1.5 Baths, Primary Bedrm Suite - 1, Main Entry, Dining Room
Bathroom
- Features: Shower Over Tub, Tile, Tub, Updated Baths, Stall Shower
Kitchen
- Features: 220 Volt Outlet, Dishwasher, Eat-in Kitchen, Disposal, Gas Range/Cooktop, Microwave, Pantry, Refrigerator, Self-Cleaning Oven, Updated Kitchen
Heating
- Forced Air
Cooling
- Ceiling Fan(s), Central Air
Appliances
- Included: Dishwasher, Gas Range, Microwave, Refrigerator, Self Cleaning Oven, Dryer, Washer, Gas Water Heater
- Laundry: In Garage, Common Area
Features
- Pantry, Updated Kitchen
- Flooring: Vinyl
- Windows: Double Pane Windows
- Has fireplace: No
- Fireplace features: None
Interior area
- Total structure area: 1,566
- Total interior livable area: 1,566 sqft
Property
Parking
- Total spaces: 2
- Parking features: Attached, Direct Access, Garage Door Opener
- Attached garage spaces: 2
Features
- Levels: One
- Stories: 1
- Pool features: None
Lot
- Size: 7,840 Square Feet
- Features: Level, Premium Lot, Secluded, Sprinklers In Rear, Back Yard, Front Yard
Details
- Parcel number: 94117081
- Special conditions: Standard
- Other equipment: Irrigation Equipment
Construction
Type & style
- Home type: SingleFamily
- Architectural style: Ranch,Traditional
- Property subtype: Single Family Residence
Materials
- Composition Shingles, Wood Siding
- Roof: Composition
Condition
- Existing
- New construction: No
- Year built: 1960
Utilities & green energy
- Electric: No Solar, 220 Volts in Kitchen
Community & HOA
Community
- Subdivision: West Side Dublin
HOA
- Has HOA: No
Location
- Region: Dublin
Financial & listing details
- Price per square foot: $821/sqft
- Tax assessed value: $653,985
- Date on market: 2/5/2026
Price history
| Date | Event | Price |
|---|---|---|
| 3/3/2026 | Sold | $1,285,000+17.4%$821/sqft |
Source:  CCAR #41123083 Report a problem CCAR #41123083 Report a problem | ||
| 2/12/2026 | Pending sale | $1,095,000$699/sqft |
Source: CCAR #41123083 Report a problem | ||
| 2/5/2026 | Listed for sale | $1,095,000+138%$699/sqft |
Source: CCAR #41123083 Report a problem | ||
| 4/16/2004 | Sold | $460,000$294/sqft |
Source: CCAR #40002605 Report a problem | ||
Public tax history
| Year | Property taxes | Tax assessment |
|---|---|---|
| 2025 | -- | $653,985 +2% |
| 2024 | $9,216 +1.1% | $641,165 +2% |
| 2023 | $9,115 +1.3% | $628,594 +2% |
| 2022 | $8,999 +1% | $616,270 +2% |
| 2021 | $8,911 +6.8% | $604,191 +1% |
| 2020 | $8,347 +0.5% | $598,000 +2% |
| 2019 | $8,308 +4.1% | $586,274 +2% |
| 2018 | $7,979 | $574,778 +2% |
| 2017 | $7,979 +9.5% | $563,508 +2% |
| 2016 | $7,289 +3.6% | $552,460 +1.5% |
| 2015 | $7,037 0% | $544,161 +2% |
| 2014 | $7,040 | $533,503 +8.9% |
| 2013 | -- | $490,000 +15.3% |
| 2012 | -- | $425,000 -6.6% |
| 2011 | -- | $455,000 |
| 2010 | -- | $455,000 -10.4% |
| 2009 | -- | $507,867 +2% |
| 2008 | -- | $497,912 +2% |
| 2007 | -- | $488,151 +2% |
| 2006 | -- | $478,583 +2% |
| 2005 | -- | $469,200 +96% |
| 2004 | -- | $239,392 +1.9% |
| 2003 | -- | $235,006 +2% |
| 2002 | -- | $230,397 +2% |
| 2001 | $2,518 | $225,881 |
Find assessor info on the county website
Neighborhood: 94568
Nearby homes
- $1,231,3004 bd2 ba1.3k sqft7773 Ironwood Dr, Dublin, CA 94568Off Market
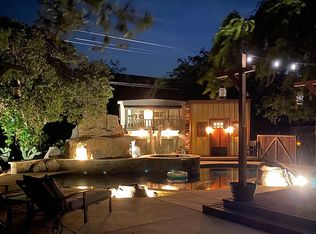
- $1,239,7004 bd2 ba1.7k sqft7749 Ironwood Dr, Dublin, CA 94568Off Market
- $1,057,8003 bd2 ba1.1k sqft7781 Ironwood Dr, Dublin, CA 94568Off Market
- $1,487,5004 bd3 ba2.2k sqft7737 Ironwood Dr, Dublin, CA 94568Sold

- $977,5003 bd2 ba1k sqft7754 Ironwood Dr, Dublin, CA 94568Off Market
- $1,043,1003 bd2 ba1.1k sqft7762 Ironwood Dr, Dublin, CA 94568Off Market
- $1,288,3004 bd3 ba1.9k sqft7774 Ironwood Dr, Dublin, CA 94568Off Market
- $1,021,5003 bd2 ba1.1k sqft7740 Ironwood Dr, Dublin, CA 94568Off Market
Nearby schools
GreatSchools rating
- 9/10Dublin Elementary SchoolGrades: K-5Distance: 0.2 mi
- 7/10Wells Middle SchoolGrades: 6-8Distance: 0.8 mi
- 10/10Dublin High SchoolGrades: 9-12Distance: 0.7 mi
Get a cash offer in 3 minutes
Find out how much your home could sell for in as little as 3 minutes with a no-obligation cash offer.
Estimated market value
$1,130,300
Get a cash offer in 3 minutes
Find out how much your home could sell for in as little as 3 minutes with a no-obligation cash offer.
Estimated market value
$1,130,300
- California
- Alameda County
- Dublin
- 94568
- 7761 Ironwood Dr
Nearby cities
Nearby zip codes
Other Dublin Topics
