Beautifully updated and thoughtfully designed, this stunning 2-bedroom, 2- full bath condo offers a bright, open-concept layout that flows effortlessly from room to room. Tasteful renovations elevate both the kitchen and bathrooms, creating a stylish yet functional space perfect for everyday comfort and entertaining. The kitchen opens seamlessly to the dining area and spacious living room and features stainless steel appliances with newer microwave (2023), refrigerator (2023), granite countertops, an unusually deep sink, pull-out trash under the kitchen sink, additional cabinetry with pull-out drawers, and an extra lazy Susan for enhanced organization. Recent upgrades include fresh paint throughout, removal of popcorn ceilings, upgraded trim, recessed lights, and elegant fixtures. Hardwood floors throughout and soft, neutral tones add warmth and an airy ambiance. The living room was expanded with the removal of a shelf unit, while the second bedroom showcases modern hanging wall shelves (behind the door) for a contemporary touch. The generous primary bedroom includes a fully renovated ensuite bath with a shower/tub combination. A second beautifully updated full bath features a sleek, modern shower. Enjoy the convenience of an in-unit washer and dryer (2022), along with an attached storage shed for added space. Step through the glass door to a private deck overlooking a scenic view—an inviting retreat for year-round relaxation or entertaining guests. This exceptional location is just a short walk to the Mosaic District, with easy access to Tysons Corner and Washington, D.C., and just over a mile to the Dunn Loring Metro Station. Community amenities include tennis courts, a playground, picturesque lakeside walking trails, and much more! Nearby FCPA Jefferson District Park offers additional recreational options, including a public golf course. This condo truly offers the perfect blend of style, comfort, and convenience in an unbeatable setting—an ideal place to call home!
Sold for $429,900
$429,900
7761 New Providence Dr APT 44, Falls Church, VA 22042
2beds
940sqft
Condominium
Built in 1984
-- sqft lot
$434,100 Zestimate®
$457/sqft
$2,598 Estimated rent
Home value
$434,100
$408,000 - $464,000
$2,598/mo
Zestimate® history
Owner options
List your home for rent
$2,598/mo
Rent Zestimate®
Find your next renter with Zillow Rental Manager. Plus, with online applications, you can quickly screen prospective tenants – for free.
$2,598/mo
Rent Zestimate®
Refinance and save
$2,697/mo
Est. payment
Refinancing to a lower rate could help reduce your monthly payments and save thousands over the life of the loan.
$2,697/mo
Est. payment
Explore your selling options
Work with a Zillow partner agent
Leverage their expertise and Zillow's premium Showcase listings to get your home seen by more buyers.
Get startedList with your own agent
Get your home in front of millions of buyers by listing it on Zillow.
Learn how to do itSell it yourself
Take full control of how buyers see your home on Zillow by listing For Sale by Owner (FSBO).
List your homeWhat's special
Upgraded trimFresh paint throughoutBright open-concept layoutGranite countertopsRecessed lightsTasteful renovationsGenerous primary bedroom
Zillow last checked:
Listing updated:
Listed by:
Hon McBride 703-927-5704,
Samson Properties
Bought with:
Debra Brickwedde, 0225210426
Samson Properties
Source: Bright MLS,MLS#: VAFX2284056
Facts & features
Interior
Bedrooms & bathrooms
- Bedrooms: 2
- Bathrooms: 2
- Full bathrooms: 2
- Main level bathrooms: 2
- Main level bedrooms: 2
Rooms
- Room types: Living Room, Dining Room, Primary Bedroom, Bedroom 2, Kitchen, Bathroom 2, Primary Bathroom
Primary bedroom
- Features: Flooring - HardWood
- Level: Main
Bedroom 2
- Level: Main
Primary bathroom
- Level: Main
Bathroom 2
- Level: Main
Dining room
- Features: Flooring - HardWood
- Level: Main
Kitchen
- Features: Flooring - HardWood
- Level: Main
Living room
- Features: Flooring - HardWood
- Level: Main
Heating
- Heat Pump, Electric
Cooling
- Central Air, Electric
Appliances
- Included: Microwave, Dishwasher, Disposal, Ice Maker, Oven/Range - Electric, Refrigerator, Stainless Steel Appliance(s), Cooktop, Electric Water Heater
- Laundry: Hookup, In Unit
Features
- Dining Area, Floor Plan - Traditional, Kitchen - Gourmet, Primary Bath(s), Bathroom - Stall Shower, Bathroom - Tub Shower, Upgraded Countertops
- Flooring: Hardwood, Wood
- Windows: Window Treatments
- Has basement: No
- Has fireplace: No
Interior area
- Total structure area: 940
- Total interior livable area: 940 sqft
- Finished area above ground: 940
- Finished area below ground: 0
Property
Parking
- Parking features: Parking Lot
Accessibility
- Accessibility features: None
Features
- Levels: One
- Stories: 1
- Pool features: Community
- Has view: Yes
- View description: Panoramic, Scenic Vista
Details
- Additional structures: Above Grade, Below Grade
- Parcel number: 0494 08 0044
- Zoning: 403
- Special conditions: Standard
Construction
Type & style
- Home type: Condo
- Architectural style: Traditional
- Property subtype: Condominium
- Attached to another structure: Yes
Materials
- Combination
- Foundation: Other
Condition
- Excellent
- New construction: No
- Year built: 1984
Utilities & green energy
- Sewer: Public Sewer
- Water: Public
Community & HOA
Community
- Condo and coop fee: $331 monthly
- Subdivision: New Providence
HOA
- Has HOA: No
- Amenities included: Common Grounds, Jogging Path, Lake, Picnic Area, Tot Lots/Playground
- Services included: All Ground Fee, Common Area Maintenance, Maintenance Structure, Lawn Care Front, Lawn Care Rear, Maintenance Grounds, Management, Reserve Funds, Snow Removal, Trash
Location
- Region: Falls Church
Financial & listing details
- Price per square foot: $457/sqft
- Tax assessed value: $336,190
- Annual tax amount: $3,945
- Date on market: 1/4/2026
- Listing agreement: Exclusive Right To Sell
- Ownership: Condominium
Price history
| Date | Event | Price |
|---|---|---|
| 2/6/2026 | Sold | $429,900$457/sqft |
Source:  Bright MLS #VAFX2284056 Report a problem Bright MLS #VAFX2284056 Report a problem | ||
| 1/8/2026 | Pending sale | $429,900$457/sqft |
Source: Bright MLS #VAFX2284056 Report a problem | ||
| 1/4/2026 | Listed for sale | $429,900+11.7%$457/sqft |
Source: Bright MLS #VAFX2284056 Report a problem | ||
| 2/18/2022 | Sold | $384,900-1.3%$409/sqft |
Source: Bright MLS #VAFX2030786 Report a problem | ||
| 1/18/2022 | Pending sale | $389,900$415/sqft |
Source: Bright MLS #VAFX2030786 Report a problem | ||
| 11/15/2021 | Listed for sale | $389,900+261%$415/sqft |
Source: Bright MLS #VAFX2030786 Report a problem | ||
| 12/28/1995 | Sold | $108,000$115/sqft |
Source: Public Record Report a problem | ||
Public tax history
| Year | Property taxes | Tax assessment |
|---|---|---|
| 2025 | $4,809 +3.8% | $415,960 +4% |
| 2024 | $4,634 +11.9% | $399,960 +9% |
| 2023 | $4,141 +8.8% | $366,940 +10.2% |
| 2022 | $3,806 | $332,830 -1% |
| 2021 | -- | $336,190 +10% |
| 2020 | $3,617 +1.5% | $305,630 +1.5% |
| 2019 | $3,564 | $301,110 |
| 2018 | $3,564 +7% | $301,110 +5% |
| 2017 | $3,329 -2.3% | $286,770 -2.5% |
| 2016 | $3,407 +3.8% | $294,120 |
| 2015 | $3,282 +14.3% | $294,120 +14% |
| 2014 | $2,873 | $258,000 +4% |
| 2013 | -- | $248,080 +2.8% |
| 2012 | -- | $241,280 -8% |
| 2011 | -- | $262,260 |
| 2010 | -- | $262,260 -3% |
| 2009 | -- | $270,370 -6% |
| 2008 | -- | $287,630 -2.4% |
| 2007 | -- | $294,760 +74.6% |
| 2003 | -- | $168,815 +29% |
| 2002 | -- | $130,865 |
Find assessor info on the county website
Neighborhood: 22042
Nearby homes
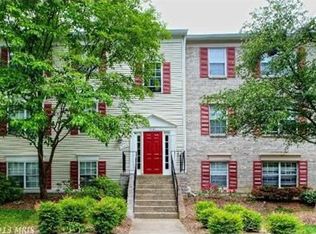
- $418,9002 bd2 ba1.1k sqft7761 New Providence Dr APT 43, Falls Church, VA 22042Off Market
- $392,1002 bd2 ba940 sqft7761 New Providence Dr APT 45, Falls Church, VA 22042Off Market
- $469,7002 bd2 ba1.2k sqft7761 New Providence Dr APT 46, Falls Church, VA 22042Off Market
- $442,0003 bd2 ba1k sqft7761 New Providence Dr APT 47, Falls Church, VA 22042Sold

- $412,6002 bd2 ba1k sqft7761 New Providence Dr APT 48, Falls Church, VA 22042Off Market
- $317,4001 bd1 ba756 sqft7759 New Providence Dr APT 38, Falls Church, VA 22042Off Market
- $297,1001 bd1 ba756 sqft7759 New Providence Dr APT 39, Falls Church, VA 22042Off Market
- $418,4002 bd2 ba1k sqft7759 New Providence Dr APT 41, Falls Church, VA 22042Off Market
Nearby schools
GreatSchools rating
- 5/10Pine Spring Elementary SchoolGrades: PK-6Distance: 0.1 mi
- 4/10Jackson Middle SchoolGrades: 7-8Distance: 0.9 mi
- 4/10Falls Church High SchoolGrades: 9-12Distance: 0.7 mi
Schools provided by the listing agent
- District: Fairfax County Public Schools
Source: Bright MLS. This data may not be complete. We recommend contacting the local school district to confirm school assignments for this home.
Get a cash offer in 3 minutes
Find out how much your home could sell for in as little as 3 minutes with a no-obligation cash offer.
Estimated market value
$434,100
Get a cash offer in 3 minutes
Find out how much your home could sell for in as little as 3 minutes with a no-obligation cash offer.
Estimated market value
$434,100
- Virginia
- Fairfax County
- Falls Church
- 22042
- 7761 New Providence Dr Apartment 44
Nearby cities
Nearby neighborhoods
Nearby zip codes
Other Falls Church Topics
