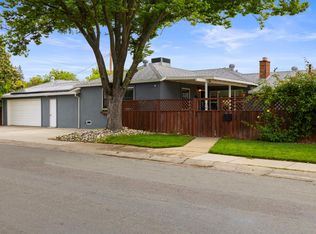
Welcome home to this beautifully updated residence located in the highly sought after Pocket-Green Haven River Ranch Estates. This area is known for its tree lined streets in an established neighborhood. This home is move-in ready featuring new updated laminated flooring, granite kitchen countertops, modern appliances, fresh interior paint and refreshed landscaping. The upgraded kitchen, baths and lighting offer clean contemporary feel while maintaining warm and welcoming atmosphere. This home has three bedrooms and two baths and is close to 1,800 square feet of living space. The layout is functional and open making it perfect for entertaining. Additional benefits include a spacious backyard with a large redwood deck for unwinding outdoors. The nearby entrance to Garcia Bend Park allows easy access to scenic walking trails, parks, schools, shopping, dining and The Sacramento River or a friendly game of pickleball.
Active
Price cut: $15K (6/11)
$644,900
7761 Roberts River Way, Sacramento, CA 95831
3beds
1,795sqft
Single Family Residence
Built in 1988
6,969 Square Feet Lot
$638,400 Zestimate®
$359/sqft
$-- HOA
What's special
Spacious backyardTree lined streetsWarm and welcoming atmosphereFresh interior paintClean contemporary feelTwo bathsPerfect for entertaining
- 104 days |
- 823 |
- 23 |
Zillow last checked:
Listing updated:
Listed by:
Greg Brazile DRE #01222151 209-598-1005,
Brazile Realty
Source: MetroList Services of CA,MLS#: 226040349Originating MLS: MetroList Services, Inc.
Loading...
Facts & features
Interior
Bedrooms & bathrooms
- Bedrooms: 3
- Bathrooms: 2
- Full bathrooms: 2
Dining room
- Features: Breakfast Nook, Bar, Dining/Living Combo, Formal Area
Kitchen
- Features: Pantry Cabinet, Granite Counters, Kitchen Island, Kitchen/Family Combo
Heating
- Central
Cooling
- Ceiling Fan(s), Central Air
Appliances
- Included: Built-In Electric Oven, Built-In Electric Range, Gas Water Heater, Range Hood, Ice Maker, Dishwasher, Disposal, Microwave
- Laundry: Cabinets, Inside
Features
- Flooring: Carpet, Laminate, Tile
- Number of fireplaces: 1
- Fireplace features: Brick, Family Room
Interior area
- Total structure area: 0
- Total interior livable area: 1,795 sqft
Property
Parking
- Total spaces: 4
- Parking features: Attached, Garage Door Opener, Garage Faces Front
- Attached garage spaces: 2
- Uncovered spaces: 2
Features
- Levels: One
- Stories: 1
Lot
- Size: 6,969 Square Feet
- Features: Auto Sprinkler F&R, Curb(s)/Gutter(s), Landscape Back, Landscape Front
Details
- Parcel number: 03111900400000
- Zoning: R-1
- Special conditions: Standard
Construction
Type & style
- Home type: SingleFamily
- Architectural style: Contemporary
- Property subtype: Single Family Residence
Materials
- Brick Veneer, Frame, Wood
- Foundation: Slab
- Roof: Composition
Condition
- Year built: 1988
Utilities & green energy
- Electric: 220 Volts, 220 Volts in Laundry
- Sewer: Public Sewer
- Water: Public
- Utilities for property: Cable Available, Public, Electric, Internet Available, Underground Utilities, Natural Gas Connected
Community & HOA
Community
- Subdivision: River Village
Location
- Region: Sacramento
Financial & listing details
- Price per square foot: $359/sqft
- Tax assessed value: $241,362
- Annual tax amount: $3,109
- Price range: $644.9K - $644.9K
- Date on market: 4/4/2026
Estimated market value
$638,400
$606,000 - $670,000
$2,850/mo
Price history
| Date | Event | Price |
|---|---|---|
| 6/11/2026 | Price change | $644,900-2.3%$359/sqft |
Source: MetroList Services of CA #226040349 Report a problem | ||
| 4/4/2026 | Listed for sale | $659,900+352%$368/sqft |
Source: MetroList Services of CA #226040349 Report a problem | ||
| 9/4/1996 | Sold | $146,000$81/sqft |
Source: Public Record Report a problem | ||
Public tax history
| Year | Property taxes | Tax assessment |
|---|---|---|
| 2025 | $3,109 +1.4% | $241,362 +2% |
| 2024 | $3,066 +2.6% | $236,630 +2% |
| 2023 | $2,987 +1.3% | $231,991 +2% |
| 2022 | $2,950 +5% | $227,443 +2% |
| 2021 | $2,809 -0.5% | $222,984 +1% |
| 2020 | $2,822 +2.2% | $220,698 +2% |
| 2019 | $2,763 +2.7% | $216,372 +2% |
| 2018 | $2,691 +1.6% | $212,130 +2% |
| 2017 | $2,650 -49.8% | $207,971 +2% |
| 2016 | $5,275 +15.1% | $203,894 +1.5% |
| 2015 | $4,583 | $200,832 +2% |
| 2014 | $4,583 | $196,899 +0.5% |
| 2013 | -- | $196,010 +2% |
| 2012 | -- | $192,168 +2% |
| 2011 | -- | $188,401 +0.8% |
| 2010 | -- | $186,994 +1.8% |
| 2008 | -- | $183,765 +2% |
| 2007 | -- | $180,163 +2% |
| 2006 | -- | $176,632 +2% |
| 2005 | -- | $173,169 +2% |
| 2004 | -- | $169,774 +1.9% |
| 2003 | -- | $166,664 +2% |
| 2002 | -- | $163,397 +2% |
| 2001 | -- | $160,194 +2% |
| 2000 | -- | $157,054 |
Find assessor info on the county website
Monthly payment
Est. payment
Payment breakdown
Explore the cost of this home by adjusting the details. Changes won't be saved.Climate risks
Neighborhood: Pocket
Nearby schools
GreatSchools rating
- 8/10Matsuyama Elementary SchoolGrades: K-6Distance: 0.2 mi
- 3/10Sam Brannan Middle SchoolGrades: 7-8Distance: 3.5 mi
- 6/10John F. Kennedy High SchoolGrades: 9-12Distance: 1.7 mi
- $619,0004 bd2 ba1.7k sqft7757 Roberts River Way, Sacramento, CA 95831Off Market
- $602,7003 bd2 ba1.7k sqft7651 Pocket Rd, Sacramento, CA 95831Off Market
- $636,3003 bd2 ba2.2k sqft7755 Roberts River Way, Sacramento, CA 95831Off Market
- $639,2003 bd2 ba2.2k sqft7760 Roberts River Way, Sacramento, CA 95831Off Market
- $590,4003 bd2 ba1.5k sqft7655 Pocket Rd, Sacramento, CA 95831Off Market
- $584,7003 bd2 ba1.5k sqft7756 Roberts River Way, Sacramento, CA 95831Off Market
- $642,2004 bd2 ba1.8k sqft7680 Howerton Dr, Sacramento, CA 95831Off Market
- $534,1004 bd2 ba1.5k sqft460 Blue Dolphin Way, Sacramento, CA 95831Off Market
A local agent can set up tours, give advice and negotiate with sellers.
Similar homes
- $689,9994 bd2 ba1.6k sqft6942 S Land Park Dr, Sacramento, CA 95831For Sale
 MLS ID #226053747, Scott Scoville. MetroList Services of CA
 - $465,0003 bd3 ba1.4k sqft7751 George River Ln, Sacramento, CA 95831For Sale
 MLS ID #226077976, Craig Buntin. MetroList Services of CA
 - $635,0003 bd2 ba1.6k sqft5517 Helen Way, Sacramento, CA 95822For Sale
 MLS ID #226058064, Garrett Sarantakos. MetroList Services of CA
 - $599,9994 bd3 ba1.6k sqft6111 Laguna Vale Way, Elk Grove, CA 95758For Sale
 MLS ID #226089452, Scott Scoville. MetroList Services of CA
 - $615,0004 bd3 ba2.2k sqft6937 Hollybrook Dr, Sacramento, CA 95823For SaleMLS ID #226083188, Kelvin Lin. MetroList Services of CA
- $699,0004 bd3 ba2.5k sqft4060 Shaver Ct, West Sacramento, CA 95691For SaleMLS ID #226088043, Whitney Fong. MetroList Services of CA
- $620,0004 bd2 ba1.8k sqft3609 20th Ave, Sacramento, CA 95820For SaleMLS ID #226082504, Ava Lichtenberg. MetroList Services of CA
- $649,5004 bd2 ba1.8k sqft3900 Green Forest Ln, Sacramento, CA 95821For SaleMLS ID #226081648, Paris Eghterafi. MetroList Services of CA
- $625,0003 bd2 ba1.7k sqft8077 Caribbean Way, Sacramento, CA 95826For SaleMLS ID #226070498, Tecca Wysk. MetroList Services of CA
- $615,0004 bd3 ba2k sqft3167 San Nicolas Road, West Sacramento, CA 95691For SaleMLS ID #226054765, Paige Hall, Coldwell Banker Realty. BAREIS
- $625,0004 bd3 ba1.6k sqft8334 Delta Sand Ct, Elk Grove, CA 95758For SaleMLS ID #226086665, Jordan Giani. MetroList Services of CA
- $424,9504 bd2 ba1.2k sqft1524 Armington Ave, Sacramento, CA 95832For SaleMLS ID #226087003, Diego Herra. MetroList Services of CA
- $639,9003 bd2 ba1.6k sqft3077 Bertis Dr, Sacramento, CA 95821For SaleMLS ID #226070491, David Naumchuk. MetroList Services of CA
- $610,0003 bd3 ba1.7k sqft225 Hartnell Pl, Sacramento, CA 95825For SaleMLS ID #226074966, Barbara Frago. MetroList Services of CA
- $425,0003 bd2 ba1.3k sqft2169 Ferran Ave, Sacramento, CA 95832For SaleMLS ID #226076625, Tom Lichtenberg. MetroList Services of CA
- $629,5005 bd3 ba2.3k sqft1536 Dreamy Way, Sacramento, CA 95835For SaleMLS ID #226082777, Angela Martin. MetroList Services of CA
- $569,0004 bd3 ba2.1k sqft2160 Mabry Dr, Sacramento, CA 95835For SaleMLS ID #226085464, Elizabeth Velasco. MetroList Services of CA
- $610,0003 bd2 ba1.4k sqft4524 Morpheus Ln, Sacramento, CA 95864For SaleMLS ID #226081900, Kirsten David. MetroList Services of CA
- $670,0003 bd3 ba2k sqft4439 Morpheus Ln, Sacramento, CA 95864For SaleMLS ID #226032047, Bob Ternes. MetroList Services of CA
- $545,0003 bd2 ba1.1k sqft2886 Leslie Ln, West Sacramento, CA 95691For SaleMLS ID #226074291, Sydney Wolff. MetroList Services of CA
Local buyer's agents are ready to help
