Beautifully updated Multi-Level home in desirable Cherrywood Village, offering the perfect blend of comfort and functionality. This spacious 4-bedroom, 3-bathroom home features RV parking and a chef’s dream kitchen complete with custom Cherrywood cabinets, an oversized island, Acacia hardwood floors, and two stoves—one gas and one induction. The kitchen also boasts a large refrigerator, abundant cabinet space, and a convenient built-in pet station.
All bathrooms have been thoughtfully remodeled, including the primary bathroom with a multi shower heads and a spa-like bathroom and features stylish barn doors covering the closet and entrance to bathroom. The cozy family room includes a pellet stove that provides efficient and inviting warmth throughout the colder months.
Additional upgrades include a new furnace, air conditioner, and garage door. Step outside to a fantastic outdoor kitchen equipped with a sink and space for a refrigerator—perfect for summer entertaining. Ideally located near Southglenn Mall and with easy access to C-470, this home is a rare find in a great location. This won't last!
Sold for $665,000
$665,000
7761 S Wellington Street, Centennial, CO 80122
4beds
2,315sqft
Single Family Residence
Built in 1971
8,233 Square Feet Lot
$640,300 Zestimate®
$287/sqft
$3,349 Estimated rent
Home value
$640,300
$595,000 - $685,000
$3,349/mo
Zestimate® history
Owner options
List your home for rent
$3,349/mo
Rent Zestimate®
Find your next renter with Zillow Rental Manager. Plus, with online applications, you can quickly screen prospective tenants – for free.
$3,349/mo
Rent Zestimate®
Refinance and save
$3,100/mo
Est. payment
Refinancing to a lower rate could help reduce your monthly payments and save thousands over the life of the loan.
$3,100/mo
Est. payment
Explore your selling options
Work with a Zillow partner agent
Leverage their expertise and Zillow's premium Showcase listings to get your home seen by more buyers.
Get startedList with your own agent
Get your home in front of millions of buyers by listing it on Zillow.
Learn how to do itSell it yourself
Take full control of how buyers see your home on Zillow by listing For Sale by Owner (FSBO).
List your homeWhat's special
Stylish barn doorsRv parkingCozy family roomTwo stovesLarge refrigeratorCustom cherrywood cabinetsMulti shower heads
Zillow last checked:
Listing updated:
Listed by:
Rhonda Eveleth 303-898-5418 RJEMAX@AOL.COM,
RE/MAX Professionals
Bought with:
Jon Chew, 100046865
RE/MAX Professionals
Source: REcolorado as distributed by MLS GRID,MLS#: 6953922
Facts & features
Interior
Bedrooms & bathrooms
- Bedrooms: 4
- Bathrooms: 3
- Full bathrooms: 1
- 3/4 bathrooms: 2
Primary bedroom
- Level: Upper
- Area: 156 Square Feet
- Dimensions: 13 x 12
Bedroom
- Level: Lower
- Area: 99 Square Feet
- Dimensions: 11 x 9
Bedroom
- Level: Upper
- Area: 90 Square Feet
- Dimensions: 10 x 9
Bedroom
- Level: Upper
- Area: 130 Square Feet
- Dimensions: 13 x 10
Bathroom
- Level: Lower
Bathroom
- Level: Upper
Bathroom
- Level: Upper
Dining room
- Level: Main
- Area: 156 Square Feet
- Dimensions: 12 x 13
Family room
- Level: Lower
- Area: 336 Square Feet
- Dimensions: 16 x 21
Kitchen
- Level: Main
- Area: 247 Square Feet
- Dimensions: 13 x 19
Heating
- Forced Air, Natural Gas
Cooling
- Air Conditioning-Room
Appliances
- Included: Dishwasher, Disposal, Dryer, Microwave, Oven, Refrigerator, Tankless Water Heater, Washer
Features
- Ceiling Fan(s), Granite Counters, Open Floorplan, Pantry, Smoke Free
- Flooring: Wood
- Windows: Window Coverings
- Basement: Partial,Unfinished
- Number of fireplaces: 1
- Fireplace features: Family Room, Pellet Stove
Interior area
- Total structure area: 2,315
- Total interior livable area: 2,315 sqft
- Finished area above ground: 1,818
- Finished area below ground: 0
Property
Parking
- Total spaces: 2
- Parking features: Garage - Attached
- Attached garage spaces: 2
Features
- Levels: Multi/Split
- Patio & porch: Patio
- Exterior features: Garden, Private Yard
- Fencing: Partial
Lot
- Size: 8,233 Square Feet
- Features: Near Public Transit
Details
- Parcel number: 032227150
- Zoning: RES
- Special conditions: Standard
Construction
Type & style
- Home type: SingleFamily
- Architectural style: Contemporary
- Property subtype: Single Family Residence
Materials
- Brick, Frame
- Roof: Composition
Condition
- Updated/Remodeled
- Year built: 1971
Utilities & green energy
- Electric: 220 Volts in Garage
- Sewer: Public Sewer
- Water: Public
- Utilities for property: Cable Available, Natural Gas Available
Community & HOA
Community
- Security: Carbon Monoxide Detector(s), Smoke Detector(s)
- Subdivision: Cherrywood Village
HOA
- Has HOA: No
Location
- Region: Centennial
Financial & listing details
- Price per square foot: $287/sqft
- Tax assessed value: $578,000
- Annual tax amount: $3,940
- Date on market: 5/9/2025
- Listing terms: Cash,Conventional,FHA,VA Loan
- Exclusions: Personal Property
- Ownership: Individual
- Road surface type: Paved
Price history
| Date | Event | Price |
|---|---|---|
| 6/23/2025 | Sold | $665,000$287/sqft |
Source:  REcolorado as distributed by MLS GRID #6953922 Report a problem REcolorado as distributed by MLS GRID #6953922 Report a problem | ||
| 5/14/2025 | Pending sale | $665,000$287/sqft |
Source: REcolorado as distributed by MLS GRID #6953922 Report a problem | ||
| 5/9/2025 | Listed for sale | $665,000+189.3%$287/sqft |
Source: REcolorado as distributed by MLS GRID #6953922 Report a problem | ||
| 11/5/2002 | Sold | $229,900$99/sqft |
Source: Public Record Report a problem | ||
Public tax history
| Year | Property taxes | Tax assessment |
|---|---|---|
| 2025 | $3,940 +6.6% | $36,125 +5.1% |
| 2024 | $3,695 +9.8% | $34,364 -10.6% |
| 2023 | $3,366 +0.1% | $38,419 +30.3% |
| 2022 | $3,364 | $29,482 -2.8% |
| 2021 | -- | $30,331 +12.8% |
| 2020 | $2,994 +28.1% | $26,899 |
| 2019 | $2,337 | $26,899 +21.1% |
| 2018 | $2,337 +8.3% | $22,219 |
| 2017 | $2,158 | $22,219 +2.5% |
| 2016 | -- | $21,675 |
| 2015 | -- | $21,675 +23.4% |
| 2014 | $2,179 | $17,568 +3.5% |
| 2013 | -- | $16,970 |
| 2012 | -- | $16,970 |
| 2011 | $1,821 +10.6% | $16,970 -4.2% |
| 2010 | $1,646 -11.8% | $17,720 |
| 2009 | $1,866 | $17,720 -12% |
| 2008 | -- | $20,130 |
| 2007 | -- | $20,130 +10.5% |
| 2006 | -- | $18,220 |
| 2005 | -- | $18,220 +6.6% |
| 2002 | $1,345 +7.3% | $17,090 +16.1% |
| 2001 | $1,253 | $14,720 |
Find assessor info on the county website
Neighborhood: 80122
Nearby homes
- $570,7003 bd3 ba2.2k sqft7781 S Wellington St, Centennial, CO 80122Off Market
- $644,0004 bd3 ba2.1k sqft7741 S Wellington St, Centennial, CO 80122Off Market
- $631,2004 bd2 ba1.7k sqft7801 S Wellington St, Centennial, CO 80122Off Market

- $692,0004 bd3 ba2.1k sqft7760 S Wellington St, Centennial, CO 80122Off Market
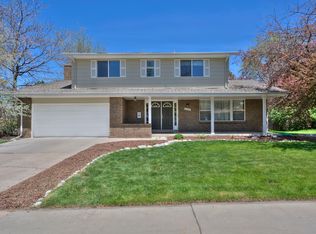
- $602,6004 bd3 ba1.9k sqft7840 S Franklin Way, Centennial, CO 80122Off Market
- $629,9004 bd3 ba2.1k sqft7721 S Wellington St, Centennial, CO 80122Off Market
- $594,7003 bd3 ba1.6k sqft7850 S Franklin Way, Centennial, CO 80122Off Market
- $607,0004 bd1 ba1.8k sqft7780 S Wellington St, Centennial, CO 80122Off Market
Nearby schools
GreatSchools rating
- 8/10Gudy Gaskill ElementaryGrades: K-5Distance: 1.7 mi
- 7/10John Wesley Powell Middle SchoolGrades: 6-8Distance: 0.5 mi
- 8/10Arapahoe High SchoolGrades: 9-12Distance: 0.6 mi
Schools provided by the listing agent
- Elementary: Centennial Academy of Fine Arts
- Middle: Powell
- High: Arapahoe
- District: Littleton 6
Source: REcolorado as distributed by MLS GRID. This data may not be complete. We recommend contacting the local school district to confirm school assignments for this home.
Get a cash offer in 3 minutes
Find out how much your home could sell for in as little as 3 minutes with a no-obligation cash offer.
Estimated market value
$640,300
Get a cash offer in 3 minutes
Find out how much your home could sell for in as little as 3 minutes with a no-obligation cash offer.
Estimated market value
$640,300
- Colorado
- Arapahoe County
- Centennial
- 80122
- 7761 S Wellington Street
Nearby cities
Nearby zip codes
Other Centennial Topics
