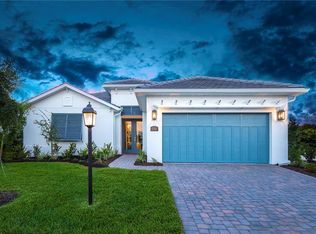
Welcome to Sandhill Lake, an exclusive gated community of just 43 custom homes where maintenance-free living meets timeless design. Built in 2019 by Heritage Builders, this Cypress model offers over 2,600 sq. ft. of refined living space with 3 bedrooms, 3 full bathrooms, den/office and a 3-car garage. Step inside to an airy open concept with 10-foot ceilings, 8-foot doors, tiled floors and crown molding. Natural light flows through the glass-paneled entry door and plantation shutters, highlighting the warm, contemporary finishes. The chef’s kitchen is the centerpiece—complete with white wood cabinetry, quartz countertops, a large island, gas cooktop, and stainless-steel appliances—all open to the living and dining areas for effortless entertaining and everyday living. The spacious primary suite features direct access to the covered patio, dual walk-in closets with built-ins, and ensuite with zero-entry shower, dual vanities, and private water closet. A bonus flex area off the primary bathroom offers potential for a sauna, outdoor shower, or home fitness retreat. Each guest bedroom enjoys its own private full bath, perfect for privacy and comfort. Out back, unwind in your private yard under the large covered and screened lanai, complete with an outdoor kitchen—ideal for year-round dining and relaxing. Freshly painted inside, this home offers quality high-end finishes, thoughtful upgrades, and solid concrete block construction with a tile roof. Residents of Sandhill Lake enjoy a clubhouse, community pool, and a maintenance-free lifestyle—with low HOA fees covering lawn care, irrigation, mulch, and hedges—and no CDD fees. Conveniently located just minutes to I-75 and the new Skye Ranch school, a short distance to Siesta Key Beach, SRQ airport, and the active lifestyles of Downtown Sarasota and Lakewood Ranch.
Sold for $740,000
$740,000
7761 SANDHILL LAKE DRIVE, SARASOTA, FL 34241
3beds
2,633sqft
Single Family Residence
Built in 2019
7,988 Square Feet Lot
$726,300 Zestimate®
$281/sqft
$4,091 Estimated rent
Home value
$726,300
$661,000 - $799,000
$4,091/mo
Zestimate® history
Owner options
List your home for rent
$4,091/mo
Rent Zestimate®
Find your next renter with Zillow Rental Manager. Plus, with online applications, you can quickly screen prospective tenants – for free.
$4,091/mo
Rent Zestimate®
Refinance and save
$5,203/mo
Est. payment
Refinancing to a lower rate could help reduce your monthly payments and save thousands over the life of the loan.
$5,203/mo
Est. payment
Explore your selling options
Work with a Zillow partner agent
Leverage their expertise and Zillow's premium Showcase listings to get your home seen by more buyers.
Get startedList with your own agent
Get your home in front of millions of buyers by listing it on Zillow.
Learn how to do itSell it yourself
Take full control of how buyers see your home on Zillow by listing For Sale by Owner (FSBO).
List your homeWhat's special
Large islandOutdoor kitchenQuartz countertopsBonus flex areaCovered and screened lanaiSpacious primary suiteAiry open concept
Zillow last checked:
Listing updated:
Listed by:
Angela Adams 941-809-9760,
MICHAEL SAUNDERS & COMPANY 941-951-6660
Bought with:
Michael Herd, 3473275
COLDWELL BANKER REALTY
Source: Stellar MLS,MLS#: A4670147 Originating MLS: Sarasota - Manatee
Originating MLS: Sarasota - Manatee
Facts & features
Interior
Bedrooms & bathrooms
- Bedrooms: 3
- Bathrooms: 3
- Full bathrooms: 3
Rooms
- Room types: Den/Library/Office, Utility Room
Primary bedroom
- Features: Ceiling Fan(s), En Suite Bathroom, Walk-In Closet(s)
- Level: First
- Area: 240 Square Feet
- Dimensions: 16x15
Bedroom 2
- Features: Ceiling Fan(s), Built-in Closet
- Level: First
- Area: 156 Square Feet
- Dimensions: 13x12
Bedroom 3
- Features: Ceiling Fan(s), Built-in Closet
- Level: First
- Area: 144 Square Feet
- Dimensions: 12x12
Primary bathroom
- Features: Dual Sinks, Shower No Tub, Stone Counters, Water Closet/Priv Toilet
- Level: First
Dining room
- Level: First
- Area: 156 Square Feet
- Dimensions: 13x12
Kitchen
- Features: Pantry, Kitchen Island, Stone Counters
- Level: First
- Area: 204 Square Feet
- Dimensions: 17x12
Living room
- Features: Ceiling Fan(s)
- Level: First
- Area: 513 Square Feet
- Dimensions: 27x19
Office
- Features: Ceiling Fan(s)
- Level: First
- Area: 144 Square Feet
- Dimensions: 12x12
Heating
- Central
Cooling
- Central Air
Appliances
- Included: Dishwasher, Disposal, Dryer, Microwave, Range, Refrigerator, Washer
- Laundry: Inside, Laundry Room
Features
- Ceiling Fan(s), Crown Molding, Eating Space In Kitchen, High Ceilings, Kitchen/Family Room Combo, Living Room/Dining Room Combo, Open Floorplan, Primary Bedroom Main Floor, Solid Wood Cabinets, Split Bedroom, Stone Counters, Thermostat, Tray Ceiling(s), Walk-In Closet(s)
- Flooring: Carpet, Tile
- Doors: Outdoor Kitchen, Sliding Doors
- Windows: Hurricane Shutters/Windows
- Has fireplace: No
Interior area
- Total structure area: 3,736
- Total interior livable area: 2,633 sqft
Property
Parking
- Total spaces: 3
- Parking features: Garage Door Opener
- Attached garage spaces: 3
Features
- Levels: One
- Stories: 1
- Patio & porch: Covered, Rear Porch, Screened
- Exterior features: Irrigation System, Lighting, Outdoor Kitchen, Sidewalk
- Pool features: Heated, In Ground
- Spa features: In Ground
- Has view: Yes
- View description: Trees/Woods
- Waterfront features: Lake
Lot
- Size: 7,988 Square Feet
- Features: In County, Private, Sidewalk, Street Dead-End
- Residential vegetation: Trees/Landscaped
Details
- Parcel number: 0281050020
- Zoning: RSF2
- Special conditions: None
Construction
Type & style
- Home type: SingleFamily
- Property subtype: Single Family Residence
Materials
- Block, Stucco
- Foundation: Slab
- Roof: Tile
Condition
- Completed
- New construction: No
- Year built: 2019
Details
- Builder model: Cypress
- Builder name: Heritage Builders
Utilities & green energy
- Sewer: Public Sewer
- Water: Public
- Utilities for property: Electricity Connected, Natural Gas Connected, Water Connected
Community & HOA
Community
- Features: Lake, Clubhouse, Community Mailbox, Gated Community - No Guard, Irrigation-Reclaimed Water, Pool, Sidewalks
- Pet fee: $0 monthly
- Subdivision: SANDHILL LAKE
HOA
- Has HOA: Yes
- Amenities included: Clubhouse, Gated, Maintenance, Pool
- Services included: Common Area Taxes, Reserve Fund, Maintenance Structure, Maintenance Grounds, Pest Control
- HOA fee: $465 monthly
- HOA name: PMI Capstone/Amanda
- HOA phone: 941-554-8838
Location
- Region: Sarasota
Financial & listing details
- Price per square foot: $281/sqft
- Tax assessed value: $613,500
- Annual tax amount: $7,189
- Date on market: 10/30/2025
- Cumulative days on market: 40 days
- Listing terms: Cash,Conventional,FHA,VA Loan
- Ownership: Fee Simple
- Total actual rent: 0
- Electric utility on property: Yes
- Road surface type: Paved
Price history
| Date | Event | Price |
|---|---|---|
| 12/22/2025 | Sold | $740,000-0.7%$281/sqft |
Source:  Stellar MLS #A4670147 Report a problem Stellar MLS #A4670147 Report a problem | ||
| 12/9/2025 | Pending sale | $745,000$283/sqft |
Source: Stellar MLS #A4670147 Report a problem | ||
| 10/30/2025 | Listed for sale | $745,000+0.7%$283/sqft |
Source: Stellar MLS #A4670147 Report a problem | ||
| 6/27/2023 | Sold | $740,000-1.3%$281/sqft |
Source: Public Record Report a problem | ||
| 5/30/2023 | Pending sale | $749,900$285/sqft |
Source: Stellar MLS #A4556327 Report a problem | ||
| 4/13/2023 | Price change | $749,900-3.2%$285/sqft |
Source: Stellar MLS #A4556327 Report a problem | ||
| 3/30/2023 | Price change | $774,900-3.1%$294/sqft |
Source: Stellar MLS #A4556327 Report a problem | ||
| 1/26/2023 | Price change | $799,900-5.9%$304/sqft |
Source: Stellar MLS #A4556327 Report a problem | ||
| 1/5/2023 | Listed for sale | $849,900-8.5%$323/sqft |
Source: Stellar MLS #A4556327 Report a problem | ||
| 10/15/2022 | Listing removed | -- |
Source: Stellar MLS #A4546002 Report a problem | ||
| 8/25/2022 | Listed for sale | $929,000+56.4%$353/sqft |
Source: Stellar MLS #A4546002 Report a problem | ||
| 8/14/2020 | Sold | $594,000$226/sqft |
Source: Stellar MLS #A4426571 Report a problem | ||
| 7/17/2020 | Pending sale | $594,000$226/sqft |
Source: MICHAEL SAUNDERS & COMPANY #A4426571 Report a problem | ||
| 4/8/2020 | Price change | $594,000-0.8%$226/sqft |
Source: MICHAEL SAUNDERS & COMPANY #A4426571 Report a problem | ||
| 2/7/2020 | Listed for sale | $599,000$227/sqft |
Source: MICHAEL SAUNDERS & COMPANY #A4426571 Report a problem | ||
Public tax history
| Year | Property taxes | Tax assessment |
|---|---|---|
| 2025 | $7,489 +1.4% | $613,500 +0.3% |
| 2024 | $7,387 +38.1% | $611,468 +38.6% |
| 2023 | $5,347 +2.7% | $441,121 +3% |
| 2022 | $5,206 +1.4% | $428,273 +3% |
| 2021 | $5,132 -5.3% | $415,799 +5.1% |
| 2020 | $5,419 +270.5% | $395,700 +241.1% |
| 2019 | $1,462 | $116,000 |
Find assessor info on the county website
Neighborhood: 34241
Nearby homes
- $765,4004 bd4 ba3.3k sqft7765 Sandhill Lake Dr, Sarasota, FL 34241Off Market
- $785,7003 bd3 ba2.1k sqft7757 Sandhill Lake Dr, Sarasota, FL 34241Off Market
- $343,700-- bd-- ba-- sqft7733 State Road 72, Sarasota, FL 34241Off Market
- $378,900-- bd-- ba-- sqft7733 State Road 72, Sarasota, FL 34241Off Market
- $641,8003 bd3 ba2.5k sqft7769 Sandhill Lake Dr, Sarasota, FL 34241Off Market
- $957,1003 bd3 ba2.8k sqft7753 Sandhill Lake Dr, Sarasota, FL 34241Off Market
- $5,4003 bd3 ba2.2k sqft7744 Sandhill Lake Dr, Sarasota, FL 34241For Rent
- $895,9003 bd3 ba2.6k sqft7740 Sandhill Lake Dr, Sarasota, FL 34241Off Market
Nearby schools
GreatSchools rating
- 10/10Lakeview Elementary SchoolGrades: PK-5Distance: 1.4 mi
- 9/10Sarasota Middle SchoolGrades: 6-8Distance: 3.4 mi
- 7/10Riverview High SchoolGrades: PK,9-12Distance: 6.4 mi
Schools provided by the listing agent
- Elementary: Lakeview Elementary
- Middle: Sarasota Middle
- High: Riverview High
Source: Stellar MLS. This data may not be complete. We recommend contacting the local school district to confirm school assignments for this home.
Get a cash offer in 3 minutes
Find out how much your home could sell for in as little as 3 minutes with a no-obligation cash offer.
Estimated market value
$726,300
Get a cash offer in 3 minutes
Find out how much your home could sell for in as little as 3 minutes with a no-obligation cash offer.
Estimated market value
$726,300
- Florida
- Sarasota County
- Sarasota
- 34241
- 7761 SANDHILL LAKE DRIVE
Nearby cities
Nearby neighborhoods
Nearby zip codes
Other Sarasota Topics
