Skip main navigation
Sold
  • $255,000

    7761 W 300 N, Greenfield, IN 46140

    3beds
    1,352sqft
    Residential, Single Family Residence
    Built in 1955
    0.41 Acres Lot
    $266,500 Zestimate®
    $189/sqft
    $1,662 Estimated rent

    Home value

    $266,500

    $253,000 - $280,000

    $1,662/mo

    Zestimate® history
    Loading
    Loading...

    Owner options

    List your home for rent

    $1,662/mo

    Rent Zestimate®

    Find your next renter with Zillow Rental Manager. Plus, with online applications, you can quickly screen prospective tenants – for free.

    Learn more

    $1,662/mo

    Rent Zestimate®

    Refinance and save

    $1,537/mo

    Est. payment

    Refinancing to a lower rate could help reduce your monthly payments and save thousands over the life of the loan.

    See today's rates

    $1,537/mo

    Est. payment

    Explore your selling options

    Work with a Zillow partner agent

    Leverage their expertise and Zillow's premium Showcase listings to get your home seen by more buyers.

    Get started

    List with your own agent

    Get your home in front of millions of buyers by listing it on Zillow.

    Learn how to do it

    Sell it yourself

    Take full control of how buyers see your home on Zillow by listing For Sale by Owner (FSBO).

    List your home

    What's special

    Remodeled bathroomBackyard oasisMeticulously maintainedFolding counterHvac systemLarge laundry
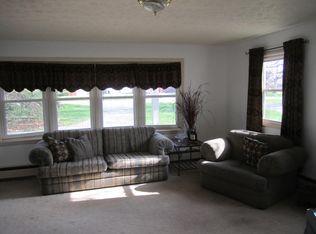
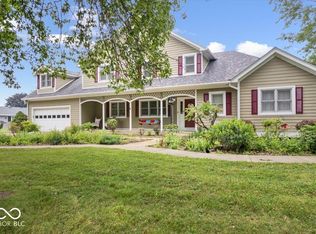
    Welcome home to your dream ranch on almost a half-acre lot in Greenfield~Mt.Vernon Schools! Meticulously maintained & updated, this home boasts hardwood floors,custom paint,newer double-hung windows,a newer roof & HVAC system with Remo Halo UV air filter.Kitchen features painted cabinets,new granite counters w/ tile backsplash,SS appliances,& a reverse osmosis system.Remodeled bathroom w/ beautiful tile work,jetted tub w/ shower,marble vanity,& state-of-the-art Culligan well water filtration system.Large laundry w/ cabs, folding counter.Backyard oasis w/ full privacy fence,deck,storage barn,gardening area,pet area w/ faux grass,& fire pit. Perfect blend of privacy&convenience~rural setting yet close to shopping,parks,& easy commute

    Zillow last checked:

    Listing updated:

    Listed by:

    Nicole Peters 317-339-1900,

    CENTURY 21 Scheetz

    Bought with:

    Karen Beeson

    Beeson Marketing Group

    Source: MIBOR as distributed by MLS GRID,MLS#: 21932032MLS Logo

    Facts & features

    Interior

    Bedrooms & bathrooms
    • Bedrooms: 3
    • Bathrooms: 1
    • Full bathrooms: 1
    • Main level bathrooms: 1
    • Main level bedrooms: 3
    Primary bedroom
    • Features: Hardwood
    • Level: Main
    • Area: 132 Square Feet
    • Dimensions: 12x11
    Bedroom 2
    • Features: Hardwood
    • Level: Main
    • Area: 121 Square Feet
    • Dimensions: 11x11
    Bedroom 3
    • Features: Vinyl Plank
    • Level: Main
    • Area: 162 Square Feet
    • Dimensions: 18x9
    Other
    • Features: Vinyl Plank
    • Level: Main
    • Area: 60 Square Feet
    • Dimensions: 10x06
    Dining room
    • Features: Hardwood
    • Level: Main
    • Area: 121 Square Feet
    • Dimensions: 11x11
    Foyer
    • Features: Tile-Ceramic
    • Level: Main
    • Area: 20 Square Feet
    • Dimensions: 5x4
    Kitchen
    • Features: Vinyl Plank
    • Level: Main
    • Area: 156 Square Feet
    • Dimensions: 13x12
    Living room
    • Features: Hardwood
    • Level: Main
    • Area: 210 Square Feet
    • Dimensions: 15x14
    Heating
    • Forced Air, High Efficiency (90%+ AFUE )
    Cooling
    • High Efficiency (SEER 16 +)
    Appliances
    • Included: Electric Water Heater, Electric Oven, Range Hood, Refrigerator, Water Heater, Water Purifier
    • Laundry: Laundry Room, Main Level
    Features
    • Attic Access, Entrance Foyer, Ceiling Fan(s), Hardwood Floors, High Speed Internet, Eat-in Kitchen, Smart Thermostat
    • Flooring: Hardwood
    • Windows: Windows Thermal, Windows Vinyl, Wood Work Painted
    • Has basement: No
    • Attic: Access Only
    • Number of fireplaces: 1
    • Fireplace features: Blower Fan, Insert, Living Room, Masonry, Wood Burning
    Interior area
    • Total structure area: 1,352
    • Total interior livable area: 1,352 sqft
    • Finished area below ground: 0

    Property

    Parking
    • Total spaces: 2
    • Parking features: Attached, Gravel, Garage Door Opener, Heated, Workshop in Garage
    • Attached garage spaces: 2
    • Details: Garage Parking Other(Finished Garage, Garage Door Opener, Service Door)
    Features
    • Levels: One
    • Stories: 1
    • Patio & porch: Deck, Patio
    • Exterior features: Fire Pit
    • Fencing: Fence Complete,Privacy
    Lot
    • Size: 0.41 Acres
    • Features: Corner Lot, Mature Trees
    Details
    • Additional structures: Barn Mini
    • Parcel number: 300523201006000006

    Construction

    Type & style
    • Home type: SingleFamily
    • Architectural style: Ranch
    • Property subtype: Residential, Single Family Residence
    Materials
    • Brick, Stone
    • Foundation: Block
    Condition
    • Updated/Remodeled
    • New construction: No
    • Year built: 1955

    Utilities & green energy

    • Electric: 100 Amp Service
    • Sewer: Septic Tank
    • Water: Private Well, Well
    • Utilities for property: Electricity Connected, Water Connected

    Community & HOA

    Community
    • Subdivision: Kellywood
    HOA
    • Has HOA: No
    Location
    • Region: Greenfield

    Financial & listing details

    • Price per square foot: $189/sqft
    • Tax assessed value: $210,600
    • Annual tax amount: $832
    • Date on market: 7/16/2023
    • Cumulative days on market: 53 days
    • Electric utility on property: Yes

    Price history

    DateEventPrice
    10/3/2023Sold$255,000-10.5%$189/sqft
    Source: MIBOR as distributed by MLS GRID #21932032 Report a problem
    9/6/2023Pending sale$285,000$211/sqft
    Source: MIBOR as distributed by MLS GRID #21932032 Report a problem
    8/17/2023Price change$285,000-3.4%$211/sqft
    Source: MIBOR as distributed by MLS GRID #21932032 Report a problem
    7/16/2023Listed for sale$295,000+39.2%$218/sqft
    Source: MIBOR as distributed by MLS GRID #21932032 Report a problem
    8/3/2022Sold$212,000-3.2%$157/sqft
    Source: MIBOR as distributed by MLS GRID #21869197 Report a problem
    7/14/2022Pending sale$219,000$162/sqft
    Source: MIBOR as distributed by MLS GRID #21869197 Report a problem
    7/13/2022Price change$219,000-4.4%$162/sqft
    Source: MIBOR as distributed by MLS GRID #21869197 Report a problem
    7/10/2022Listed for sale$229,000+169.4%$169/sqft
    Source: MIBOR as distributed by MLS GRID #21869197 Report a problem
    9/21/2012Sold$85,000-5.5%$63/sqft
    Source: MIBOR as distributed by MLS GRID #21190162 Report a problem
    9/10/2012Pending sale$89,900$66/sqft
    Source: F.C. Tucker Company, Inc. #21190162 Report a problem
    1/17/2012Listed for sale$89,900-4.4%$66/sqft
    Source: F. C. Tucker Company, Inc #21156414 Report a problem
    8/18/2011Listing removed$94,000$70/sqft
    Source: F. C. Tucker Company, Inc #21120189 Report a problem
    5/26/2011Price change$94,000-5.1%$70/sqft
    Source: F. C. Tucker Company, Inc #21120189 Report a problem
    5/5/2011Listed for sale$99,000-9.2%$73/sqft
    Source: F. C. Tucker Company, Inc #21120189 Report a problem
    7/25/2009Listing removed$109,000$81/sqft
    Source: F. C. Tucker Company, Inc #2923032 Report a problem
    5/13/2009Listed for sale$109,000$81/sqft
    Source: F. C. Tucker Company, Inc #2923032 Report a problem

    Public tax history

    YearProperty taxesTax assessment
    2025$4,323 +174.7%$210,600 +2.9%
    2024$1,574 +89.1%$204,700 +17.9%
    2023$832 +12.6%$173,600 +59.7%
    2022$739 +1.9%$108,700 +2.4%
    2021$726 +11%$106,200 +3.4%
    2020$654 -0.1%$102,700 +2.9%
    2019$654 -0.6%$99,800 +1.5%
    2018$658 -5.1%$98,300 +4.1%
    2017$693 $94,400
    2016$693 -3.6%$94,400 -1.4%
    2014$719 -14%$95,700
    2013$835 -13.9%$95,700 -14.4%
    2012$970 -12.5%$111,800 +1.5%
    2011$1,108 +27.9%$110,100
    2010$867 +1.8%$110,100
    2009$851 +1.7%$110,100 +0.9%
    2007$837 -9.5%$109,100 +0.2%
    2006$926 $108,900 +18.9%
    2005-- $91,600
    Find assessor info on the county website

    Neighborhood: 46140

    Nearby schools

    GreatSchools rating
    Schools provided by the listing agent
    • Elementary: Mt Comfort Elementary School
    • Middle: Mt Vernon Middle School
    • High: Mt Vernon High School

    Source: MIBOR as distributed by MLS GRID. This data may not be complete. We recommend contacting the local school district to confirm school assignments for this home.

    Get a cash offer in 3 minutes
    Find out how much your home could sell for in as little as 3 minutes with a no-obligation cash offer.
    Estimated market value
    $266,500
    Get a cash offer in 3 minutes
    Find out how much your home could sell for in as little as 3 minutes with a no-obligation cash offer.
    Estimated market value
    $266,500