Skip main navigation
Sold for $443,000
  • Listing Provided by: Realty ONE Group Empire
    Bought with: REALTY ONE GROUP EMPIRE
    $443,000

    7762 Madera Ave, Hesperia, CA 92345

    3beds
    1,893sqft
    Single Family Residence
    Built in 1989
    0.41 Acres Lot
    $438,600 Zestimate®
    $234/sqft
    $2,601 Estimated rent

    Home value

    $438,600

    $399,000 - $482,000

    $2,601/mo

    Zestimate® history
    Loading
    Loading...

    Owner options

    List your home for rent

    $2,601/mo

    Rent Zestimate®

    Find your next renter with Zillow Rental Manager. Plus, with online applications, you can quickly screen prospective tenants – for free.

    Learn more

    $2,601/mo

    Rent Zestimate®

    Refinance and save

    $2,790/mo

    Est. payment

    Refinancing to a lower rate could help reduce your monthly payments and save thousands over the life of the loan.

    See today's rates

    $2,790/mo

    Est. payment

    Explore your selling options

    Work with a Zillow partner agent

    Leverage their expertise and Zillow's premium Showcase listings to get your home seen by more buyers.

    Get started

    List with your own agent

    Get your home in front of millions of buyers by listing it on Zillow.

    Learn how to do it

    Sell it yourself

    Take full control of how buyers see your home on Zillow by listing For Sale by Owner (FSBO).

    List your home

    What's special

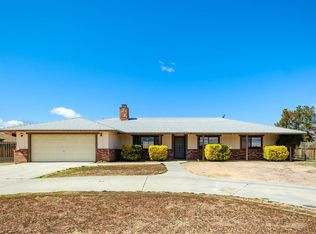
    BRAND NEW CARPET, SOLAR, DETACHED 2-CAR GARAGE, CHICKEN COOP and so much more!! Solar payment only $140/mo. Welcome to this charming Mesa home in Hesperia, set on an 18,000 sq ft lot with beautiful desertscape curb appeal. Inside, you’ll love the brand new carpet and the comfortable layout featuring a family room, great room with wood-burning stove, and a soundproof office with its own mini-split. Outside offers even more: a detached 2-car garage, chicken pen with misters, storage shed, RV parking with dump hookup, plus 240V plugs at the front and back garage. Additional perks include solar, an irrigation system tucked in a deck box, a concrete entry bench, and patio misters for warm days. With fresh upgrades, multiple living areas, and plenty of space for toys, animals, and gatherings, this Mesa home delivers comfort, convenience, and country charm.

    Zillow last checked:

    Listing updated:

    Listing Provided by:

    Tiffany Tasnady DRE #02090408 760-407-6444,

    Realty ONE Group Empire

    Bought with:

    Deanna Vela, DRE #02080652

    REALTY ONE GROUP EMPIRE

    Source: CRMLS,MLS#: HD25219445MLS LogoOriginating MLS: California Regional MLS

    Facts & features

    Interior

    Bedrooms & bathrooms
    • Bedrooms: 3
    • Bathrooms: 2
    • Full bathrooms: 2
    • Main level bathrooms: 2
    • Main level bedrooms: 3
    Bedroom
    • Features: All Bedrooms Down
    Bathroom
    • Features: Tile Counters, Tub Shower, Walk-In Shower
    Kitchen
    • Features: Tile Counters
    Heating
    • Central, Wood Stove
    Cooling
    • Central Air
    Appliances
    • Included: Built-In Range, Dishwasher, Gas Oven, Water Heater
    • Laundry: Laundry Room
    Features
    • Breakfast Bar, Separate/Formal Dining Room, All Bedrooms Down
    • Flooring: Tile, Vinyl
    • Has fireplace: Yes
    • Fireplace features: Wood Burning
    • Common walls with other units/homes: No Common Walls
    Interior area
    • Total interior livable area: 1,893 sqft

    Property

    Parking
    • Total spaces: 4
    • Parking features: Concrete, Door-Multi, Driveway Level, Garage Faces Front, Garage, Garage Door Opener
    • Attached garage spaces: 4
    Accessibility
    • Accessibility features: None
    Features
    • Levels: One
    • Stories: 1
    • Entry location: 2
    • Patio & porch: Patio
    • Pool features: None
    • Spa features: None
    • Fencing: Brick,Wrought Iron
    • Has view: Yes
    • View description: City Lights, Neighborhood
    Lot
    • Size: 0.41 Acres
    • Features: 0-1 Unit/Acre
    Details
    • Additional structures: Storage
    • Parcel number: 0398178090000
    • Special conditions: Standard

    Construction

    Type & style
    • Home type: SingleFamily
    • Property subtype: Single Family Residence
    Materials
    • Roof: Tile
    Condition
    • New construction: No
    • Year built: 1989

    Utilities & green energy

    • Electric: 220 Volts in Garage, 220 Volts in Laundry
    • Sewer: Septic Type Unknown
    • Water: Public
    • Utilities for property: Electricity Connected, Natural Gas Connected, Phone Available, Water Connected
    Green energy
    • Energy generation: Solar

    Community & neighborhood

    Community
    • Community features: Biking
    Location
    • Region: Hesperia

    Other

    Other facts
    • Listing terms: Cash,Conventional,Cal Vet Loan,FHA,VA Loan
    • Road surface type: Paved

    Price history

    DateEventPrice
    3/3/2026Sold$443,000-2.6%$234/sqft
    Source: CRMLS #HD25219445 Report a problem
    1/12/2026Contingent$455,000$240/sqft
    Source: CRMLS #HD25219445 Report a problem
    12/19/2025Listed for sale$455,000$240/sqft
    Source: CRMLS #HD25219445 Report a problem
    11/19/2025Contingent$455,000$240/sqft
    Source: CRMLS #HD25219445 Report a problem
    11/13/2025Listed for sale$455,000+13.8%$240/sqft
    Source: CRMLS #HD25219445 Report a problem
    6/22/2021Sold$400,000+2.6%$211/sqft
    Source: Glendale AOR ZDD #535015 Report a problem
    5/20/2021Pending sale$389,900$206/sqft
    Source: HDAOR #535015 Report a problem
    5/14/2021Listed for sale$389,900$206/sqft
    Source: HDAOR #535015 Report a problem

    Public tax history

    YearProperty taxesTax assessment
    2025$4,755 +2.4%$432,972 +2%
    2024$4,645 -0.4%$424,483 +2%
    2023$4,664 +2.4%$416,160 +2%
    2022$4,556 +479.2%$408,000 +420.3%
    2021$787 +1.3%$78,417 +1%
    2020$776 +2.3%$77,613 +2%
    2019$759 $76,091 +2%
    2018-- $74,599 +2%
    2017$728 $73,136 +2%
    2016$728 +2.4%$71,702 +1.5%
    2015$710 +1.5%$70,625 +2%
    2014$700 $69,242 +0.5%
    2013-- $68,929 +2%
    2012-- $67,578 +2%
    2011-- $66,253 +0.8%
    2010-- $65,758 -0.2%
    2009-- $65,914 +2%
    2008-- $64,622 +2%
    2007-- $63,355 +2%
    2006-- $62,113 +2%
    2005-- $60,895 +2%
    2004-- $59,701 +1.9%
    2003-- $58,607 +2%
    2002-- $57,458 +2%
    2001-- $56,332 +2%
    2000-- $55,227

    Find assessor info on the county website

    Neighborhood: 92345

    Nearby schools

    GreatSchools rating
    Schools provided by the listing agent
    • Middle: Rancho
    • High: Sultana

    Source: CRMLS. This data may not be complete. We recommend contacting the local school district to confirm school assignments for this home.

    Get a cash offer in 3 minutes
    Find out how much your home could sell for in as little as 3 minutes with a no-obligation cash offer.
    Estimated market value
    $438,600
    Get a cash offer in 3 minutes
    Find out how much your home could sell for in as little as 3 minutes with a no-obligation cash offer.
    Estimated market value
    $438,600