Remodeled 3 bed , 2 bath and yes, that hard to find 3 car garage single family home in the popular heart of Arvada community. Open kitchen design with large island while leaving room for that traditional dining area table. Plenty of cabinet space with pantry. New S.S appliances and quartz countertops. Cabinets are upgraded wood drawers & doors with slow close feature. The 2 skylights will bring in plenty of natural light and warmth. No more pop-corn ceilings or old style texture. Hardwood floors in kitchen , living room and hallway. New interior shaker style doors with brush nickel hardware. Both bathrooms have been remodeled with new vanities, tile flooring and new shower(s) with new delta valves. Extremely large master with 2 closets. Sliding bi-pass doors with commercial grade track system. All 3 bedrooms and rec. room have new 40 oz. Carpeting. Freshly painted interior. New lights and hardware.
Exterior offers a large covered deck, front porch and garden area ready for that green thumb to take charge. Sprinkler system in both front and back yard. Roof is in great condition. New furnace and hot water heater.
Sold for $509,500
Street View
$509,500
7762 N Saulsbury Street, Arvada, CO 80003
3beds
1,669sqft
Single Family Residence
Built in 1962
9,888 Square Feet Lot
$499,300 Zestimate®
$305/sqft
$3,035 Estimated rent
Home value
$499,300
$469,000 - $534,000
$3,035/mo
Zestimate® history
Owner options
List your home for rent
$3,035/mo
Rent Zestimate®
Find your next renter with Zillow Rental Manager. Plus, with online applications, you can quickly screen prospective tenants – for free.
$3,035/mo
Rent Zestimate®
Refinance and save
$3,020/mo
Est. payment
Refinancing to a lower rate could help reduce your monthly payments and save thousands over the life of the loan.
$3,020/mo
Est. payment
Explore your selling options
Work with a Zillow partner agent
Leverage their expertise and Zillow's premium Showcase listings to get your home seen by more buyers.
Get startedList with your own agent
Get your home in front of millions of buyers by listing it on Zillow.
Learn how to do itSell it yourself
Take full control of how buyers see your home on Zillow by listing For Sale by Owner (FSBO).
List your homeWhat's special
Large masterCovered deckFront porchGarden areaSprinkler systemLarge islandShaker style doors
Zillow last checked:
Listing updated:
Listed by:
Greg Quinn 303-274-7724,
Sterling Real Estate Group Inc
Bought with:
Joe Seehusen, 100054200
Compass - Denver
Source: REcolorado as distributed by MLS GRID,MLS#: 4738356
Facts & features
Interior
Bedrooms & bathrooms
- Bedrooms: 3
- Bathrooms: 2
- Full bathrooms: 1
- 3/4 bathrooms: 1
Bedroom
- Level: Upper
Bedroom
- Level: Upper
Bedroom
- Level: Lower
Bathroom
- Level: Upper
Bathroom
- Level: Lower
Heating
- Forced Air
Cooling
- Central Air
Appliances
- Included: Dishwasher, Disposal, Gas Water Heater, Microwave, Refrigerator, Self Cleaning Oven
Features
- Ceiling Fan(s), Kitchen Island, Open Floorplan, Pantry, Quartz Counters
- Flooring: Carpet, Tile, Wood
- Windows: Skylight(s)
- Basement: Finished
Interior area
- Total structure area: 1,669
- Total interior livable area: 1,669 sqft
- Finished area above ground: 1,149
Property
Parking
- Total spaces: 3
- Parking features: Concrete, Dry Walled
- Attached garage spaces: 3
Features
- Patio & porch: Covered, Deck, Front Porch
- Fencing: Full
Lot
- Size: 9,888 Square Feet
- Features: Sloped
Details
- Parcel number: 038014
- Zoning: R1
- Special conditions: Standard
Construction
Type & style
- Home type: SingleFamily
- Architectural style: Traditional
- Property subtype: Single Family Residence
Materials
- Frame, Vinyl Siding
- Foundation: Slab
- Roof: Composition
Condition
- Updated/Remodeled
- Year built: 1962
Utilities & green energy
- Electric: 110V, 220 Volts
- Sewer: Public Sewer
- Water: Public
Community & HOA
Community
- Subdivision: Parkway Estates
HOA
- Has HOA: No
Location
- Region: Arvada
Financial & listing details
- Price per square foot: $305/sqft
- Annual tax amount: $5,319
- Date on market: 7/19/2025
- Listing terms: Cash,Conventional,FHA,VA Loan
- Exclusions: Personal Item(S) If Any
- Ownership: Agent Owner
Price history
| Date | Event | Price |
|---|---|---|
| 10/22/2025 | Sold | $509,500$305/sqft |
Source:  REcolorado as distributed by MLS GRID #4738356 Report a problem REcolorado as distributed by MLS GRID #4738356 Report a problem | ||
| 9/21/2025 | Pending sale | $509,500$305/sqft |
Source: REcolorado as distributed by MLS GRID #4738356 Report a problem | ||
| 9/11/2025 | Price change | $509,500-2.9%$305/sqft |
Source: REcolorado as distributed by MLS GRID #4738356 Report a problem | ||
| 9/3/2025 | Price change | $524,800-2.5%$314/sqft |
Source: REcolorado as distributed by MLS GRID #4738356 Report a problem | ||
| 8/20/2025 | Price change | $538,500-3.8%$323/sqft |
Source: REcolorado as distributed by MLS GRID #4738356 Report a problem | ||
| 8/14/2025 | Price change | $559,800-1.8%$335/sqft |
Source: REcolorado as distributed by MLS GRID #4738356 Report a problem | ||
| 8/1/2025 | Price change | $569,800-4.7%$341/sqft |
Source: REcolorado as distributed by MLS GRID #4738356 Report a problem | ||
| 7/19/2025 | Listed for sale | $598,000$358/sqft |
Source: REcolorado as distributed by MLS GRID #4738356 Report a problem | ||
Public tax history
Tax history is unavailable.
Neighborhood: Highlands
Nearby homes
- $484,5003 bd2 ba1.1k sqft7762 Saulsbury St, Arvada, CO 80003Off Market
- $594,5004 bd2 ba1.9k sqft7802 Saulsbury St, Arvada, CO 80003Off Market
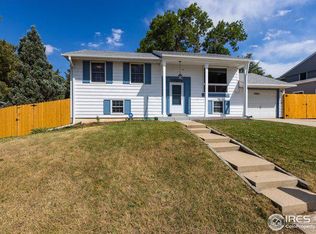
- $530,0004 bd2 ba1.8k sqft7752 Saulsbury St, Arvada, CO 80003For Sale

- $505,6004 bd2 ba1.8k sqft7812 Saulsbury St, Arvada, CO 80003Off Market
- $536,7005 bd2 ba1.9k sqft7735 Reed St, Arvada, CO 80003Off Market
- $610,2004 bd2 ba1.6k sqft7753 Saulsbury St, Arvada, CO 80003Sold
- $577,0003 bd2 ba1.9k sqft7763 Saulsbury St, Arvada, CO 80003Off Market
- $528,1003 bd2 ba1.6k sqft7803 Saulsbury St, Arvada, CO 80003Off Market
Nearby schools
GreatSchools rating
- 7/10Hackberry Hill Elementary SchoolGrades: K-5Distance: 0.3 mi
- 4/10North Arvada Middle SchoolGrades: 6-8Distance: 0.7 mi
- 3/10Arvada High SchoolGrades: 9-12Distance: 1.6 mi
Schools provided by the listing agent
- Elementary: Hackberry Hill
- Middle: North Arvada
- High: Arvada
- District: Jefferson County R-1
Source: REcolorado as distributed by MLS GRID. This data may not be complete. We recommend contacting the local school district to confirm school assignments for this home.
Get a cash offer in 3 minutes
Find out how much your home could sell for in as little as 3 minutes with a no-obligation cash offer.
Estimated market value
$499,300
Get a cash offer in 3 minutes
Find out how much your home could sell for in as little as 3 minutes with a no-obligation cash offer.
Estimated market value
$499,300
- Colorado
- Jefferson County
- Arvada
- 80003
- Highlands
- 7762 N Saulsbury Street
Nearby cities
Nearby neighborhoods
Nearby zip codes
Other Arvada Topics
