BUYER WALKED BECAUSE OF FINANCING. HOME WAS REPLUMBED AND NEW HOT WATER HEATER INSTALLED 4/25! Welcome to the peace and quiet country in Lake Wales! This 3br/2ba home is located on a one acre lot that is fully fenced. A little TLC is all that is needed to put this home in top shape again. The open concept of the home makes it easy to flow from one room to the next. Large 27x10 great room for relaxing and watching TV. There is a separate dining room plus a breakfast bar in the kitchen. The primary bedroom has a 5x7 walk-in closet and an ensuite bath. The other two bedrooms and guest bath are located on the other side of the home. This home has an inside laundry room off the kitchen and ample storage throughout. The detached 20x30 metal garage/workshop has electric, water and 1/2 bath. There are also two more sheds and a lean-to. The a/c was replaced in 2023 and a metal roof was installed approx. 6 years ago.
Sold for $207,000
$207,000
7762 QUEEN COURT, LAKE WALES, FL 33898
3beds
1,440sqft
Mobile Home
Built in 1986
1 Acres Lot
$202,300 Zestimate®
$144/sqft
$-- Estimated rent
Home value
$202,300
$184,000 - $223,000
Not available
Zestimate® history
Owner options
List your home for rent
Find your next renter with Zillow Rental Manager. Plus, with online applications, you can quickly screen prospective tenants – for free.
Refinance and save
$1,449/mo
Est. payment
Refinancing to a lower rate could help reduce your monthly payments and save thousands over the life of the loan.
$1,449/mo
Est. payment
Explore your selling options
Work with a Zillow partner agent
Leverage their expertise and Zillow's premium Showcase listings to get your home seen by more buyers.
Get startedList with your own agent
Get your home in front of millions of buyers by listing it on Zillow.
Learn how to do itSell it yourself
Take full control of how buyers see your home on Zillow by listing For Sale by Owner (FSBO).
List your homeWhat's special
Breakfast barEnsuite bathOne acre lotOpen conceptAmple storageSeparate dining roomInside laundry room
Zillow last checked:
Listing updated:
Listed by:
Janelle Pruitt 863-412-8168,
FLORIDA HOME CHOICE REALTY 863-412-2727
Bought with:
Josh Boyd
KELLER WILLIAMS REALTY SMART 1
Source: Stellar MLS,MLS#: P4933655 Originating MLS: East Polk
Originating MLS: East Polk
Facts & features
Interior
Bedrooms & bathrooms
- Bedrooms: 3
- Bathrooms: 3
- Full bathrooms: 2
- 1/2 bathrooms: 1
Rooms
- Room types: Dining Room, Great Room, Utility Room
Primary bedroom
- Features: Ceiling Fan(s), Walk-In Closet(s)
- Level: First
- Area: 156 Square Feet
- Dimensions: 13x12
Bedroom 1
- Features: Ceiling Fan(s), Built-in Closet
- Level: First
- Area: 100 Square Feet
- Dimensions: 10x10
Bedroom 2
- Features: Ceiling Fan(s), Built-in Closet
- Level: First
- Area: 130 Square Feet
- Dimensions: 13x10
Primary bathroom
- Features: Tub With Shower
- Level: First
- Area: 65 Square Feet
- Dimensions: 13x5
Bathroom 1
- Features: Tub With Shower
- Level: First
- Area: 36 Square Feet
- Dimensions: 9x4
Dining room
- Level: First
- Area: 121 Square Feet
- Dimensions: 11x11
Great room
- Features: Ceiling Fan(s), Coat Closet
- Level: First
- Area: 270 Square Feet
- Dimensions: 27x10
Kitchen
- Features: Breakfast Bar, Pantry
- Level: First
- Area: 130 Square Feet
- Dimensions: 10x13
Laundry
- Features: Storage Closet
- Level: First
- Area: 30 Square Feet
- Dimensions: 6x5
Heating
- Central
Cooling
- Central Air
Appliances
- Included: Dishwasher, Dryer, Microwave, Range, Refrigerator, Washer
- Laundry: Inside
Features
- Ceiling Fan(s), Open Floorplan, Split Bedroom, Walk-In Closet(s)
- Flooring: Carpet, Laminate, Linoleum
- Doors: Sliding Doors
- Windows: Blinds
- Has fireplace: No
Interior area
- Total structure area: 1,440
- Total interior livable area: 1,440 sqft
Property
Parking
- Total spaces: 2
- Parking features: Bath In Garage, Garage Door Opener, Workshop in Garage
- Garage spaces: 2
- Details: Garage Dimensions: 20x30
Features
- Levels: One
- Stories: 1
- Patio & porch: Deck
- Fencing: Chain Link
Lot
- Size: 1 Acres
- Dimensions: 152 x 285
- Features: Cul-De-Sac, In County
- Residential vegetation: Trees/Landscaped
Details
- Additional structures: Shed(s), Workshop
- Parcel number: 292930991751000070
- Special conditions: None
Construction
Type & style
- Home type: MobileManufactured
- Property subtype: Mobile Home
Materials
- Metal Frame, Metal Siding
- Foundation: Crawlspace
- Roof: Metal
Condition
- New construction: No
- Year built: 1986
Utilities & green energy
- Sewer: Septic Tank
- Water: Well
- Utilities for property: BB/HS Internet Available, Cable Available, Electricity Connected
Community & HOA
Community
- Pet fee: $0 monthly
- Subdivision: MONEYTREE RANCHETTES SUB
HOA
- Has HOA: No
Location
- Region: Lake Wales
Financial & listing details
- Price per square foot: $144/sqft
- Annual tax amount: $2,169
- Date on market: 2/8/2025
- Cumulative days on market: 84 days
- Listing terms: Cash,Conventional,FHA,USDA Loan,VA Loan
- Ownership: Fee Simple
- Total actual rent: 0
- Electric utility on property: Yes
- Road surface type: Paved
- Body type: Double Wide
Price history
| Date | Event | Price |
|---|---|---|
| 7/31/2025 | Sold | $207,000-0.2%$144/sqft |
Source:  Stellar MLS #P4933655 Report a problem Stellar MLS #P4933655 Report a problem | ||
| 6/17/2025 | Pending sale | $207,500$144/sqft |
Source: Stellar MLS #P4933655 Report a problem | ||
| 5/28/2025 | Price change | $207,500-2.4%$144/sqft |
Source: Stellar MLS #P4933655 Report a problem | ||
| 5/14/2025 | Listed for sale | $212,500$148/sqft |
Source: Stellar MLS #P4933655 Report a problem | ||
| 4/12/2025 | Pending sale | $212,500$148/sqft |
Source: Stellar MLS #P4933655 Report a problem | ||
| 4/5/2025 | Listed for sale | $212,500$148/sqft |
Source: Stellar MLS #P4933655 Report a problem | ||
| 3/27/2025 | Pending sale | $212,500$148/sqft |
Source: Stellar MLS #P4933655 Report a problem | ||
| 3/19/2025 | Price change | $212,500-1.2%$148/sqft |
Source: Stellar MLS #P4933655 Report a problem | ||
| 2/27/2025 | Listed for sale | $215,000$149/sqft |
Source: Stellar MLS #P4933655 Report a problem | ||
| 2/24/2025 | Pending sale | $215,000$149/sqft |
Source: Stellar MLS #P4933655 Report a problem | ||
| 2/9/2025 | Listed for sale | $215,000$149/sqft |
Source: Stellar MLS #P4933655 Report a problem | ||
Public tax history
Tax history is unavailable.
Neighborhood: 33898
Nearby homes
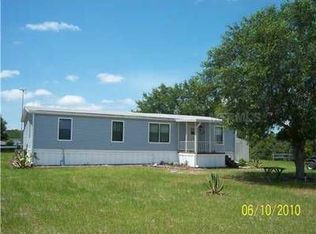
- $209,3003 bd2 ba1.4k sqft7762 Queens Ct, Lake Wales, FL 33898Off Market
- $35,000-- bd-- ba-- sqft7752 Queens Ct, Lake Wales, FL 33898Sold
- $35,0001.001 Acres7752 Queen Ct #8, Lake Wales, FL 33898Sold

- $280,6003 bd2 ba1.6k sqft3515 Regan Blvd, Lake Wales, FL 33898Off Market
- $190,0004 bd2 ba3k sqft7744 Queens Ct, Lake Wales, FL 33898Sold
- $190,0003 bd2 ba2.2k sqft7744 Queen Ct, Lake Wales, FL 33898Sold
- $214,0003 bd2 ba1.1k sqft7763 Queen Ct, Lake Wales, FL 33898Sold
- $269,800-- bd-- ba1.2k sqft7773 Camp Mack Rd, Lake Wales, FL 33898Off Market
Nearby schools
GreatSchools rating
- 2/10Spook Hill Elementary SchoolGrades: PK-5Distance: 7.8 mi
- 2/10Mclaughlin Middle School And Fine Arts AcademyGrades: 6-11Distance: 8.2 mi
- 3/10Bartow Senior High SchoolGrades: 9-12Distance: 23.7 mi
Schools provided by the listing agent
- Elementary: Spook Hill Elem
- Middle: Mclaughlin Middle
- High: Bartow High
Source: Stellar MLS. This data may not be complete. We recommend contacting the local school district to confirm school assignments for this home.
Get a cash offer in 3 minutes
Find out how much your home could sell for in as little as 3 minutes with a no-obligation cash offer.
Estimated market value
$202,300
Get a cash offer in 3 minutes
Find out how much your home could sell for in as little as 3 minutes with a no-obligation cash offer.
Estimated market value
$202,300
- Florida
- Polk County
- Lake Wales
- 33898
- 7762 QUEEN COURT
Nearby cities
Nearby zip codes
Other Lake Wales Topics
