You have arrived!!! Welcome to a little peace of heaven. Where your first sight when waking is the unobstructed majestic view. Sunrise and sunset as you start and end your day. This home offers 6 very large bedrooms and 5 1/2 bathrooms. Hugh open floor plan with a three car garage with connectivity for electric cars to get charge (220). This beautiful home offers two bedrooms downstairs, one is a suite and the other bedroom has a next door bathroom. Your guest will have access to a private 1/2 bathroom. Upstairs you will find a south wing where three bedrooms are located, one of which is a suite. At the end of the hall way is a full size bathroom. Separating the south from the north wing is a large loft and to the other side of it you will find a very large and comfortable master bedroom with its own private balcony. Enjoy sitting and relaxing watching the sunset and the gorgeous view. The master bedroom offers two walk in closets. Large laundry room upstairs for convenience. Scape into the beautiful back yard, enjoy the sunset and simply relax. The Retreat is a beautiful community full of family activities and gatherings. A place proud to be called home.
The sellers have done some wonderful upgrades to this very conformable home.3/4 in wood stair case - 3/4 in oak wood floors all upstairs - waterproof flooring throughout - painted white cabinets - storage cabinets throughout garage - blind in main floor - shiplap - tile in kitchen and formal dining room. The painted the exterior of the house 2 years ago. In the back yard they install a veggie garden bed - planted pomegranate tree, orange tree, green beans and in the upper deck a Ficus tree.
Sold for $1,185,000
Listed by: Realty Masters & Associates • Donna O'Reilly • Contact: 949-422-9445
Bought with: Realty Masters & Associates
$1,185,000
7762 Summer Day Dr, Corona, CA 92883
6beds
4,248sqft
Single Family Residence
Built in 2011
10,454 Square Feet Lot
$1,286,700 Zestimate®
$279/sqft
$5,316 Estimated rent
Home value
$1,286,700
$1.22M - $1.35M
$5,316/mo
Zestimate® history
Owner options
List your home for rent
$5,316/mo
Rent Zestimate®
Find your next renter with Zillow Rental Manager. Plus, with online applications, you can quickly screen prospective tenants – for free.
$5,316/mo
Rent Zestimate®
Refinance and save
$7,784/mo
Est. payment
Refinancing to a lower rate could help reduce your monthly payments and save thousands over the life of the loan.
$7,784/mo
Est. payment
Explore your selling options
Work with a Zillow partner agent
Leverage their expertise and Zillow's premium Showcase listings to get your home seen by more buyers.
Get startedList with your own agent
Get your home in front of millions of buyers by listing it on Zillow.
Learn how to do itSell it yourself
Take full control of how buyers see your home on Zillow by listing For Sale by Owner (FSBO).
List your homeWhat's special
Large loftOpen floor planWaterproof flooring throughoutPainted white cabinetsShiplap-tile in kitchenFormal dining roomGreen beans
Zillow last checked:
Listing updated:
Listed by:
Donna O'Reilly DRE #01314383 949-422-9445,
Realty Masters & Associates
Bought with:
Donna O'Reilly, DRE #01314383
Realty Masters & Associates
Source: CRMLS,MLS#: IG23221058 Originating MLS: California Regional MLS
Originating MLS: California Regional MLSFacts & features
Interior
Bedrooms & bathrooms
- Bedrooms: 6
- Bathrooms: 6
- Full bathrooms: 5
- 1/2 bathrooms: 1
- Main level bathrooms: 3
- Main level bedrooms: 2
Rooms
- Room types: Great Room, Living Room
Heating
- Central
Cooling
- Central Air, Dual
Appliances
- Laundry: Laundry Room
Features
- Balcony, Ceiling Fan(s), High Ceilings, Open Floorplan, Pantry
- Has fireplace: Yes
- Fireplace features: Gas
- Common walls with other units/homes: No Common Walls
Interior area
- Total interior livable area: 4,248 sqft
Property
Parking
- Total spaces: 3
- Parking features: Door-Multi, Direct Access, Driveway, Garage Faces Front, Garage
- Attached garage spaces: 3
Features
- Levels: Two
- Stories: 2
- Entry location: Front
- Pool features: Community, Association
- Has view: Yes
- View description: City Lights, Mountain(s)
Lot
- Size: 10,454 Square Feet
- Features: Back Yard, Garden
Details
- Parcel number: 282760047
- Zoning: SP ZONE
- Special conditions: Standard
Construction
Type & style
- Home type: SingleFamily
- Property subtype: Single Family Residence
Condition
- New construction: No
- Year built: 2011
Utilities & green energy
- Electric: 220 Volts in Garage
- Sewer: Public Sewer
- Water: Public
Green energy
- Energy generation: Solar
Community & HOA
Community
- Features: Street Lights, Sidewalks, Gated, Pool
- Security: Gated with Guard, Gated Community, 24 Hour Security
HOA
- Has HOA: Yes
- Amenities included: Clubhouse, Pool, Spa/Hot Tub
- HOA fee: $269 monthly
- HOA name: The Retreat
- HOA phone: 949-716-3998
Location
- Region: Corona
Financial & listing details
- Price per square foot: $279/sqft
- Tax assessed value: $1,208,700
- Annual tax amount: $16,578
- Date on market: 12/14/2023
- Cumulative days on market: 74 days
- Listing terms: Cash,Cash to New Loan,Conventional,1031 Exchange,FHA,VA Loan
- Inclusions: fridge - washer and dryer - curtain rods - TV Mounts - Microwave
- Exclusions: wine cabinet and light fixture - these may be negotiable -
Price history
| Date | Event | Price |
|---|---|---|
| 3/27/2024 | Sold | $1,185,000-7.1%$279/sqft |
Source:  CRMLS #IG23221058 Report a problem CRMLS #IG23221058 Report a problem | ||
| 3/1/2024 | Pending sale | $1,275,000$300/sqft |
Source: CRMLS #IG23221058 Report a problem | ||
| 12/14/2023 | Listed for sale | $1,275,000+64.5%$300/sqft |
Source: CRMLS #IG23221058 Report a problem | ||
| 10/19/2016 | Sold | $775,000+35.5%$182/sqft |
Source: Public Record Report a problem | ||
| 1/9/2014 | Listing removed | $3,495$1/sqft |
Source: Firstline Mobility Inc. #OC13240237 Report a problem | ||
| 12/19/2013 | Price change | $3,495-4.2%$1/sqft |
Source: Firstline Mobility Inc. #OC13240237 Report a problem | ||
| 12/3/2013 | Listed for rent | $3,650$1/sqft |
Source: Firstline Mobility Services #OC13240237 Report a problem | ||
| 9/22/2011 | Sold | $572,000-0.2%$135/sqft |
Source: Public Record Report a problem | ||
| 6/30/2011 | Price change | $572,905-0.9%$135/sqft |
Source: Ryland Homes Report a problem | ||
| 6/9/2011 | Price change | $577,905+0.9%$136/sqft |
Source: Ryland Homes Report a problem | ||
| 6/1/2011 | Price change | $572,905+0.1%$135/sqft |
Source: Gerry Riley, Broker #T11059467 Report a problem | ||
| 4/28/2011 | Price change | $572,200+2.5%$135/sqft |
Source: Ryland Homes Report a problem | ||
| 4/21/2011 | Price change | $558,350+0.1%$131/sqft |
Source: Ryland Homes Report a problem | ||
| 3/31/2011 | Listed for sale | $558,050$131/sqft |
Source: Ryland Homes Report a problem | ||
Public tax history
| Year | Property taxes | Tax assessment |
|---|---|---|
| 2025 | $16,578 +4% | $1,208,700 +37.1% |
| 2024 | $15,941 +23.6% | $881,813 +2% |
| 2023 | $12,901 +1.2% | $864,524 +2% |
| 2022 | $12,743 +1.1% | $847,574 +2% |
| 2021 | $12,611 +1.1% | $830,956 +1% |
| 2020 | $12,469 +1.9% | $822,436 +2% |
| 2019 | $12,232 +1.9% | $806,310 +2% |
| 2018 | $12,004 +2.4% | $790,500 +2% |
| 2017 | $11,718 | $775,000 +27.7% |
| 2016 | $11,718 +21.8% | $606,910 +1.5% |
| 2015 | $9,623 +2.7% | $597,795 +2% |
| 2014 | $9,374 | $586,087 +0.5% |
| 2013 | -- | $583,440 +2% |
| 2012 | -- | $572,000 +266.3% |
| 2011 | -- | $156,167 +52.2% |
| 2010 | -- | $102,600 |
Find assessor info on the county website
Neighborhood: Wildrose
Nearby homes
- $1,107,3004 bd5 ba3.5k sqft7748 Summer Day Dr, Corona, CA 92883Off Market
- $1,202,6004 bd3 ba3.5k sqft7776 Summer Day Dr, Corona, CA 92883Off Market
- $1,071,3005 bd4 ba3.5k sqft7734 Summer Day Dr, Corona, CA 92883Off Market
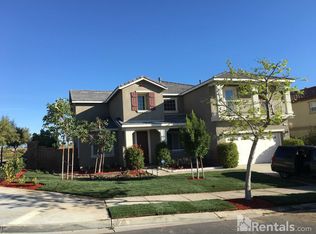
- $1,119,7004 bd4 ba3.5k sqft7790 Summer Day Dr, Corona, CA 92883Off Market
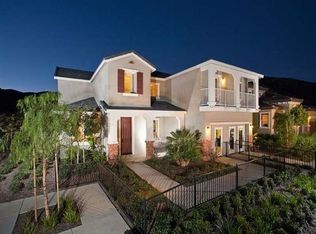
- $1,094,4003 bd3 ba3.6k sqft7753 Summer Day Dr, Corona, CA 92883Off Market
- $1,317,3006 bd6 ba4.2k sqft7767 Summer Day Dr, Corona, CA 92883Off Market
- $1,185,3004 bd5 ba3.5k sqft7739 Summer Day Dr, Corona, CA 92883Off Market
- $1,396,2006 bd5 ba4.2k sqft7804 Summer Day Dr, Corona, CA 92883Off Market
Nearby schools
GreatSchools rating
- 10/10Temescal Valley Elementary SchoolGrades: K-6Distance: 1.8 mi
- 6/10El Cerrito Middle SchoolGrades: 6-8Distance: 2.4 mi
- 8/10Santiago High SchoolGrades: 9-12Distance: 2.8 mi
Schools provided by the listing agent
- Elementary: Temescal Valley
- High: Santiago
Source: CRMLS. This data may not be complete. We recommend contacting the local school district to confirm school assignments for this home.
Get a cash offer in 3 minutes
Find out how much your home could sell for in as little as 3 minutes with a no-obligation cash offer.
Estimated market value
$1,286,700
Get a cash offer in 3 minutes
Find out how much your home could sell for in as little as 3 minutes with a no-obligation cash offer.
Estimated market value
$1,286,700
- California
- Riverside County
- Corona
- 92883
- Wildrose
- 7762 Summer Day Dr
Nearby cities
Nearby neighborhoods
Nearby zip codes
Other Corona Topics
