Skip main navigation
Accepting backups
  • $725,000

    7762 Universal Court, Castle Rock, CO 80108

    4beds
    4,122sqft
    : 
    Loading
    Get pre-qualified
    Single Family Residence
    Built in 2006
    7,623 Square Feet Lot
    $-- Zestimate®
    $176/sqft
    $105/mo HOA

    What's special

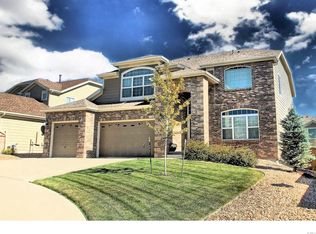
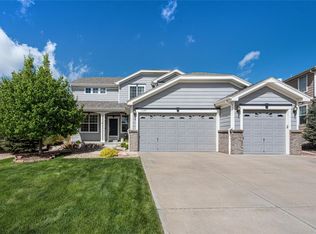
    Experience the ultimate Colorado lifestyle in the prestigious Sapphire Point community of Castle Rock. This stunning residence offers exceptional peace of mind with a radon mitigation system installed in 2024 and a high-durability Class 4 impact-resistant roof verified by State Farm. A beautifully landscaped front yard and covered porch lead inside. Upon entry, find a formal living room and a sunny space perfect for a dedicated home office or formal dining. The heart of the home opens into a spectacular living area with soaring ceilings and a cozy gas fireplace. The chef’s kitchen features stainless steel appliances, durable Corian countertops, a central island with a breakfast bar, and a walk-in pantry. The dining area flows through sliding doors to a large covered patio for seamless indoor-outdoor entertaining. The main level is completed with a half-bath, a flex room, and a laundry room accessing the attached 3-car garage, which features both hot and cold water spigots. The basement offers a large bonus room, ample storage, and a utility space housing two 50-gallon water heaters so you never run out of hot water. Retreat upstairs to the primary suite, a private sanctuary with high ceilings, a luxurious 5-piece en-suite bath, and a generous walk-in closet. Three additional well-sized bedrooms and a full guest bath are also located on the upper floor. The outdoor space is a true highlight, featuring a fully fenced backyard with professional landscaping, a large covered patio, and an additional open patio. Living in Sapphire Point grants access to a community pool and clubhouse. You are perfectly positioned near Philip S. Miller Park's 320-acre outdoor playground, trails, a rec center, and Gemstone Park. Plus, world-class shopping is minutes away at the Castle Rock Outlets, and golf enthusiasts will appreciate the close proximity to the renowned Castle Pines Golf Club.
    51 days
    |
    496
    |
    24
    |

    Zillow last checked:

    Listing updated:

    Listed by:

    Jamie Collins 720-737-4949 jamie.collins@redfin.com,

    Redfin Corporation

    Source: REcolorado as distributed by MLS GRID,MLS#: 8824515MLS Logo

      Facts & features

      Interior

      Bedrooms & bathrooms
      • Bedrooms: 4
      • Bathrooms: 3
      • Full bathrooms: 2
      • 1/2 bathrooms: 1
      • Main level bathrooms: 1
      Bedroom
      • Description: Closet, Ceiling Fan, Carpet Flooring
      • Level: Upper
      • Area: 154 Square Feet
      • Dimensions: 14 x 11
      Bedroom
      • Description: Closet, Ceiling Fan, Carpet Flooring
      • Level: Upper
      • Area: 121 Square Feet
      • Dimensions: 11 x 11
      Bedroom
      • Description: Closet, Carpet Flooring
      • Level: Upper
      • Area: 132 Square Feet
      • Dimensions: 12 x 11
      Bedroom
      • Description: High Ceilings, En-Suite Bathroom, Ceiling Fan, Carpet Flooring
      • Features: Primary Suite
      • Level: Upper
      • Area: 306 Square Feet
      • Dimensions: 17 x 18
      Bathroom
      • Description: Pedestal Sink, Wood Flooring
      • Level: Main
      Bathroom
      • Description: Sink With Vanity, Tub/Shower Combination, Tile Flooring
      • Level: Upper
      • Area: 49 Square Feet
      • Dimensions: 7 x 7
      Bathroom
      • Description: Dual Sinks With Vanity, Soaking Tub, Walk-In Shower, Walk-In Closet, Tile Flooring
      • Features: En Suite Bathroom, Primary Suite
      • Level: Upper
      • Area: 144 Square Feet
      • Dimensions: 16 x 9
      Bonus room
      • Description: French Door Entry, Gas Fireplace, Ceiling Fan, Wood Flooring
      • Level: Main
      • Area: 154 Square Feet
      • Dimensions: 14 x 11
      Bonus room
      • Description: Laminate Wood Flooring
      • Level: Basement
      Dining room
      • Description: Sliding Glass Door To Patio, Wood Flooring
      • Level: Main
      Family room
      • Description: High Ceilings, Gas Fireplace, Wood Flooring
      • Level: Main
      Kitchen
      • Description: Stainless Steel Appliances, Cabinetry, Corian Countertops, Island With Breakfast Bar, Wood Flooring
      • Level: Main
      • Area: 756 Square Feet
      • Dimensions: 27 x 28
      Laundry
      • Description: Access To Garage, Wood Flooring
      • Level: Main
      • Area: 66 Square Feet
      • Dimensions: 6 x 11
      Living room
      • Description: Wood Flooring
      • Level: Main
      • Area: 225 Square Feet
      • Dimensions: 15 x 15
      Office
      • Description: Wood Flooring
      • Level: Main
      • Area: 121 Square Feet
      • Dimensions: 11 x 11
      Heating
      • Forced Air, Natural Gas
      Cooling
      • Central Air
      Appliances
      • Included: Cooktop, Dishwasher, Disposal, Double Oven, Gas Water Heater, Humidifier, Microwave
      Features
      • Built-in Features, Ceiling Fan(s), Corian Counters, Eat-in Kitchen, Five Piece Bath, High Ceilings, High Speed Internet, Kitchen Island, Open Floorplan, Pantry, Primary Suite, Radon Mitigation System, Smart Thermostat, Smoke Free, Tile Counters, Vaulted Ceiling(s), Walk-In Closet(s), Wired for Data
      • Flooring: Carpet, Laminate, Tile, Wood
      • Windows: Bay Window(s), Double Pane Windows, Window Coverings
      • Basement: Full,Interior Entry
      • Number of fireplaces: 1
      • Fireplace features: Family Room, Gas, Gas Log
      Interior area
      • Total structure area: 4,122
      • Total interior livable area: 4,122 sqft
      • Finished area above ground: 2,706
      • Finished area below ground: 252
      Video & virtual tour

      Property

      Parking
      • Total spaces: 6
      • Parking features: Concrete, Dry Walled, Floor Coating, Insulated Garage, Lighted, Oversized, Storage
      • Attached garage spaces: 3
      • Details: Off Street Spaces: 3
      Features
      • Levels: Two
      • Stories: 2
      • Patio & porch: Covered, Front Porch, Patio
      • Exterior features: Lighting, Private Yard, Rain Gutters, Smart Irrigation
      • Has view: Yes
      • View description: Mountain(s)
      Lot
      • Size: 7,623 Square Feet
      • Features: Cul-De-Sac, Landscaped, Many Trees, Sprinklers In Front, Sprinklers In Rear
      Details
      • Parcel number: R0454387
      • Special conditions: Standard

      Construction

      Type & style
      • Home type: SingleFamily
      • Property subtype: Single Family Residence
      Materials
      • Brick, Cement Siding, Concrete, Frame
      Condition
      • Year built: 2006

      Utilities & green energy

      • Sewer: Public Sewer
      • Water: Public
      • Utilities for property: Cable Available, Electricity Connected, Internet Access (Wired), Natural Gas Connected, Phone Connected

      Community & HOA

      Community
      • Security: Carbon Monoxide Detector(s), Radon Detector, Smart Locks, Smoke Detector(s), Video Doorbell
      • Subdivision: Sapphire Point
      HOA
      • Has HOA: Yes
      • Amenities included: Clubhouse, Park, Pool, Tennis Court(s), Trail(s)
      • Services included: Maintenance Grounds, Maintenance Structure, Recycling, Snow Removal, Trash
      • HOA fee: $105 monthly
      • HOA name: Sapphire Point managed by TMMC
      • HOA phone: 303-985-9623
      Location
      • Region: Castle Rock

      Financial & listing details

      • Price per square foot: $176/sqft
      • Tax assessed value: $662,474
      • Annual tax amount: $4,141
      • Date on market: 5/27/2026
      • Listing terms: Cash,Conventional,FHA,VA Loan
      • Exclusions: Seller's Personal Property, Washer, Dryer, Refrigerator, Curtains And Rods, Storage Shed, Awning/Cedar Enclosure Behind Garage, Yard Furniture, Planting Pots, Workbench And Shelving In The Garage, Heater In Garage, Fridge In Garage
      • Ownership: Individual
      • Electric utility on property: Yes
      • Road surface type: Paved

        Estimated market value

        Not available

        Estimated sales range

        Not available

        Not available

        Price history

        DateEventPrice
        7/11/2026Pending sale$725,000$176/sqft
        Source: REcolorado as distributed by MLS GRID #8824515 Report a problem
        5/27/2026Listed for sale$725,000+3.6%$176/sqft
        Source: REcolorado as distributed by MLS GRID #8824515 Report a problem
        9/28/2023Sold$700,000+32.1%$170/sqft
        Source: REcolorado as distributed by MLS GRID #2598558 Report a problem
        9/1/2020Listing removed$529,900$129/sqft
        Source: Atlas Real Estate Group #6741404 Report a problem
        8/31/2020Sold$529,900+2.9%$129/sqft
        Source: Public Record Report a problem
        6/30/2020Sold$515,000-1%$125/sqft
        Source: Public Record Report a problem
        6/20/2018Listing removed$520,000$126/sqft
        Source: Keller Williams Executives #1622230 Report a problem
        5/23/2018Pending sale$520,000$126/sqft
        Source: Keller Williams Executives #1622230 Report a problem
        5/4/2018Listed for sale$520,000+33.3%$126/sqft
        Source: Keller Williams Executives #1622230 Report a problem
        4/8/2014Listing removed$390,000$95/sqft
        Source: JOSHUATREE REALTY #4757232 Report a problem
        3/22/2014Listed for sale$390,000+11.4%$95/sqft
        Source: JOSHUATREE REALTY #4757232 Report a problem
        9/26/2012Listing removed$350,000$85/sqft
        Source: JOSHUATREE REALTY #1122991 Report a problem
        8/24/2012Listed for sale$350,000-0.6%$85/sqft
        Source: JOSHUATREE REALTY #1122991 Report a problem
        8/1/2006Sold$352,015$85/sqft
        Source: Public Record Report a problem

        Public tax history

        YearProperty taxesTax assessment
        2025$4,126 -5%$41,400 -13.3%
        2024$4,344 +31.2%$47,760 -1%
        2023$3,310 -3.7%$48,220 +45.2%
        2022$3,437 $33,220 -2.8%
        2021-- $34,170 +2.5%
        2020$3,403 +5.8%$33,330
        2019$3,216 $33,330 +10%
        2018$3,216 +6%$30,290
        2017$3,036 -1.7%$30,290 +4.9%
        2016$3,088 -3.7%$28,870
        2015$3,207 -0.2%$28,870 +18.1%
        2014$3,215 $24,440
        2013-- $24,440 +7.7%
        2012-- $22,700
        2011-- $22,700 -12.7%
        2010-- $25,990 -1.1%
        2009$1,556 $26,290
        2008-- $26,290 +150.6%
        2007-- $10,490
        2006$610 $10,490
        Find assessor info on the county website

        Monthly payment

        Est. payment

        Payment breakdown

        Explore the cost of this home by adjusting the details. Changes won't be saved.
        All calculations are estimates and provided by Zillow, Inc. for informational purposes only. Actual amounts may vary.
        HOA fees may include property taxes on listings classified as Co-Ops. Contact the listing agent and/or owner for fee details.
        Mortgage interest rates are dependent on a number of factors, including credit score, down payment, and repayment length. Interest rate data provided by Zillow Group Marketplace, Inc. as of 1/1/1970 from various mortgage lenders with which we have lead or other similar arrangements; the Estimated Payment is an average of those rates.
        See how much you could borrow to make a competitive offer.

        Climate risks

        Neighborhood: 80108

        Getting around

        0 / 100
        Car-Dependent
        18 / 100
        Somewhat Bikeable

        Nearby schools

        GreatSchools rating
        Schools provided by the listing agent
        • Elementary: Sage Canyon
        • Middle: Mesa
        • High: Douglas County
        • District: Douglas RE-1

        Source: REcolorado as distributed by MLS GRID. This data may not be complete. We recommend contacting the local school district to confirm school assignments for this home.

        A local agent can set up tours, give advice and negotiate with sellers.

        Browse local experts

        Similar homes