Skip main navigation
Sold for $550,000
  • $550,000

    7762 West Dr, Glen Burnie, MD 21060

    5beds
    2,764sqft
    Single Family Residence
    Built in 1955
    0.45 Acres Lot
    $561,500 Zestimate®
    $199/sqft
    $3,713 Estimated rent

    Home value

    $561,500

    Estimated sales range

    Not available

    $3,713/mo

    Zestimate® history
    Loading
    Loading...

    Owner options

    List your home for rent

    $3,713/mo

    Rent Zestimate®

    Find your next renter with Zillow Rental Manager. Plus, with online applications, you can quickly screen prospective tenants – for free.

    Learn more

    $3,713/mo

    Rent Zestimate®

    Refinance and save

    $3,414/mo

    Est. payment

    Refinancing to a lower rate could help reduce your monthly payments and save thousands over the life of the loan.

    See today's rates

    $3,414/mo

    Est. payment

    Explore your selling options

    Work with a Zillow partner agent

    Leverage their expertise and Zillow's premium Showcase listings to get your home seen by more buyers.

    Get started

    List with your own agent

    Get your home in front of millions of buyers by listing it on Zillow.

    Learn how to do it

    Sell it yourself

    Take full control of how buyers see your home on Zillow by listing For Sale by Owner (FSBO).

    List your home

    What's special

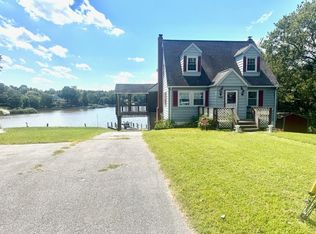
    Stunning waterfront estateLush open spaceTwo piersOutdoor activities
    **Stunning Waterfront Estate with Over 200 Feet of Deep Water Frontage** *****. $ 49,000 Price Reduction *********** Discover an exceptional opportunity to own a rare and expansive deep-water property. Spanning across two original lots, this magnificent estate offers over 200 feet of prime waterfront, featuring two piers that can accommodate multiple boats, making it a boater's dream. Located on beautify Stoney Creek, it is close to the Baltimore Inner Harbor, the Greater Chesapeake Bay and beyond. The home itself is a versatile three-level residence, currently configured as a multi-unit property, with each floor functioning as an independent living unit. The main, middle level serves as the owner's suite, boasting spectacular panoramic views of the water. This level is the heart of the home, designed to provide comfort and luxury. One of the standout features of this property is the expansive, gently sloping grass yard that extends to the water's edge. This lush, open space is perfect for outdoor activities, entertaining, or simply enjoying the serene waterfront setting. However, prospective buyers should be aware of the current zoning and usage restrictions. Should you choose to retain the existing structure, the property will no longer be permitted to operate as a multifamily building. To comply with these regulations, one of the independent units must be incorporated into the main living space, transforming the home into a larger single-family residence. This property represents a rare chance to own a large, deep-water frontage estate with the potential for both luxurious living and future customization. The breathtaking natural surroundings and expansive yard make this a must-see for discerning buyers. Note that this is an estate sale.

    Zillow last checked:

    Listing updated:

    Listed by:

    Bob Swarm 443-306-9937,

    Keller Williams Select Realtors of Annapolis

    Bought with:

    Unrepresented Buyer

    Unrepresented Buyer Office

    Source: Bright MLS,MLS#: MDAA2091796MLS Logo

    Facts & features

    Interior

    Bedrooms & bathrooms
    • Bedrooms: 5
    • Bathrooms: 3
    • Full bathrooms: 3
    • Main level bathrooms: 1
    • Main level bedrooms: 2
    Basement
    • Area: 1092
    Heating
    • Heat Pump, Electric
    Cooling
    • Central Air, Window Unit(s), Electric
    Appliances
    • Included: Electric Water Heater
    • Laundry: None
    Features
    • Dry Wall
    • Basement: Finished,Heated,Rear Entrance
    • Has fireplace: No
    Interior area
    • Total structure area: 3,464
    • Total interior livable area: 2,764 sqft
    • Finished area above ground: 2,372
    • Finished area below ground: 392

    Property

    Parking
    • Total spaces: 6
    • Parking features: Attached Carport, Detached Carport, Driveway
    • Carport spaces: 2
    • Uncovered spaces: 4
    Accessibility
    • Accessibility features: Other
    Features
    • Levels: Three
    • Stories: 3
    • Pool features: None
    • On waterfront: Yes
    • Waterfront features: Private Dock Site, Rip-Rap, Boat - Powered, Canoe/Kayak, Fishing Allowed, Personal Watercraft (PWC), Swimming Allowed
    • Body of water: Stoney Creek
    • Frontage length: Water Frontage Ft: 201
    Lot
    • Size: 0.45 Acres
    Details
    • Additional structures: Above Grade, Below Grade
    • Parcel number: 020375090004731
    • Zoning: R2
    • Special conditions: Standard,Third Party Approval

    Construction

    Type & style
    • Home type: SingleFamily
    • Architectural style: Traditional
    • Property subtype: Single Family Residence
    Materials
    • Block, Frame
    • Foundation: Block
    • Roof: Asbestos Shingle
    Condition
    • New construction: No
    • Year built: 1955

    Utilities & green energy

    • Sewer: Public Sewer
    • Water: Public

    Community & HOA

    Community
    • Subdivision: Lombardee Beach
    HOA
    • Has HOA: No
    • Amenities included: Beach Access, Boat Ramp, Clubhouse
    Location
    • Region: Glen Burnie

    Financial & listing details

    • Price per square foot: $199/sqft
    • Tax assessed value: $568,733
    • Annual tax amount: $6,608
    • Date on market: 9/11/2024
    • Listing agreement: Exclusive Agency
    • Listing terms: Cash,Conventional,FHA,FHA 203(k)
    • Ownership: Fee Simple

    Price history

    DateEventPrice
    3/18/2025Sold$550,000-7.6%$199/sqft
    Source: Bright MLS #MDAA2091796 Report a problem
    1/2/2025Pending sale$595,000$215/sqft
    Source: Bright MLS #MDAA2091796 Report a problem
    1/1/2025Listed for sale$595,000$215/sqft
    Source: Bright MLS #MDAA2091796 Report a problem
    11/26/2024Pending sale$595,000$215/sqft
    Source: Bright MLS #MDAA2091796 Report a problem
    11/24/2024Price change$595,000-5.6%$215/sqft
    Source: Bright MLS #MDAA2091796 Report a problem
    11/21/2024Listed for sale$630,000-3.1%$228/sqft
    Source: Bright MLS #MDAA2091796 Report a problem
    10/21/2024Contingent$650,000$235/sqft
    Source: Bright MLS #MDAA2091796 Report a problem
    10/19/2024Price change$650,000-7%$235/sqft
    Source: Bright MLS #MDAA2091796 Report a problem
    9/11/2024Listed for sale$699,000$253/sqft
    Source: Bright MLS #MDAA2091796 Report a problem

    Public tax history

    YearProperty taxesTax assessment
    2025$6,412 +3%$540,600 -4.9%
    2024$6,228 +2.4%$568,733 +2.2%
    2023$6,079 +6.8%$556,667 +2.2%
    2022$5,691 +1.9%$544,600 +1.9%
    2021$5,585 +1.8%$534,433 +1.9%
    2020$5,484 +1.9%$524,267 +2%
    2019$5,383 +12.9%$514,100 +9.4%
    2018$4,766 +9.8%$470,000 +10.4%
    2017$4,341 $425,900 +11.6%
    2016-- $381,800 +0.1%
    2015$1,079 $381,333 +0.1%
    2014-- $380,867 +0.1%
    2013-- $380,400
    2012-- $380,400
    2011-- $380,400 -45%
    2010-- $691,720 +9%
    2009-- $634,472 +9.9%
    2008-- $577,226 +11%
    2007-- $519,980 +18.7%
    2006-- $437,932 +23.1%
    2005-- $355,886 +30%
    2004-- $273,840 +5.2%
    2003-- $260,340 +5.5%
    2002-- $246,840 +5.8%
    2001-- $233,340
    Find assessor info on the county website

    Neighborhood: 21060

    Nearby schools

    GreatSchools rating
    Schools provided by the listing agent
    • Elementary: Solley
    • Middle: George Fox
    • High: Northeast
    • District: Anne Arundel County Public Schools

    Source: Bright MLS. This data may not be complete. We recommend contacting the local school district to confirm school assignments for this home.

    Get a cash offer in 3 minutes
    Find out how much your home could sell for in as little as 3 minutes with a no-obligation cash offer.
    Estimated market value
    $561,500
    Get a cash offer in 3 minutes
    Find out how much your home could sell for in as little as 3 minutes with a no-obligation cash offer.
    Estimated market value
    $561,500